Skip main navigation
Off market
  • $1,343,900

    910 N Hickory Ave, Arlington Heights, IL 60004

    5beds
    5,698sqft
    SingleFamily
    Built in 1951
    6,517 Square Feet Lot
    $1,343,900 Zestimate®
    $236/sqft
    $5,320 Estimated rent

    Home value

    $1,343,900

    $1.22M - $1.51M

    $5,320/mo

    Zestimate® history
    Loading
    Loading...

    Owner options

    List your home for rent

    $5,320/mo

    Rent Zestimate®

    Find your next renter with Zillow Rental Manager. Plus, with online applications, you can quickly screen prospective tenants – for free.

    Learn more

    $5,320/mo

    Rent Zestimate®

    Refinance and save

    $9,613/mo

    Est. payment

    Refinancing to a lower rate could help reduce your monthly payments and save thousands over the life of the loan.

    See today's rates

    $9,613/mo

    Est. payment

    Explore your selling options

    Work with a Zillow partner agent

    Leverage their expertise and Zillow's premium Showcase listings to get your home seen by more buyers.

    Get started

    List with your own agent

    Get your home in front of millions of buyers by listing it on Zillow.

    Learn how to do it

    Sell it yourself

    Take full control of how buyers see your home on Zillow by listing For Sale by Owner (FSBO).

    List your home

    What's special

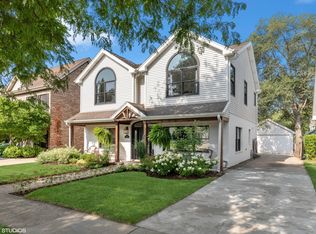
    Come and see this gorgeous home that has endless updates and went through a complete first floor renovation in 2018. The home is in a sought after neighborhood that is walking distance to Olive, Thomas, Hersey, and St.Viator schools.This expansive house (over 5,000 sq ft of living space!) boasts 9+ foot ceilings, hardwood floors throughout the first and second floors and an open concept floor plan. You will love the completely re-designed kitchen that has no shortage of drawer and cabinet space and features tons of prep space on quartz counters, upgraded stainless steel appliances including a Thermador 36" cooktop and Dacor beverage fridge. The brand new eat-in area has additional cabinets and beautiful arches that open up to the family room. The massive family room is perfect for any size family. The gorgeous custom built-ins in the family room contain electric outlets to tuck away all your gaming and electronic needs. Just off the family room is a recently updated powder room and mudroom that leads to an oversized two-car attached garage. Plenty of room for two SUVs, bikes, and a Flow Wall system to hold all your tools and toys. Upstairs, you will be surprised at the massive second level with 5 bedrooms, additional bonus room, two tastefully updated bathrooms (2021), and huge laundry room. The primary bedroom features its own private ensuite bath and an enormous walk-in closet to swoon over. There is an additional bonus room that can be used as a 6th bedroom or in-law suite. Prepare to be amazed as you enter the finished attic which offers an additional 2100 sq ft of living space. The attic's high ceilings and large windows is the perfect rec room with plenty of space to play. Professionally landscaped yard with new fence (2021) for privacy. The spacious brick paver patio provides plenty of room for entertaining. This beautiful home has many additional features such as smart switches, heated tile floors, dual zone heating/air, brick paver walkway, landscape uplighting, and much more that you will have to come and see for yourself.

    This property is off market, which means it's not currently listed for sale or rent on Zillow. This may be different from what's available on other websites or public sources.

    Facts & features

    Interior

    Bedrooms & bathrooms
    • Bedrooms: 5
    • Bathrooms: 4
    • Full bathrooms: 3
    • 1/2 bathrooms: 1
    Heating
    • Forced air, Gas
    Cooling
    • Central, Other
    Features
    • Flooring: Hardwood
    • Basement: Partially finished
    Interior area
    • Total interior livable area: 5,698 sqft

    Property

    Parking
    • Total spaces: 2
    • Parking features: Garage - Attached
    Features
    • Exterior features: Brick
    Lot
    • Size: 6,517 sqft
    Details
    • Parcel number: 0329211022

    Construction

    Type & style
    • Home type: SingleFamily
    Materials
    • Frame
    • Roof: Other
    Condition
    • Year built: 1951

    Community & neighborhood

    Location
    • Region: Arlington Heights

    Price history

    DateEventPrice
    7/28/2022Sold$931,000+3.6%$163/sqft
    Source: MRED as distributed by MLS GRID #11402638 Report a problem
    5/17/2022Contingent$899,000$158/sqft
    Source: MRED as distributed by MLS GRID #11402638 Report a problem
    5/12/2022Listed for sale$899,000+38.3%$158/sqft
    Source: MRED as distributed by MLS GRID #11402638 Report a problem
    9/11/2014Sold$650,000-3.7%$114/sqft
    Source: MRED as distributed by MLS GRID #08684100 Report a problem
    8/11/2014Pending sale$675,000$118/sqft
    Source: Berkshire Hathaway HomeServices KoenigRubloff Realty Group #08684100 Report a problem
    7/26/2014Listed for sale$675,000+25%$118/sqft
    Source: Berkshire Hathaway HomeServices KoenigRubloff #08684100 Report a problem
    2/15/2013Sold$540,000+0%$95/sqft
    Source: Berkshire Hathaway HomeServices Koenig Rubloff #08242830_60004 Report a problem
    12/30/2012Listed for sale$539,900+530.2%$95/sqft
    Source: Homepath #08242830 Report a problem
    4/6/1994Sold$85,666$15/sqft
    Source: Public Record Report a problem

    Public tax history

    YearProperty taxesTax assessment
    2024-- $69,000
    2023$17,982 +4%$69,000
    2022$17,291 -2.4%$69,000 +11%
    2021$17,717 -2.8%$62,188
    2020$18,236 +0.5%$62,188 -10%
    2019$18,142 +1.8%$69,098 +13.1%
    2018$17,827 +1.2%$61,090
    2017$17,618 +7.2%$61,090
    2016$16,431 +8.6%$61,090 +19.2%
    2015$15,128 +3%$51,234
    2014$14,686 +2.6%$51,234
    2013$14,317 -3.8%$51,234 -10.8%
    2012$14,886 +4.8%$57,410
    2011$14,206 +0.4%$57,410
    2010$14,152 +88.1%$57,410 +72.3%
    2009$7,522 +2.3%$33,329 -7%
    2008$7,351 +0.9%$35,838
    2007$7,287 +31.6%$35,838 +41.3%
    2006$5,539 +1.1%$25,367
    2005$5,477 +5.8%$25,367
    2004$5,177 +22.3%$25,367 +29.7%
    2003$4,234 +3.2%$19,560
    2002$4,102 +10.5%$19,560
    2001$3,714 +1.9%$19,560 +19.8%
    2000$3,646 +1.1%$16,330
    1999$3,606 $16,330

    Find assessor info on the county website

    Neighborhood: 60004

    Nearby schools

    GreatSchools rating
    Schools provided by the listing agent
    • Elementary: OLIVE-MARY STITT SCHOOL
    • Middle: THOMAS MIDDLE SCHOOL
    • High: JOHN HERSEY HIGH SCHOOL
    • District: 214

    Source: The MLS. This data may not be complete. We recommend contacting the local school district to confirm school assignments for this home.

    Get a cash offer in 3 minutes
    Find out how much your home could sell for in as little as 3 minutes with a no-obligation cash offer.
    Estimated market value
    $1,343,900
    Get a cash offer in 3 minutes
    Find out how much your home could sell for in as little as 3 minutes with a no-obligation cash offer.
    Estimated market value
    $1,343,900