This charming 3-bedroom, 1-bathroom ranch-style home offers a blend of comfort and functionality. Step inside and be greeted by the warmth of the living room, adorned with large windows that fill the space with natural light, creating an inviting atmosphere for relaxation or entertaining. The galley kitchen features a breakfast bar, making it an ideal spot for casual dining or morning coffee. Enjoy the large deck that overlooks the fenced backyard, providing a perfect setting for outdoor gatherings, gardening, or simply unwinding after a long day. This property also includes a convenient two-car garage along with a side driveway, ensuring ample parking. Don't miss the opportunity to explore all that this delightful home has to offer. Experience the charm and make it your own.
Price change
$383,000
912 N Kaspar Ave, Arlington Heights, IL 60004
3beds
982sqft
:
Get pre-qualified$2,885/mo
Single Family Residence
Built in 1955
6,550 Square Feet Lot
$-- Zestimate®
$390/sqft
$-- HOA
What's special
Fenced backyardSide drivewayTwo-car garageGalley kitchenBreakfast bar
- --
- on Zillow |
- 1,441
- views |
- 53
- saves |
Likely to sell faster than
Zillow last checked:
Listing updated:
Listed by:
Sheila Doyle 847-491-1855,
Baird & Warner
Source: MRED as distributed by MLS GRID,MLS#: 12672668
Facts & features
Interior
Bedrooms & bathrooms
- Bedrooms: 3
- Bathrooms: 1
- Full bathrooms: 1
Rooms
- Room types: Utility Room-1st Floor, Deck
Primary bedroom
- Features: Flooring (Hardwood)
- Level: Main
- Area: 144 Square Feet
- Dimensions: 12X12
Bedroom 2
- Features: Flooring (Hardwood)
- Level: Main
- Area: 108 Square Feet
- Dimensions: 12X9
Bedroom 3
- Features: Flooring (Hardwood)
- Level: Main
- Area: 99 Square Feet
- Dimensions: 9X11
Deck
- Level: Main
- Area: 400 Square Feet
- Dimensions: 16X25
Dining room
- Features: Flooring (Ceramic Tile)
- Level: Main
- Area: 77 Square Feet
- Dimensions: 7X11
Kitchen
- Features: Flooring (Ceramic Tile)
- Level: Main
- Area: 110 Square Feet
- Dimensions: 10X11
Laundry
- Features: Flooring (Ceramic Tile)
- Level: Main
- Area: 24 Square Feet
- Dimensions: 4X6
Living room
- Features: Flooring (Hardwood)
- Level: Main
- Area: 165 Square Feet
- Dimensions: 11X15
Other
- Features: Flooring (Ceramic Tile)
- Level: Main
- Area: 20 Square Feet
- Dimensions: 4X5
Heating
- Natural Gas, Forced Air
Cooling
- Central Air
Appliances
- Included: Range, Dishwasher, Refrigerator, Washer, Dryer
- Laundry: In Unit, In Kitchen, Laundry Closet
Features
- Basement: Crawl Space
Interior area
- Total structure area: 982
- Total interior livable area: 982 sqft
Property
Parking
- Total spaces: 4
- Parking features: Asphalt, Side Driveway, Garage Door Opener, Yes, Garage Owned, Detached, Side Apron, Owned, Garage
- Garage spaces: 2
- Has uncovered spaces: Yes
Accessibility
- Accessibility features: No Disability Access
Features
- Stories: 1
- Patio & porch: Deck
Lot
- Size: 6,550 Square Feet
- Dimensions: 131x50
Details
- Parcel number: 03302000320000
- Special conditions: None
Construction
Type & style
- Home type: SingleFamily
- Property subtype: Single Family Residence
Materials
- Vinyl Siding
Condition
- New construction: No
- Year built: 1955
Utilities & green energy
- Electric: Circuit Breakers
- Sewer: Public Sewer
- Water: Lake Michigan
Community & HOA
HOA
- Services included: None
Location
- Region: Arlington Heights
Financial & listing details
- Price per square foot: $390/sqft
- Tax assessed value: $270,000
- Annual tax amount: $5,758
- Date on market: 7/7/2026
- Ownership: Fee Simple
Estimated market value
Not available
Estimated sales range
Not available
Not available
Price history
| Date | Event | Price |
|---|---|---|
| 6/3/2002 | Sold | $235,000+38.2%$239/sqft |
Source: Public Record Report a problem | ||
| 12/29/2000 | Sold | $170,000$173/sqft |
Source: Public Record Report a problem | ||
Public tax history
| Year | Property taxes | Tax assessment |
|---|---|---|
| 2024 | $6,065 +5.3% | $27,000 |
| 2023 | $5,758 +4.8% | $27,000 |
| 2022 | $5,496 +56.1% | $27,000 -3.7% |
| 2021 | $3,520 +10.2% | $28,037 |
| 2020 | $3,194 +1% | $28,037 -10% |
| 2019 | $3,162 -26.4% | $31,153 +44.3% |
| 2018 | $4,295 +25.7% | $21,588 |
| 2017 | $3,418 -13.4% | $21,588 |
| 2016 | $3,945 -22.7% | $21,588 +8.5% |
| 2015 | $5,103 +2.7% | $19,904 |
| 2014 | $4,969 +2.9% | $19,904 |
| 2013 | $4,827 -13% | $19,904 -16.7% |
| 2012 | $5,550 +2.5% | $23,898 |
| 2011 | $5,414 +12.6% | $23,898 |
| 2010 | $4,806 -2.4% | $23,898 -13.9% |
| 2009 | $4,926 +13.7% | $27,760 -7% |
| 2008 | $4,332 +15.4% | $29,850 |
| 2007 | $3,755 -5.1% | $29,850 +23% |
| 2006 | $3,959 +8.2% | $24,260 |
| 2005 | $3,657 +7.7% | $24,260 |
| 2004 | $3,397 -3.7% | $24,260 +33.9% |
| 2003 | $3,526 -7.2% | $18,119 |
| 2002 | $3,800 +21.3% | $18,119 |
| 2001 | $3,133 +10.6% | $18,119 +14.7% |
| 2000 | $2,833 +1.9% | $15,799 |
| 1999 | $2,780 | $15,799 |
Find assessor info on the county website
Monthly payment
Est. payment
Payment breakdown
Explore the cost of this home by adjusting the details. Changes won't be saved.Climate risks
Neighborhood: 60004
Nearby schools
GreatSchools rating
- 10/10Patton Elementary SchoolGrades: K-5Distance: 0.9 mi
- 8/10Thomas Middle SchoolGrades: 6-8Distance: 1 mi
- 10/10John Hersey High SchoolGrades: 9-12Distance: 1.9 mi
Schools provided by the listing agent
- Elementary: Patton Elementary School
- Middle: Thomas Middle School
- High: John Hersey High School
- District: 25
Source: MRED as distributed by MLS GRID. This data may not be complete. We recommend contacting the local school district to confirm school assignments for this home.
- $1,133,1003 bd1 ba1k sqft916 N Kaspar Ave, Arlington Heights, IL 60004Off Market

- $408,4003 bd2 ba1k sqft908 N Kaspar Ave, Arlington Heights, IL 60004Off Market
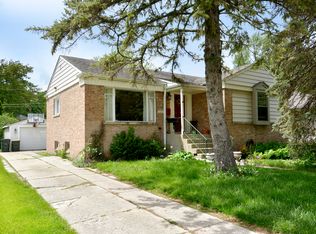
- $538,4003 bd2 ba1.5k sqft920 N Kaspar Ave, Arlington Heights, IL 60004Off Market
- $489,5003 bd2 ba1.3k sqft904 N Kaspar Ave, Arlington Heights, IL 60004Off Market
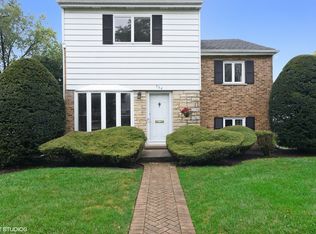
- $536,9003 bd2 ba2.2k sqft911 N Kennicott Ave, Arlington Heights, IL 60004Off Market
- $357,6002 bd1 ba785 sqft915 N Kennicott Ave, Arlington Heights, IL 60004Off Market
- $397,9003 bd1 ba1.1k sqft907 N Kennicott Ave, Arlington Heights, IL 60004Off Market
- $354,0003 bd1 ba827 sqft924 N Kaspar Ave, Arlington Heights, IL 60004Off Market
A local agent can set up tours, give advice and negotiate with sellers.
A local lender can help you make sure your offer is ready when you are.
Similar homes
- $460,0003 bd2 ba1.1k sqft1501 E Fremont St, Arlington Heights, IL 60004Active
 MLS ID #12708274, Caroline Starr, @properties Christie's International Real Estate. MRED as distributed by MLS GRID
 - $399,0003 bd2 ba1k sqft1005 E Lilac Dr, Palatine, IL 60074Active
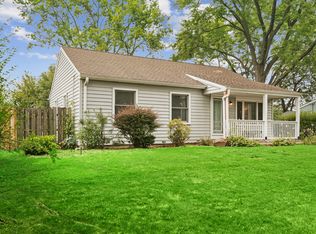 MLS ID #12709584, Jennifer Lussow, @properties Christie's International Real Estate. MRED as distributed by MLS GRID
 - $474,9003 bd2 ba1.1k sqft603 N Wilshire Ln, Arlington Heights, IL 60004Active
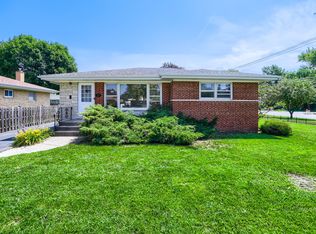 MLS ID #12700270, Bill Brucks, arhome realty. MRED as distributed by MLS GRID
 - $395,0004 bd2 ba1.3k sqft600 W Bob O Link Rd, Arlington Heights, IL 60056Active
 MLS ID #12699392, Sam Toma, @properties Christie's International Real Estate. MRED as distributed by MLS GRID
 - $424,9003 bd2 ba1.4k sqft1420 Cooper Rd, Hoffman Estates, IL 60169NewMLS ID #12717016, Hasan Elmaz, Dreams & Keys Real Estate Group. MRED as distributed by MLS GRID
- $350,0003 bd1 ba1k sqft2102 George St, Rolling Meadows, IL 60008ActiveMLS ID #12699359, Debbie Geavaras, Baird & Warner. MRED as distributed by MLS GRID
- $399,0003 bd2 ba972 sqft125 S Greeley St, Palatine, IL 60067ActiveMLS ID #12684754, Evan Reynolds, eXp Realty. MRED as distributed by MLS GRID
- $479,9004 bd2 ba1k sqft1419 W Saint James Pl, Arlington Heights, IL 60005ActiveMLS ID #12700295, Cris Sallmen, ABR,CRS,SRES, Berkshire Hathaway HomeServices Chicago. MRED as distributed by MLS GRID
- $350,0003 bd1 ba1.4k sqft17 S Walnut St, Palatine, IL 60067ActiveMLS ID #12700217, Kathryn Swanstrom, Coldwell Banker Realty. MRED as distributed by MLS GRID
- $420,0003 bd2 ba1.2k sqft725 Old Post Rd, Buffalo Grove, IL 60089ActiveMLS ID #12707176, Mauricio Lopez, eXp Realty. MRED as distributed by MLS GRID
- $385,0002 bd2 ba1.3k sqft4062 N Newport Ln, Arlington Heights, IL 60004ActiveMLS ID #12696338, Paty Boyle Barnett, Baird & Warner. MRED as distributed by MLS GRID
- $379,9003 bd2 ba1.1k sqft1624 W Weathersfield Way, Schaumburg, IL 60193ActiveMLS ID #12700760, Andrew Stoll, ABR,e-PRO,SRS, Stoll Real Estate. MRED as distributed by MLS GRID
- $430,0003 bd2 ba1k sqft517 Longwood Dr, Buffalo Grove, IL 60089ActiveMLS ID #12692492, Polina Freydin, Chicago Residences. MRED as distributed by MLS GRID
- $424,0003 bd2 ba1.2k sqft790 Evergreen Ln, Hoffman Estates, IL 60169ActiveMLS ID #12709473, Sam Romano, Gold Star Team Realty LLC. MRED as distributed by MLS GRID
- $450,0003 bd2 ba1.3k sqft1320 E Washington St, Des Plaines, IL 60016NewMLS ID #12711445, Kelly Baysinger, Compass. MRED as distributed by MLS GRID
- $375,0003 bd2 ba1.2k sqft575 Lowden Ave, Glen Ellyn, IL 60137ActiveMLS ID #12705260, Julie Roback, ABR,C-RETS,CSC,SFR,SRES, Baird & Warner. MRED as distributed by MLS GRID
- $325,0003 bd1 ba1k sqft4912 Saint Paul Ct, Hillside, IL 60162ActiveMLS ID #12705727, Gustavo Mendoza, Exit Grace Realty. MRED as distributed by MLS GRID
- $359,9003 bd2 ba1.3k sqft1446 Everett Ave, Des Plaines, IL 60018ActiveMLS ID #12706049, Arceli Antonio, RE/MAX City. MRED as distributed by MLS GRID
- $378,0003 bd2 ba1.1k sqft420 Bode Rd, Hoffman Estates, IL 60169Re-activatedMLS ID #12673888, Christos Prappas, @properties Christie's International Real Estate. MRED as distributed by MLS GRID
- $499,9003 bd2 ba1k sqft509 E Lincoln St, Arlington Heights, IL 60005ActiveMLS ID #12647837, Anita Janczewski, ABR,E-PRO,SFR,SRS, Chicago Area Realty Inc. MRED as distributed by MLS GRID
