Stunning 3 bedroom, 2 bathroom brick bungalow has been thoughtfully renovated both inside and out! Located on a double lot just steps from downtown Des Plaines, this charming home is sure to impress! Remodeled in 2017, the current owners have completed additional updates that further elevate this home to the next level. Step inside to the spacious and sunny living room that opens to the dining room with an arched doorway. The crisp white kitchen boasts high-end 36" soft-close cabinetry, quartz countertops with complementary backsplash, and stainless steel appliances. A first floor bedroom and modern full bathroom provide flexibility for easy first-floor living, guests, or office space. Upstairs, enjoy new carpeting, 2 large bedrooms, and a second remodeled bath. The lower level expands your living space with a huge family room with recessed lighting, plus spacious laundry and utility areas with room for storage. Outdoors, enjoy relaxing and entertaining in the newly transformed backyard retreat! Featuring a new cedar deck, cedar fence, natural stone fire pit patio, clay paver driveway, new parkway trees and landscaping, plus low voltage landscape lighting on rear trees and steps. Additional updates since 2018 offer peace of mind: all new exterior doors, new washer/dryer, additional blown-in attic insulation, new chimney cap, furnace, water heater, sump pump, shutoff for spigot, replacement of lead water line to house, and new garage door. Great location just blocks from downtown restaurants and shops, Metra station, library, and parks. Truly nothing to do but move into this incredible home!
New
$450,000
1320 E Washington St, Des Plaines, IL 60016
3beds
1,365sqft
:
Get pre-qualified$3,356/mo
Single Family Residence
Built in 1949
6,272 Square Feet Lot
$440,100 Zestimate®
$330/sqft
$-- HOA
What's special
First floor bedroomNew garage doorCedar fenceDouble lotNew cedar deckClay paver drivewayNewly transformed backyard retreat
- 2 days |
- 458 |
- 47 |
Zillow last checked:
Listing updated:
Listed by:
Kelly Baysinger 847-322-6654,
Compass,
Samantha Lipnisky 847-942-9291,
Compass
Source: MRED as distributed by MLS GRID,MLS#: 12711445
Facts & features
Interior
Bedrooms & bathrooms
- Bedrooms: 3
- Bathrooms: 2
- Full bathrooms: 2
Rooms
- Room types: Recreation Room
Primary bedroom
- Features: Flooring (Carpet)
- Level: Second
- Area: 208 Square Feet
- Dimensions: 16X13
Bedroom 2
- Features: Flooring (Carpet)
- Level: Second
- Area: 169 Square Feet
- Dimensions: 13X13
Bedroom 3
- Features: Flooring (Hardwood)
- Level: Main
- Area: 110 Square Feet
- Dimensions: 11X10
Dining room
- Features: Flooring (Hardwood)
- Level: Main
- Area: 99 Square Feet
- Dimensions: 11X9
Kitchen
- Features: Flooring (Hardwood)
- Level: Main
- Area: 112 Square Feet
- Dimensions: 16X7
Laundry
- Features: Flooring (Luxury Vinyl)
- Level: Basement
- Area: 143 Square Feet
- Dimensions: 13X11
Living room
- Features: Flooring (Hardwood)
- Level: Main
- Area: 216 Square Feet
- Dimensions: 18X12
Recreation room
- Features: Flooring (Luxury Vinyl)
- Level: Basement
- Area: 406 Square Feet
- Dimensions: 29X14
Heating
- Natural Gas, Electric
Cooling
- Central Air
Features
- Basement: Finished,Full
Interior area
- Total structure area: 0
- Total interior livable area: 1,365 sqft
Property
Parking
- Total spaces: 1.5
- Parking features: Garage Door Opener, Yes, Garage Owned, Detached, Garage
- Garage spaces: 1.5
- Has uncovered spaces: Yes
Accessibility
- Accessibility features: No Disability Access
Features
- Stories: 2
Lot
- Size: 6,272 Square Feet
- Dimensions: 125X50
Details
- Parcel number: 09172110110000
- Special conditions: None
Construction
Type & style
- Home type: SingleFamily
- Architectural style: Cape Cod
- Property subtype: Single Family Residence
Materials
- Brick
- Roof: Asphalt
Condition
- New construction: No
- Year built: 1949
Utilities & green energy
- Sewer: Public Sewer
- Water: Lake Michigan, Public
Community & HOA
Community
- Features: Sidewalks, Street Lights, Street Paved
HOA
- Services included: None
Location
- Region: Des Plaines
Financial & listing details
- Price per square foot: $330/sqft
- Annual tax amount: $6,772
- Date on market: 7/23/2026
- Ownership: Fee Simple
Estimated market value
$440,100
$418,000 - $462,000
$3,247/mo
Price history
| Date | Event | Price |
|---|---|---|
| 7/23/2026 | Listed for sale | $450,000+42.4%$330/sqft |
Source:  MRED as distributed by MLS GRID #12711445 Report a problem MRED as distributed by MLS GRID #12711445 Report a problem | ||
| 7/31/2018 | Sold | $316,000+74.6%$232/sqft |
Source: MRED as distributed by MLS GRID #09938553 Report a problem | ||
| 8/1/2016 | Sold | $181,000$133/sqft |
Source: MRED as distributed by MLS GRID #09081275 Report a problem | ||
Public tax history
Tax history is unavailable.
Monthly payment
Est. payment
Payment breakdown
Explore the cost of this home by adjusting the details. Changes won't be saved.Climate risks
Neighborhood: 60016
Nearby schools
GreatSchools rating
- 5/10North Elementary SchoolGrades: K-5Distance: 0.5 mi
- 7/10Chippewa Middle SchoolGrades: 6-8Distance: 1.1 mi
- 9/10Maine West High SchoolGrades: 9-12Distance: 1.9 mi
Schools provided by the listing agent
- Elementary: North Elementary School
- Middle: Chippewa Middle School
- High: Maine West High School
- District: 62
Source: MRED as distributed by MLS GRID. This data may not be complete. We recommend contacting the local school district to confirm school assignments for this home.
- $470,0003 bd2 ba1.4k sqft1320 Washington St, Des Plaines, IL 60016Off Market

- $328,6002 bd1 ba1.2k sqft1328 Washington St, Des Plaines, IL 60016Off Market
- $251,8002 bd2 ba1.1k sqft1302 Washington St #E3, Des Plaines, IL 60016Off Market

- $273,3002 bd2 ba1.2k sqft1302 Washington St #B1, Des Plaines, IL 60016Off Market
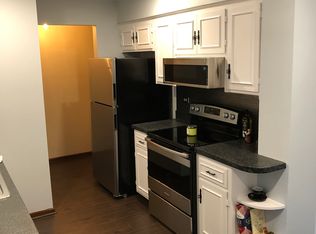
- $256,8002 bd-- ba23k sqft1302 Washington St #B2, Des Plaines, IL 60016Off Market
- $282,5002 bd2 ba1.2k sqft1302 Washington St #C1, Des Plaines, IL 60016Sold
- $260,9002 bd-- ba23k sqft1302 Washington St #C3, Des Plaines, IL 60016Off Market
- $246,2002 bd-- ba23k sqft1302 Washington St #D2, Des Plaines, IL 60016Off Market
A local agent can set up tours, give advice and negotiate with sellers.
Similar homes
- $495,0003 bd2 ba1.3k sqft49 King Ln, Des Plaines, IL 60016New
 MLS ID #12675288, Tyler Lewke, Keller Williams Success Realty. MRED as distributed by MLS GRID
 - $465,0003 bd2 ba1.6k sqft7621 W Main St, Niles, IL 60714New
 MLS ID #12695898, Karen Deliberto, Charles Rutenberg Realty of IL. MRED as distributed by MLS GRID
 - $430,0003 bd2 ba1.4k sqft7519 W Winnemac Ave, Harwood Heights, IL 60706New
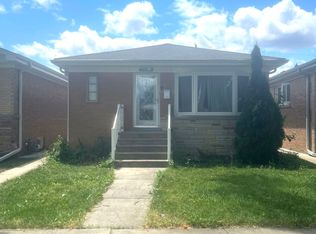 MLS ID #12712359, Maggie DyLong, Hometown Real Estate Group. MRED as distributed by MLS GRID
 - $499,0003 bd2 ba1.1k sqft1521 Oakton St, Evanston, IL 60202Re-activated
 MLS ID #12668625, Timothy Trezzo, REMAX Legends. MRED as distributed by MLS GRID
 - $--3 bd2 ba1.2k sqft3324 N Opal Ave, Chicago, IL 60634AuctionAuction.com 2
- $--3 bd2 ba1.1k sqft7864 W Park Ave, Niles, IL 60714AuctionAuction.com 2
- $370,0003 bd1 ba972 sqft1024 S Wolf Rd, Des Plaines, IL 60016ActiveMLS ID #12675459, Adriana Cuellar, Cagan's Realty, Inc.. MRED as distributed by MLS GRID
- $--3 bd2 ba1.2k sqft3144 Rhodes Ave, Melrose Park, IL 60164AuctionAuction.com 2
- $--3 bd2 ba1.3k sqft1433 Manchester Ave, Westchester, IL 60154AuctionAuction.com 2
- $499,9994 bd3 ba1.7k sqft4940 Estes Ave, Skokie, IL 60077NewMLS ID #12713046, Umer Mukhi, American International Realty Corp.. MRED as distributed by MLS GRID
- $349,0002 bd2 ba1.1k sqft5812 Reba St, Morton Grove, IL 60053NewMLS ID #12712894, Nicholas Marino, Century 21 Circle. MRED as distributed by MLS GRID
- $439,9005 bd3 ba1.9k sqft6329 W School St, Chicago, IL 60634ActiveMLS ID #12693791, Vidal Moroney, Delamar Real Estate. MRED as distributed by MLS GRID
- $--3 bd2 ba1.3k sqft2106 Stanley Ct, Schaumburg, IL 60194AuctionAuction.com 2
- $415,0004 bd1 ba1.6k sqft807 Hayward Ave, Streamwood, IL 60107For Sale By Owner
- $459,0003 bd2 ba1.7k sqft8837 Menard Ave, Morton Grove, IL 60053Re-activatedMLS ID #12679787, Nicholas Marino, Century 21 Circle. MRED as distributed by MLS GRID
- $475,0003 bd3 ba1.7k sqft3514 Hollywood Ave, Brookfield, IL 60513NewMLS ID #12711704, Agnes Halmon, @properties Christie's International Real Estate. MRED as distributed by MLS GRID
- $299,0003 bd1 ba1.2k sqft7205 W Ibsen St, Chicago, IL 60631NewMLS ID #12710250, Becky Toulon, Berkshire Hathaway HomeServices Starck Real Estate. MRED as distributed by MLS GRID
- $385,0003 bd1 ba1.1k sqft202 Bonnie Brae Ave, Itasca, IL 60143NewMLS ID #12702197, Gina Bogus, Berkshire Hathaway HomeServices American Heritage. MRED as distributed by MLS GRID
- $--3 bd2 ba1.1k sqft528 Westgate Ter, Streamwood, IL 60107AuctionXome
- $--3 bd1 ba1.4k sqft7555 N Rogers Ave, Chicago, IL 60626AuctionAuction.com 2
