Welcome home to this cozy and charming spacious split level with sub-basement! Extremely clean and well maintained. Beautiful hardwood floors flow through the main living areas and bedrooms, creating a warm and inviting atmosphere. Updated eat-in-kitchen, Corian countertops, and white appliances. The spacious primary bedroom accesses the Jack and Jill bathroom and includes a double closet. Generous closet space throughout the home provides plenty of storage. Relax in the lower-level family room, complete with a cozy fireplace and enjoy the finished sub-basement with a recreation room that can also serve as a home office or a play area. Recent improvements include a new sump pump with battery backup, new water heater, two-year-old tear off roof on the house and garage, newer windows and newer a/c and furnace. Sewer pipes have been recently professionally rodded. Lower-level spacious laundry area with direct access to the backyard. Large concrete side-drive leads to a two-car garage, a spacious patio and more grass area for your gardening ideas. Located within walking distance to parks and the beautiful downtown Arlington Heights dining, shopping, Metra and library, this well-maintained home is ready for its next owners!
Active
$529,900
1031 S Belmont Ave, Arlington Heights, IL 60005
3beds
2,512sqft
:
Get pre-qualified$3,992/mo
Single Family Residence
Built in 1966
6,250 Square Feet Lot
$-- Zestimate®
$211/sqft
$-- HOA
What's special
Cozy fireplaceSpacious primary bedroomTwo-car garageSpacious patioBeautiful hardwood floorsCorian countertopsWhite appliances
- --
- on Zillow |
- 677
- views |
- 14
- saves |
Zillow last checked:
Listing updated:
Listed by:
Angela Hotca-Roos 847-510-5000,
Berkshire Hathaway HomeServices Chicago
Source: MRED as distributed by MLS GRID,MLS#: 12709197
Facts & features
Interior
Bedrooms & bathrooms
- Bedrooms: 3
- Bathrooms: 2
- Full bathrooms: 2
Rooms
- Room types: Recreation Room, Utility Room-Lower Level
Primary bedroom
- Features: Flooring (Hardwood)
- Level: Second
- Area: 150 Square Feet
- Dimensions: 15X10
Bedroom 2
- Features: Flooring (Hardwood)
- Level: Second
- Area: 156 Square Feet
- Dimensions: 13X12
Bedroom 3
- Features: Flooring (Hardwood)
- Level: Second
- Area: 120 Square Feet
- Dimensions: 12X10
Dining room
- Features: Flooring (Hardwood)
- Level: Main
- Area: 108 Square Feet
- Dimensions: 12X09
Family room
- Features: Flooring (Carpet)
- Level: Lower
- Area: 336 Square Feet
- Dimensions: 21X16
Kitchen
- Features: Kitchen (Eating Area-Table Space), Flooring (Hardwood)
- Level: Main
- Area: 132 Square Feet
- Dimensions: 12X11
Laundry
- Level: Lower
- Area: 130 Square Feet
- Dimensions: 13X10
Living room
- Features: Flooring (Hardwood)
- Level: Main
- Area: 312 Square Feet
- Dimensions: 24X13
Recreation room
- Level: Basement
- Area: 216 Square Feet
- Dimensions: 24X09
Other
- Level: Basement
- Area: 276 Square Feet
- Dimensions: 23X12
Heating
- Natural Gas, Forced Air
Cooling
- Central Air
Appliances
- Included: Range, Microwave, Dishwasher, Refrigerator, Washer, Dryer
- Laundry: In Unit
Features
- Flooring: Hardwood
- Basement: Finished,Sub-Basement,Exterior Entry,Full,Walk-Out Access
- Number of fireplaces: 1
- Fireplace features: Gas Starter, Family Room
Interior area
- Total structure area: 2,512
- Total interior livable area: 2,512 sqft
- Finished area below ground: 573
Video & virtual tour
Property
Parking
- Total spaces: 2.5
- Parking features: Concrete, Garage Door Opener, Yes, Garage Owned, Detached, Garage
- Garage spaces: 2.5
- Has uncovered spaces: Yes
Accessibility
- Accessibility features: No Disability Access
Features
- Levels: Split Level
Lot
- Size: 6,250 Square Feet
- Dimensions: 50x125
Details
- Parcel number: 08101020180000
- Special conditions: None
Construction
Type & style
- Home type: SingleFamily
- Architectural style: Split Level
- Property subtype: Single Family Residence
Materials
- Brick, Frame
- Foundation: Concrete Perimeter
- Roof: Asphalt
Condition
- New construction: No
- Year built: 1966
Details
- Builder model: Split Level with Sub Basement
Utilities & green energy
- Electric: Circuit Breakers
- Sewer: Public Sewer
- Water: Public
Community & HOA
Community
- Features: Sidewalks, Street Lights, Street Paved
HOA
- Services included: None
Location
- Region: Arlington Heights
Financial & listing details
- Price per square foot: $211/sqft
- Tax assessed value: $360,000
- Annual tax amount: $4,982
- Date on market: 7/21/2026
- Ownership: Fee Simple
Estimated market value
Not available
Estimated sales range
Not available
Not available
Price history
| Date | Event | Price |
|---|---|---|
| 12/10/1997 | Sold | $205,500$82/sqft |
Source: Public Record Report a problem | ||
Public tax history
| Year | Property taxes | Tax assessment |
|---|---|---|
| 2024 | $5,207 +4.5% | $36,000 |
| 2023 | $4,982 +0.6% | $36,000 |
| 2022 | $4,951 -10.1% | $36,000 +48.5% |
| 2021 | $5,504 +0.4% | $24,243 |
| 2020 | $5,483 -1.1% | $24,243 -11% |
| 2019 | $5,544 -6.2% | $27,240 +3.3% |
| 2018 | $5,910 +0.6% | $26,381 |
| 2017 | $5,872 -1.5% | $26,381 |
| 2016 | $5,964 +18.9% | $26,381 +23% |
| 2015 | $5,017 -14.3% | $21,447 -13.4% |
| 2014 | $5,852 -1.5% | $24,761 -3.7% |
| 2013 | $5,940 -6.8% | $25,713 -10.8% |
| 2012 | $6,376 +1.1% | $28,828 |
| 2011 | $6,307 +17.4% | $28,828 |
| 2010 | $5,373 +19.9% | $28,828 -10.8% |
| 2009 | $4,482 +4.6% | $32,304 -7% |
| 2008 | $4,286 -3.7% | $34,736 |
| 2007 | $4,452 +1.6% | $34,736 +33.6% |
| 2006 | $4,382 +8.6% | $25,999 |
| 2005 | $4,036 +7.2% | $25,999 |
| 2004 | $3,766 -4.4% | $25,999 +23.6% |
| 2003 | $3,937 +3.1% | $21,030 |
| 2002 | $3,820 +7.2% | $21,030 |
| 2001 | $3,563 +1.8% | $21,030 +11.9% |
| 2000 | $3,499 +1.9% | $18,786 |
| 1999 | $3,434 | $18,786 |
Find assessor info on the county website
Monthly payment
Est. payment
Payment breakdown
Explore the cost of this home by adjusting the details. Changes won't be saved.Climate risks
Neighborhood: 60005
Nearby schools
GreatSchools rating
- 8/10Dryden Elementary SchoolGrades: K-5Distance: 0.5 mi
- 7/10South Middle SchoolGrades: 6-8Distance: 1 mi
- 8/10Rolling Meadows High SchoolGrades: 9-12Distance: 2 mi
Schools provided by the listing agent
- Elementary: Dryden Elementary School
- Middle: South Middle School
- High: Rolling Meadows High School
- District: 25
Source: MRED as distributed by MLS GRID. This data may not be complete. We recommend contacting the local school district to confirm school assignments for this home.
- $498,0004 bd2 ba1.2k sqft1029 S Belmont Ave, Arlington Heights, IL 60005Off Market
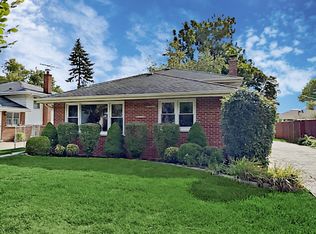
- $485,6003 bd2 ba1.2k sqft1033 S Belmont Ave, Arlington Heights, IL 60005Off Market
- $458,7003 bd1 ba1.2k sqft1025 S Belmont Ave, Arlington Heights, IL 60005Off Market
- $432,4003 bd1 ba1.2k sqft1043 S Belmont Ave, Arlington Heights, IL 60005Off Market
- $478,5004 bd1 ba1.2k sqft1021 S Belmont Ave, Arlington Heights, IL 60005Off Market
- $424,5003 bd2 ba1.6k sqft1080 S Haddow Ave, Arlington Heights, IL 60005Off Market
- $448,8003 bd2 ba1.6k sqft1080 S Haddow Ave, Arlington Heights, IL 60005Off Market
- $631,9003 bd4 ba2.5k sqft404 E Magnolia St, Arlington Heights, IL 60005Off Market
A local agent can set up tours, give advice and negotiate with sellers.
Similar homes
- $549,9003 bd2 ba1.4k sqft623 S Arlington Heights Rd, Arlington Heights, IL 60005New
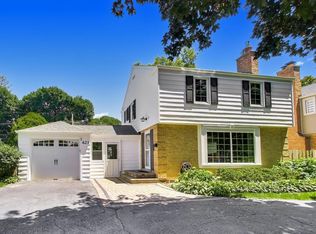 MLS ID #12682600, Caroline Starr, @properties Christie's International Real Estate. MRED as distributed by MLS GRID
 - $589,0003 bd3 ba2k sqft2042 S Goebbert Rd, Arlington Heights, IL 60005New
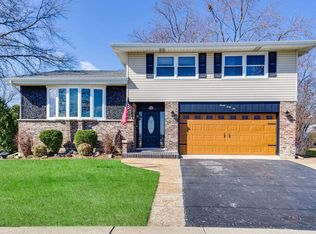 MLS ID #12720204, Ilona Shumov, HomeSmart Connect LLC. MRED as distributed by MLS GRID
 - $525,0003 bd2 ba1.7k sqft3 W White Oak St, Arlington Heights, IL 60005Active
 MLS ID #12707641, Holly Connors, @properties Christie's International Real Estate. MRED as distributed by MLS GRID
 - $489,0004 bd2 ba1.7k sqft1145 S Haddow Ave, Arlington Heights, IL 60005Active
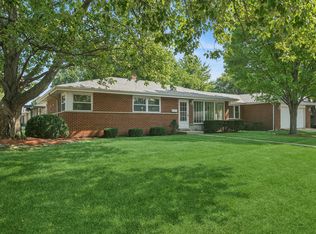 MLS ID #12711542, Gina Brown, Baird & Warner. MRED as distributed by MLS GRID
 - $615,0003 bd2 ba2.3k sqft301 S Yale Ave, Arlington Heights, IL 60005NewMLS ID #12718589, Holly Connors, @properties Christie's International Real Estate. MRED as distributed by MLS GRID
- $700,0003 bd3 ba2k sqft811 S Roosevelt Ave, Arlington Heights, IL 60005NewMLS ID #12714005, Susan Egea, Berkshire Hathaway HomeServices Starck Real Estate. MRED as distributed by MLS GRID
- $649,9004 bd3 ba2.6k sqft1317 S Yale Ave, Arlington Heights, IL 60005NewMLS ID #12719735, Amy Philpott, ABR,PSA,RENE, @properties Christie's International Real Estate. MRED as distributed by MLS GRID
- $559,9005 bd3 ba2.5k sqft219 W Appletree Ln, Arlington Heights, IL 60004NewMLS ID #12718471, Jay Reid, HomeSmart Connect LLC. MRED as distributed by MLS GRID
- $470,0003 bd3 ba1.8k sqft100 E Seegers Rd, Arlington Heights, IL 60005For Sale By Owner
- $474,9983 bd3 ba2k sqft1339 E Central Rd, Arlington Heights, IL 60005ActiveMLS ID #12707866, Maria DelBoccio, @properties Christie's International Real Estate. MRED as distributed by MLS GRID
- $634,9003 bd2 ba2.1k sqft815 S Salem Ave, Arlington Heights, IL 60005ActiveMLS ID #12704039, Kim Alden, Compass. MRED as distributed by MLS GRID
- $485,0004 bd3 ba2.3k sqft2433 S Shag Bark Trl, Arlington Heights, IL 60005Re-activatedMLS ID #12703716, Pietro Losacco, New Concept Realty. MRED as distributed by MLS GRID
- $489,0004 bd2 ba2.1k sqft1402 S Robert Dr, Mount Prospect, IL 60056NewMLS ID #12716584, Vito LiRosi, Real 1 Realty. MRED as distributed by MLS GRID
- $589,0003 bd2 ba1.3k sqft543 S Dunton Ave, Arlington Heights, IL 60005Price ChangeMLS ID #12705490, Rebecca Anderson, Compass. MRED as distributed by MLS GRID
- $529,9004 bd4 ba2.8k sqft425 S Arlington Heights Rd, Elk Grove Village, IL 60007NewMLS ID #12717937, Peter Velic, Hometown Real Estate Group. MRED as distributed by MLS GRID
- $649,0003 bd2 ba2.5k sqft310 W Kirchoff Rd, Arlington Heights, IL 60005ActiveMLS ID #12658892, Erik Gimbel, Compass. MRED as distributed by MLS GRID
- $549,9954 bd3 ba1.5k sqft1704 S Highland Ave, Arlington Heights, IL 60005ActiveMLS ID #12689341, Dominic Caruso, MisterHomes Real Estate. MRED as distributed by MLS GRID
- $525,0005 bd5 ba2.6k sqft1100 S Cherrywood Dr, Mount Prospect, IL 60056Price ChangeMLS ID #12703919, Mark Anthony, arhome realty. MRED as distributed by MLS GRID
- $535,0002 bd3 ba1.6k sqft9 S Ridge Ave, Arlington Heights, IL 60005ActiveMLS ID #12624447, Anthony Disano, Parkvue Realty Corporation. MRED as distributed by MLS GRID
- $539,9003 bd2 ba1.5k sqft5 S Waterman Ave, Arlington Heights, IL 60004ActiveMLS ID #12684742, Dessi Vukov, CSC, Berkshire Hathaway HomeServices Starck Real Estate. MRED as distributed by MLS GRID
