Price Improvement! Exceptional value for this spacious 5-bedroom, 5-bath home offering over 2,600 square feet of finished living space, including approximately 1,885 square feet on the main level. This impressive home provides an outstanding combination of space, comfort, and flexibility. The bright main level features an inviting living room, separate family room, formal dining room, and a well-appointed kitchen with abundant cabinetry, generous counter space, and an open layout ideal for everyday living and entertaining. One of this home's most desirable features is its thoughtfully designed main level, where all three bedrooms have their own private full bathroom, creating three private bedroom suites. An additional full bathroom on the main level serves guests, providing a total of 3 bedrooms and 4 full bathrooms on the main floor. The finished basement significantly expands the living space with 2 additional bedrooms, a fifth full bathroom, a large recreation room, second kitchen, laundry area, and ample storage, offering endless possibilities for entertaining, hobbies, a home office, extended living space, or other permitted uses. Step outside to enjoy the backyard with a deck, multiple patio areas, plenty of green space, an attached two-car garage, and a spacious driveway offering ample parking and storage. Conveniently located near parks, shopping, restaurants, Metra, major expressways, and highly rated schools, this home offers a rare floor plan with incredible versatility and space that's difficult to find at this price. Now attractively priced-schedule your private showing today and see the value for yourself!
Price change
$525,000
1100 S Cherrywood Dr, Mount Prospect, IL 60056
5beds
2,625sqft
:
Get pre-qualified$3,955/mo
Single Family Residence
Built in 1969
7,200 Square Feet Lot
$-- Zestimate®
$200/sqft
$-- HOA
What's special
Attached two-car garageSeparate family roomAmple storageBeautifully landscaped yardGenerous counter spaceMultiple patio areasWell-appointed kitchen
- 11 days |
- 985 |
- 45 |
Likely to sell faster than
Zillow last checked:
Listing updated:
Listed by:
Mark Anthony 773-864-9898,
arhome realty
Source: MRED as distributed by MLS GRID,MLS#: 12703919
Facts & features
Interior
Bedrooms & bathrooms
- Bedrooms: 5
- Bathrooms: 5
- Full bathrooms: 5
Rooms
- Room types: Bedroom 5, Foyer, Recreation Room, Utility Room-Lower Level
Primary bedroom
- Features: Bathroom (Full)
- Level: Main
- Area: 210 Square Feet
- Dimensions: 14X15
Bedroom 2
- Level: Main
- Area: 160 Square Feet
- Dimensions: 10X16
Bedroom 3
- Level: Main
- Area: 156 Square Feet
- Dimensions: 13X12
Bedroom 4
- Level: Basement
- Area: 99 Square Feet
- Dimensions: 9X11
Bedroom 5
- Level: Basement
- Area: 110 Square Feet
- Dimensions: 10X11
Bar entertainment
- Level: Basement
- Area: 130 Square Feet
- Dimensions: 10X13
Dining room
- Level: Main
- Area: 140 Square Feet
- Dimensions: 14X10
Family room
- Level: Main
- Area: 252 Square Feet
- Dimensions: 21X12
Foyer
- Level: Main
- Area: 78 Square Feet
- Dimensions: 6X13
Kitchen
- Level: Main
- Area: 154 Square Feet
- Dimensions: 14X11
Laundry
- Level: Basement
- Area: 40 Square Feet
- Dimensions: 5X8
Living room
- Level: Main
- Area: 260 Square Feet
- Dimensions: 20X13
Recreation room
- Level: Basement
- Area: 195 Square Feet
- Dimensions: 13X15
Other
- Level: Basement
- Area: 56 Square Feet
- Dimensions: 7X8
Heating
- Forced Air
Cooling
- Central Air
Appliances
- Included: Range, Microwave, Dishwasher, Refrigerator, Washer, Dryer, Disposal
Features
- Basement: Finished,Partial
Interior area
- Total structure area: 2,687
- Total interior livable area: 2,625 sqft
- Finished area below ground: 740
Video & virtual tour
Property
Parking
- Total spaces: 2
- Parking features: Concrete, Garage Door Opener, Yes, Garage Owned, Attached, Garage
- Attached garage spaces: 2
- Has uncovered spaces: Yes
Accessibility
- Accessibility features: No Disability Access
Features
- Stories: 1
Lot
- Size: 7,200 Square Feet
- Dimensions: 60X120
Details
- Parcel number: 08152060260000
- Special conditions: None
Construction
Type & style
- Home type: SingleFamily
- Property subtype: Single Family Residence
Materials
- Aluminum Siding, Brick
Condition
- New construction: No
- Year built: 1969
Utilities & green energy
- Sewer: Public Sewer
- Water: Lake Michigan
Community & HOA
Community
- Features: Park, Curbs, Sidewalks, Street Lights, Street Paved
HOA
- Services included: None
Location
- Region: Mount Prospect
Financial & listing details
- Price per square foot: $200/sqft
- Tax assessed value: $370,000
- Annual tax amount: $8,238
- Date on market: 7/22/2026
- Ownership: Fee Simple
Estimated market value
Not available
Estimated sales range
Not available
Not available
Price history
| Date | Event | Price |
|---|---|---|
| 2/10/2014 | Sold | $220,000$84/sqft |
Source: Public Record Report a problem | ||
| 9/26/2013 | Sold | $220,000-42.8%$84/sqft |
Source:  MRED as distributed by MLS GRID #08308139 Report a problem MRED as distributed by MLS GRID #08308139 Report a problem | ||
| 10/17/2006 | Sold | $384,500+37.3%$146/sqft |
Source: Public Record Report a problem | ||
| 9/22/2004 | Sold | $280,000$107/sqft |
Source: Public Record Report a problem | ||
Public tax history
| Year | Property taxes | Tax assessment |
|---|---|---|
| 2024 | $8,238 -6.1% | $37,000 +0% |
| 2023 | $8,776 +4.5% | $36,999 |
| 2022 | $8,401 +2.4% | $36,999 +15.5% |
| 2021 | $8,203 +1.9% | $32,037 |
| 2020 | $8,046 -1% | $32,037 -10% |
| 2019 | $8,129 +6.6% | $35,597 +18% |
| 2018 | $7,628 -11.7% | $30,155 |
| 2017 | $8,635 +6.4% | $30,155 |
| 2016 | $8,119 +4% | $30,155 +11.5% |
| 2015 | $7,805 +1.7% | $27,033 |
| 2014 | $7,677 +13.4% | $27,033 |
| 2013 | $6,768 -9.6% | $27,033 -17.5% |
| 2012 | $7,487 +3.6% | $32,776 |
| 2011 | $7,230 +1.1% | $32,776 |
| 2010 | $7,148 +1.1% | $32,776 -16% |
| 2009 | $7,072 +16.6% | $39,003 -7% |
| 2008 | $6,066 +5.3% | $41,939 |
| 2007 | $5,760 +19.7% | $41,939 +33.2% |
| 2006 | $4,811 +6.6% | $31,477 |
| 2005 | $4,514 +11.1% | $31,477 |
| 2004 | $4,064 +52.1% | $31,477 +27.1% |
| 2003 | $2,672 +6.8% | $24,763 |
| 2002 | $2,502 -13.2% | $24,763 |
| 2001 | $2,882 +3.1% | $24,763 +16.8% |
| 2000 | $2,795 | $21,208 |
| 1999 | $2,795 | $21,208 |
Find assessor info on the county website
Monthly payment
Est. payment
Payment breakdown
Explore the cost of this home by adjusting the details. Changes won't be saved.Climate risks
Neighborhood: 60056
Nearby schools
GreatSchools rating
- 5/10John Jay Elementary SchoolGrades: K-5Distance: 0.5 mi
- 7/10Holmes Jr High SchoolGrades: 6-8Distance: 0.5 mi
- 8/10Rolling Meadows High SchoolGrades: 9-12Distance: 3 mi
Schools provided by the listing agent
- District: 59
Source: MRED as distributed by MLS GRID. This data may not be complete. We recommend contacting the local school district to confirm school assignments for this home.
- $509,2004 bd2 ba2.2k sqft1102 S Cherrywood Dr, Mount Prospect, IL 60056Off Market
- $521,6004 bd2 ba2.4k sqft1103 S Oakwood Dr, Mount Prospect, IL 60056Off Market
- $463,6004 bd2 ba1.3k sqft1101 S Oakwood Dr, Mount Prospect, IL 60056Off Market

- $487,0003 bd2 ba1.7k sqft1104 S Cherrywood Dr, Mount Prospect, IL 60056Off Market
- $437,3003 bd2 ba1.1k sqft1105 S Oakwood Dr, Mount Prospect, IL 60056Off Market
- $472,1003 bd2 ba1.3k sqft1101 S Cherrywood Dr, Mount Prospect, IL 60056Off Market
- $468,6003 bd1 ba1.3k sqft1106 S Cherrywood Dr, Mount Prospect, IL 60056Off Market
- $531,6003 bd3 ba2.2k sqft1107 S Oakwood Dr, Mount Prospect, IL 60056Off Market
A local agent can set up tours, give advice and negotiate with sellers.
Similar homes
- $493,0004 bd3 ba2.5k sqft2950 Briarwood Dr W, Mount Prospect, IL 60056Active
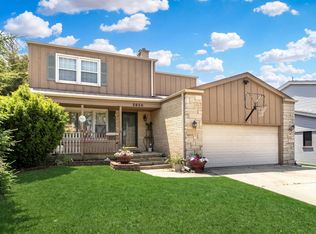 MLS ID #12672196, Lidia Jarmuz, @properties Christie's International Real Estate. MRED as distributed by MLS GRID
 - $574,9003 bd2 ba1.8k sqft801 S See Gwun Ave, Mount Prospect, IL 60056Active
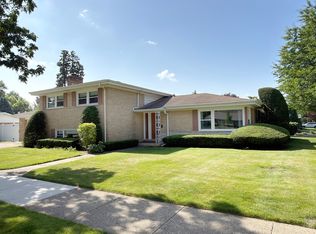 MLS ID #12685407, Jim Regan, RE/MAX Suburban. MRED as distributed by MLS GRID
 - $559,9005 bd3 ba2.5k sqft219 W Appletree Ln, Arlington Heights, IL 60004New
 MLS ID #12718471, Jay Reid, HomeSmart Connect LLC. MRED as distributed by MLS GRID
 - $525,0004 bd3 ba3.2k sqft387 Woodlane Ct, Wood Dale, IL 60191New
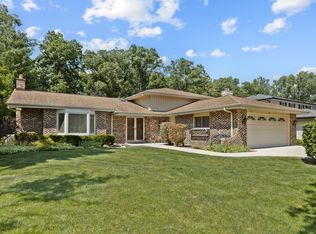 MLS ID #12720405, Renee Schoenherr, Century 21 Circle. MRED as distributed by MLS GRID
 - $520,0004 bd2 ba3.1k sqft1503 Haise Ln, Elk Grove Village, IL 60007NewMLS ID #12719359, Greg Cirone, xr realty. MRED as distributed by MLS GRID
- $699,0004 bd3 ba2.3k sqft2005 E Cayuga Ln, Mount Prospect, IL 60056NewMLS ID #12721199, Keara Laird, @properties Christies International Real Estate. MRED as distributed by MLS GRID
- $575,0005 bd3 ba2.7k sqft315 E Reseda Pkwy, Palatine, IL 60067NewMLS ID #12720525, Jane Viola, ABR,CNC,GRI, HomeSmart Connect LLC. MRED as distributed by MLS GRID
- $489,0004 bd2 ba1.7k sqft1145 S Haddow Ave, Arlington Heights, IL 60005ActiveMLS ID #12711542, Gina Brown, Baird & Warner. MRED as distributed by MLS GRID
- $589,9004 bd3 ba2.6k sqft2022 E Woodview Dr, Mount Prospect, IL 60056ActiveMLS ID #12700063, Jim Regan, RE/MAX Suburban. MRED as distributed by MLS GRID
- $549,0004 bd3 ba2.6k sqft(Undisclosed Address), Buffalo Grove, IL 60089ActiveMLS ID #12661565, Hyacinth Levy, CSC, Baird & Warner. MRED as distributed by MLS GRID
- $595,0003 bd2 ba1.9k sqft570 W Crockett Ave, Elmhurst, IL 60126NewMLS ID #12717565, Mike Berg, Berg Properties. MRED as distributed by MLS GRID
- $539,9004 bd3 ba2.3k sqft881 Woodhollow Ln, Buffalo Grove, IL 60089ActiveMLS ID #12686035, Lindsey Kaplan, @properties Christie's International Real Estate. MRED as distributed by MLS GRID
- $579,9004 bd3 ba2.1k sqft410 Lamont Ter, Buffalo Grove, IL 60089NewMLS ID #12719325, Nikit Tailor, Compass. MRED as distributed by MLS GRID
- $549,0004 bd3 ba2.3k sqft31 S Salem Dr, Schaumburg, IL 60193ActiveMLS ID #12698539, Royal Hartwig, Royal Family Real Estate. MRED as distributed by MLS GRID
- $489,0003 bd3 ba2.2k sqft232 Sherwood Dr, Wood Dale, IL 60191NewMLS ID #12657012, Christopher Doyle, RLTR MBA, Inc.. MRED as distributed by MLS GRID
- $475,0005 bd4 ba2.1k sqft214 Millard Ave, Fox River Grove, IL 60021NewMLS ID #12715868, Brenna Noble, Keller Williams Inspire. MRED as distributed by MLS GRID
- $570,0005 bd3 ba2.7k sqft8284 W Ainslie St, Norridge, IL 60706NewMLS ID #12688778, John Garry, Keller Williams Premiere Properties. MRED as distributed by MLS GRID
- $569,0003 bd2 ba2.1k sqft707 Glenshire Rd, Glenview, IL 60025ActiveMLS ID #12713722, Anne DuBray, Coldwell Banker Realty. MRED as distributed by MLS GRID
- $699,0004 bd3 ba2.3k sqft8432 W Amelia Dr, Niles, IL 60714NewMLS ID #12719454, Ralph Milito, @properties Christie's International Real Estate. MRED as distributed by MLS GRID
- $449,9003 bd3 ba1.3k sqft421 N Elm St, Itasca, IL 60143NewMLS ID #12721533, Maria Tyrjan, Baird & Warner. MRED as distributed by MLS GRID
