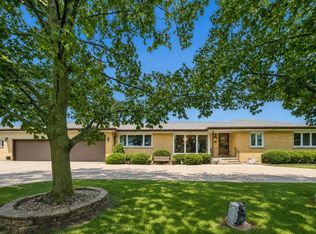
Exceptional opportunity in desirable Norridge neighborhood situated on a quiet cul-de-sac. This spacious 5-bedroom, 2.5-bath home offers nearly 3,000 square feet of living space, including a huge 42x19 family room, main-level bedroom, second-floor primary suite with private bath, and attached 2-car garage. Whether you're looking to renovate and make it your own or build your dream home like many others in the neighborhood, the possibilities are endless. This home has been loved by one family for decades, it is ready for its next family to continue with their story.
Contingent
$570,000
8284 W Ainslie St, Norridge, IL 60706
5beds
2,772sqft
Single Family Residence
Built in 1961
-- sqft lot
$-- Zestimate®
$206/sqft
$-- HOA
What's special
Main-level bedroomQuiet cul-de-sac
- 41 days
- 596
- 26
Zillow last checked:
Listing updated:
Listed by:
John Garry 630-545-9860,
Keller Williams Premiere Properties,
Beth Garry 630-880-8085,
Keller Williams Premiere Properties
Source: MRED as distributed by MLS GRID,MLS#: 12688778
Facts & features
Interior
Bedrooms & bathrooms
- Bedrooms: 5
- Bathrooms: 3
- Full bathrooms: 2
- 1/2 bathrooms: 1
Rooms
- Room types: Bedroom 5
Primary bedroom
- Features: Flooring (Carpet), Bathroom (Full)
- Level: Second
- Area: 182 Square Feet
- Dimensions: 14X13
Bedroom 2
- Features: Flooring (Carpet)
- Level: Second
- Area: 156 Square Feet
- Dimensions: 13X12
Bedroom 3
- Features: Flooring (Carpet)
- Level: Second
- Area: 154 Square Feet
- Dimensions: 14X11
Bedroom 4
- Features: Flooring (Carpet)
- Level: Second
- Area: 130 Square Feet
- Dimensions: 13X10
Bedroom 5
- Features: Flooring (Carpet)
- Level: Main
- Area: 132 Square Feet
- Dimensions: 12X11
Dining room
- Features: Flooring (Carpet)
- Level: Main
- Area: 180 Square Feet
- Dimensions: 15X12
Family room
- Features: Flooring (Carpet)
- Level: Main
- Area: 798 Square Feet
- Dimensions: 42X19
Kitchen
- Features: Flooring (Vinyl)
- Level: Main
- Area: 216 Square Feet
- Dimensions: 18X12
Laundry
- Features: Flooring (Vinyl)
- Level: Main
- Area: 90 Square Feet
- Dimensions: 18X5
Living room
- Features: Flooring (Carpet)
- Level: Main
- Area: 169 Square Feet
- Dimensions: 13X13
Heating
- Baseboard, Radiant
Cooling
- Central Air, Partial
Features
- Basement: Crawl Space,None
Interior area
- Total structure area: 0
- Total interior livable area: 2,772 sqft
Property
Parking
- Total spaces: 2
- Parking features: Garage Door Opener, Yes, Garage Owned, Attached, Garage
- Attached garage spaces: 2
- Has uncovered spaces: Yes
Accessibility
- Accessibility features: No Disability Access
Features
- Stories: 2
Lot
- Dimensions: 50x163x159x107
Details
- Parcel number: 12114080310000
- Special conditions: None
- Other equipment: Ceiling Fan(s), Fan-Whole House
Construction
Type & style
- Home type: SingleFamily
- Property subtype: Single Family Residence
Materials
- Cedar
Condition
- New construction: No
- Year built: 1961
Utilities & green energy
- Sewer: Public Sewer
- Water: Lake Michigan
Community & HOA
HOA
- Services included: None
Location
- Region: Norridge
Financial & listing details
- Price per square foot: $206/sqft
- Tax assessed value: $450,000
- Annual tax amount: $5,884
- Date on market: 7/30/2026
- Ownership: Fee Simple
Estimated market value
Not available
Estimated sales range
Not available
Not available
Price history
| Date | Event | Price |
|---|---|---|
| 9/1/2026 | Contingent | $570,000$206/sqft |
Source:  MRED as distributed by MLS GRID #12688778 Report a problem MRED as distributed by MLS GRID #12688778 Report a problem | ||
| 7/30/2026 | Listed for sale | $570,000$206/sqft |
Source: MRED as distributed by MLS GRID #12688778 Report a problem | ||
Public tax history
| Year | Property taxes | Tax assessment |
|---|---|---|
| 2024 | $5,884 +162.8% | $45,000 +0% |
| 2023 | $2,239 -0.6% | $44,999 |
| 2022 | $2,252 -9.3% | $44,999 +34.2% |
| 2021 | $2,482 -70.1% | $33,525 |
| 2020 | $8,311 +276.2% | $33,525 -10.9% |
| 2019 | $2,209 -14.1% | $37,627 +1% |
| 2018 | $2,571 +4.4% | $37,259 |
| 2017 | $2,464 -16.7% | $37,259 |
| 2016 | $2,957 -12.2% | $37,259 +6.6% |
| 2015 | $3,369 +3.7% | $34,944 |
| 2014 | $3,250 -0.3% | $34,944 |
| 2013 | $3,260 +19.8% | $34,944 -14.8% |
| 2012 | $2,722 +4.5% | $41,037 |
| 2011 | $2,605 +13.4% | $41,037 |
| 2010 | $2,298 +9.4% | $41,037 -12.9% |
| 2009 | $2,100 +10% | $47,133 -15% |
| 2008 | $1,909 -3.3% | $55,450 |
| 2007 | $1,973 -12.9% | $55,450 +39.4% |
| 2006 | $2,266 +2.2% | $39,774 |
| 2005 | $2,218 -62.8% | $39,774 |
| 2004 | $5,957 +24.9% | $39,774 +30.6% |
| 2003 | $4,769 +6% | $30,462 |
| 2002 | $4,500 +46.5% | $30,462 |
| 2001 | $3,071 -0.2% | $30,462 +43.2% |
| 2000 | $3,079 +2% | $21,275 |
| 1999 | $3,018 | $21,275 |
Find assessor info on the county website
Monthly payment
Est. payment
Payment breakdown
Explore the cost of this home by adjusting the details. Changes won't be saved.Climate risks
Neighborhood: 60706
Nearby schools
Schools provided by the listing agent
- District: 80
Source: MRED as distributed by MLS GRID. This data may not be complete. We recommend contacting the local school district to confirm school assignments for this home.
Similar homes
- $605,9005 bd3 ba1.5k sqft8231 W Berwyn Ave, Chicago, IL 60656Active
 MLS ID #12751212, Karen Frisella, RE/MAX Properties Northwest. MRED as distributed by MLS GRID
 - $479,9004 bd3 ba2.5k sqft4120 N Ottawa Ave, Norridge, IL 60706Active
 MLS ID #12735040, Daniel Mirea, Berkshire Hathaway HomeServices Chicago. MRED as distributed by MLS GRID
 - $598,0005 bd3 ba2.2k sqft1525 Elm St, Park Ridge, IL 60068Active
 MLS ID #12723621, Zohaib Khurshid, RE/MAX Premier. MRED as distributed by MLS GRID
 - $575,0004 bd2 ba3.1k sqft6214 N Karlov Ave, Chicago, IL 60646Active
 MLS ID #12743637, Melanie Giglio, Compass. MRED as distributed by MLS GRID
