Welcome to this turnkey 4-bedroom, 2-bath raised ranch nestled in the highly desirable Waterbury subdivision of Roselle. Beautifully updated throughout, this home underwent a complete renovation in 2018, featuring a stunning new kitchen equipped with premium KitchenAid appliances, updated bathrooms, new flooring, and energy-efficient windows complemented by custom Hunter Douglas blinds. The thoughtfully designed layout offers three spacious bedrooms on the main level and a fourth bedroom on the lower level, all featuring generous closet space. The lower level provides additional living flexibility, perfect for a family room, home office, guest suite, or recreation area. Ideally located near parks, playgrounds, walking trails, highly rated schools, shopping, and dining, this home also offers convenient access to major roadways, making commuting a breeze. Move right in and enjoy the perfect combination of modern updates, comfort, and an exceptional location. *multiple offers received*. *offer accepted*
Contingent
$490,000
1260 Waterbury Ln, Roselle, IL 60172
4beds
2,509sqft
:
Get pre-qualified$3,322/mo
Single Family Residence
Built in 1976
6,690 Square Feet Lot
$488,100 Zestimate®
$195/sqft
$-- HOA
What's special
Updated bathroomsBeautifully updated throughoutThoughtfully designed layoutPremium kitchenaid appliancesEnergy-efficient windowsStunning new kitchenNew flooring
- 30 days |
- 978 |
- 62 |
Zillow last checked:
Listing updated:
Listed by:
Payal Salvi (847)310-1886,
Berkshire Hathaway HomeServices Starck Real Estate
Source: MRED as distributed by MLS GRID,MLS#: 12680642
Facts & features
Interior
Bedrooms & bathrooms
- Bedrooms: 4
- Bathrooms: 2
- Full bathrooms: 2
Rooms
- Room types: No additional rooms
Primary bedroom
- Level: Main
- Area: 180 Square Feet
- Dimensions: 15X12
Bedroom 2
- Level: Main
- Area: 140 Square Feet
- Dimensions: 10X14
Bedroom 3
- Level: Main
- Area: 100 Square Feet
- Dimensions: 10X10
Bedroom 4
- Level: Lower
- Area: 221 Square Feet
- Dimensions: 17X13
Dining room
- Level: Main
- Area: 276 Square Feet
- Dimensions: 23X12
Family room
- Level: Lower
- Area: 650 Square Feet
- Dimensions: 26X25
Kitchen
- Level: Main
- Area: 238 Square Feet
- Dimensions: 17X14
Laundry
- Level: Lower
- Area: 54 Square Feet
- Dimensions: 9X6
Living room
- Level: Main
- Area: 299 Square Feet
- Dimensions: 23X13
Heating
- Natural Gas
Cooling
- Central Air
Features
- Basement: Finished,Daylight
- Number of fireplaces: 1
- Fireplace features: Other
Interior area
- Total structure area: 0
- Total interior livable area: 2,509 sqft
Property
Parking
- Total spaces: 2
- Parking features: Yes, Attached, Garage
- Attached garage spaces: 2
Accessibility
- Accessibility features: No Disability Access
Lot
- Size: 6,690 Square Feet
- Dimensions: 60X103X72X100
Details
- Parcel number: 0205407015
- Special conditions: None
Construction
Type & style
- Home type: SingleFamily
- Property subtype: Single Family Residence
Materials
- Vinyl Siding
Condition
- New construction: No
- Year built: 1976
- Major remodel year: 2018
Utilities & green energy
- Sewer: Public Sewer
- Water: Public
Community & HOA
HOA
- Services included: None
Location
- Region: Roselle
Financial & listing details
- Price per square foot: $195/sqft
- Tax assessed value: $136,633
- Annual tax amount: $9,559
- Date on market: 6/30/2026
- Ownership: Fee Simple
Estimated market value
$488,100
$464,000 - $513,000
$3,188/mo
Price history
| Date | Event | Price |
|---|---|---|
| 7/29/2026 | Contingent | $490,000$195/sqft |
Source:  MRED as distributed by MLS GRID #12680642 Report a problem MRED as distributed by MLS GRID #12680642 Report a problem | ||
| 7/22/2026 | Listed for sale | $490,000$195/sqft |
Source: MRED as distributed by MLS GRID #12680642 Report a problem | ||
| 7/11/2026 | Contingent | $490,000$195/sqft |
Source: MRED as distributed by MLS GRID #12680642 Report a problem | ||
| 6/30/2026 | Listed for sale | $490,000+145.1%$195/sqft |
Source: MRED as distributed by MLS GRID #12680642 Report a problem | ||
| 7/20/2018 | Sold | $199,900+8.1%$80/sqft |
Source: MRED as distributed by MLS GRID #09870587 Report a problem | ||
| 3/4/1998 | Sold | $185,000$74/sqft |
Source: Public Record Report a problem | ||
Public tax history
| Year | Property taxes | Tax assessment |
|---|---|---|
| 2024 | $3,811 -1.9% | $136,633 +9.4% |
| 2023 | $3,883 -9.2% | $124,950 +4.5% |
| 2022 | $4,275 -0.9% | $119,540 +79.4% |
| 2021 | $4,314 -3.1% | $66,630 |
| 2020 | $4,451 -1.1% | $66,630 |
| 2019 | $4,500 -7.3% | $66,630 |
| 2018 | $4,856 -45.6% | $66,630 -39.2% |
| 2017 | $8,930 +3.9% | $109,610 +8.1% |
| 2016 | $8,595 +1.2% | $101,440 +7.2% |
| 2015 | $8,496 +14.9% | $94,660 +14.6% |
| 2014 | $7,396 +0.9% | $82,600 -3.3% |
| 2013 | $7,328 +3.5% | $85,420 -6.4% |
| 2012 | $7,083 +3.6% | $91,220 -9.4% |
| 2011 | $6,839 +1.9% | $100,710 -6.1% |
| 2010 | $6,712 +2.6% | $107,270 -6.9% |
| 2009 | $6,539 +1.2% | $115,180 |
| 2008 | $6,464 +4.2% | $115,180 +5.3% |
| 2007 | $6,204 +7.4% | $109,380 +9.6% |
| 2006 | $5,775 +2.5% | $99,780 +6.6% |
| 2005 | $5,636 +5.7% | $93,600 +6.8% |
| 2004 | $5,333 +3.5% | $87,640 +10% |
| 2003 | $5,152 +6.7% | $79,670 +12.1% |
| 2002 | $4,830 +3.8% | $71,050 +9.1% |
| 2001 | $4,651 +2.5% | $65,140 +4.9% |
| 2000 | $4,538 | $62,100 |
Find assessor info on the county website
Monthly payment
Est. payment
Payment breakdown
Explore the cost of this home by adjusting the details. Changes won't be saved.Climate risks
Neighborhood: 60172
Nearby schools
GreatSchools rating
- 6/10Waterbury Elementary SchoolGrades: K-5Distance: 0.1 mi
- 5/10Spring Wood Middle SchoolGrades: 6-8Distance: 0.9 mi
- 7/10Lake Park High SchoolGrades: 9-12Distance: 3.1 mi
Schools provided by the listing agent
- High: Lake Park High School
- District: 20
Source: MRED as distributed by MLS GRID. This data may not be complete. We recommend contacting the local school district to confirm school assignments for this home.
- $401,3003 bd2 ba1.5k sqft1270 Waterbury Ln, Roselle, IL 60172Off Market
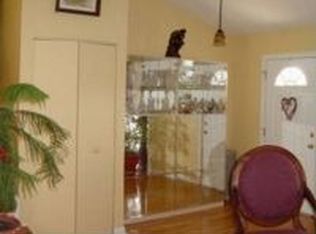
- $457,3003 bd1 ba1.9k sqft1250 Waterbury Ln, Roselle, IL 60172Off Market
- $418,2003 bd1 ba1.7k sqft360 Hamstead Ct, Roselle, IL 60172Off Market
- $514,7004 bd3 ba1.9k sqft354 Hamstead Ct, Roselle, IL 60172Off Market

- $518,7003 bd3 ba2.1k sqft1280 Waterbury Ln, Roselle, IL 60172Off Market
- $477,9003 bd2 ba1.9k sqft370 Hamstead Ct, Roselle, IL 60172Off Market
- $500,8003 bd3 ba1.9k sqft350 Hamstead Ct, Roselle, IL 60172Off Market
- $317,7003 bd2 ba1.3k sqft402 Chelsea Cv, Roselle, IL 60172Off Market
A local agent can set up tours, give advice and negotiate with sellers.
A local lender can help you make sure your offer is ready when you are.
Similar homes
- $467,9774 bd3 ba1.8k sqft7777 Ramsgate Cir S, Hanover Park, IL 60133Active
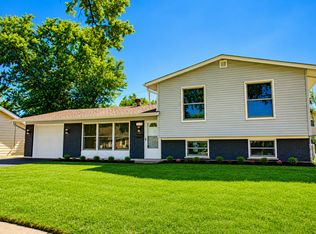 MLS ID #12714408, Mark Minorczyk, ABR,BPOR,CNC,E-PRO,GRI,MRP,PSA,SFR, Keller Williams ONEChicago. MRED as distributed by MLS GRID
 - $490,0004 bd2 ba2.2k sqft740 N Michigan St, Elmhurst, IL 60126New
 MLS ID #12719925, Kris Maranda, CNC, @properties Christie's International Real Estate. MRED as distributed by MLS GRID
 - $469,0004 bd3 ba2.4k sqft230 Millford Ln, Bloomingdale, IL 60108Active
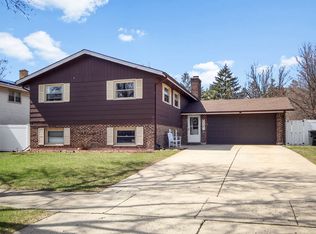 MLS ID #12622792, Giuseppe Battista, Fulton Grace Realty. MRED as distributed by MLS GRID
 - $499,0006 bd3 ba2.2k sqft1235 W Schaumburg Rd, Schaumburg, IL 60194Active
 MLS ID #12653316, Mudassir Siddiqui, HomeSmart Connect LLC. MRED as distributed by MLS GRID
 - $489,0004 bd2 ba2.3k sqft146 W Greenfield Ave, Lombard, IL 60148Re-activatedMLS ID #12709811, Madison Misiewicz, Keller Williams Premiere Properties. MRED as distributed by MLS GRID
- $499,0003 bd2 ba1.6k sqft20 Emerson Dr, Schaumburg, IL 60194ActiveMLS ID #12626544, Olivia Petrov, Real Broker LLC. MRED as distributed by MLS GRID
- $510,0003 bd2 ba1.6k sqft575 Gateshead N, Elk Grove Village, IL 60007ActiveMLS ID #12712129, Aleksandr Katsman, ABR,SFR,SRS, Barr Agency, Inc. MRED as distributed by MLS GRID
- $475,0003 bd2 ba1.5k sqft507 N Kenilworth Ave, Glen Ellyn, IL 60137ActiveMLS ID #12713181, Hilary Harvanek, CSC,PSA,SRS, @properties Christie's International Real Estate. MRED as distributed by MLS GRID
- $549,8884 bd2 ba2.4k sqft35W302 Pinelands Rd, St Charles, IL 60174ActiveMLS ID #12690071, Ivelina Stoyanova, HomeSmart Connect LLC. MRED as distributed by MLS GRID
- $485,0004 bd3 ba2.6k sqft21W117 Glen Park Rd, Lombard, IL 60148ActiveMLS ID #12691666, Angelica LaCorte, Excel Realty Group. MRED as distributed by MLS GRID
- $460,0004 bd3 ba2.7k sqft1302 S Lawler Ave, Lombard, IL 60148ActiveMLS ID #12681886, Elaine Kindt, CSC, Baird & Warner. MRED as distributed by MLS GRID
- $495,0003 bd2 ba1.6k sqft265 Terry Ln, Villa Park, IL 60181NewMLS ID #12691253, Usman Imam, HomeSmart Realty Group. MRED as distributed by MLS GRID
- $599,9904 bd3 ba3k sqft2N330 Swift Rd, Lombard, IL 60148ActiveMLS ID #12713672, Moin Haque, ABR,CNC,CSC,e-PRO,SFR,SRS, Coldwell Banker Realty. MRED as distributed by MLS GRID
- $495,0004 bd2 ba1.6k sqft2201 Pontiac Cir, Naperville, IL 60565ActiveMLS ID #12691067, Zahara Bazigos, Keller Williams Infinity. MRED as distributed by MLS GRID
- $529,9005 bd3 ba2.1k sqft1425 Banbury Ave, St Charles, IL 60174ActiveMLS ID #12688487, Ryan Bader, Baird & Warner. MRED as distributed by MLS GRID
- $479,9003 bd2 ba1.8k sqft6916 Williams Dr, Woodridge, IL 60517NewMLS ID #12707513, Dima Shaheen, Baird & Warner. MRED as distributed by MLS GRID
- $365,0004 bd2 ba2k sqft3N607 Kenwood Ave, West Chicago, IL 60185NewMLS ID #12716175, Michael Thurman, Keller Williams Experience. MRED as distributed by MLS GRID
- $485,0003 bd2 ba1.3k sqft807 E Golfview Dr, Mount Prospect, IL 60056NewMLS ID #12718941, Sara Sogol, Redfin Corporation. MRED as distributed by MLS GRID
- $349,9995 bd2 ba1.6k sqft7211 Jonquil Ter, Hanover Park, IL 60133ActiveMLS ID #12695839, Mike Musa, Keller Williams Preferred Rlty. MRED as distributed by MLS GRID
- $419,9005 bd2 ba1.9k sqft151 S Ashland Ave, Harvey, IL 60074ActiveMLS ID #12715455, Claudia A Goehner, Redfin Corporation. MRED as distributed by MLS GRID
