Inviting, pristine, and perfectly situated, this light-filled Somerset ranch model offers the ultimate maintenance-free living within the highly desirable Park Barrington community. Tucked away in a quiet, private cul-de-sac, this home combines unbeatable convenience with an array of premium, high-end updates. Step outside to your quaint, fenced yard-a private retreat perfect for morning coffee and your furry friends. When you want to venture out, you are just moments away from vibrant downtown Barrington dining, boutique shopping, entertainment, and the Metra Train for an effortless commute. The Main Level: Sun-Drenched & Open. Step inside to a seamless, one-level open floor plan featuring soaring vaulted ceilings and new red oak hardwood floors (2019). Living & Dining: A bright, expansive combination space anchored by a cozy gas fireplace-perfect for entertaining or quiet evenings. Kitchen: Equipped with stainless steel appliances, gleaming granite countertops, an island, ample cabinet space, and a brand-new dishwasher (2024). Master Suite: Your private oasis awaits, complete with a spacious walk-in closet and a master bath featuring a soaking tub and separate shower. Enjoy direct access to the backyard patio right from your bedroom. Massive Finished Basement (2019): The expansive, professionally finished basement adds to your living space! It is beautifully appointed with LED lighting, TV jacks, making it the ideal media room, home gym, or recreation area. Turn-Key Mechanicals & Upgrades: Rest easy knowing every major component of this home has been meticulously updated and maintained: Exterior: New cedar roof (2019), new privacy fence (2019), and freshly painted cedar siding (2025). Interior: Freshly painted throughout (2026), including the kitchen and master bath cabinetry. Mechanicals: New water heater (2022), water softener (2019), and a basement system featuring a new sump pump, battery backup, and new backup ejector pit (2019). Garage: Oversized garage with a convenient bump-out, insulated garage door, and new springs/opener (2019) There is absolutely nothing left to do but move right in. Welcome home!
Contingent
$550,000
464 Park Barrington Dr, Barrington, IL 60010
2beds
1,529sqft
:
Get pre-qualified$4,243/mo
Single Family Residence
Built in 1992
7,893 Square Feet Lot
$-- Zestimate®
$360/sqft
$300/mo HOA
What's special
Light-filled somerset ranch modelInsulated garage doorAmple cabinet spaceQuiet private cul-de-sacSoaring vaulted ceilingsGleaming granite countertopsSpacious walk-in closet
- --
- on Zillow |
- 1,877
- views |
- 104
- saves |
Likely to sell faster than
Zillow last checked:
Listing updated:
Listed by:
Ilona Leber 847-757-6428,
Baird & Warner
Source: MRED as distributed by MLS GRID,MLS#: 12707582
Facts & features
Interior
Bedrooms & bathrooms
- Bedrooms: 2
- Bathrooms: 2
- Full bathrooms: 2
Rooms
- Room types: Utility Room-Lower Level, Walk In Closet
Primary bedroom
- Features: Flooring (Carpet), Bathroom (Full)
- Level: Main
- Area: 208 Square Feet
- Dimensions: 16X13
Bedroom 2
- Features: Flooring (Carpet), Window Treatments (Curtains/Drapes)
- Level: Main
- Area: 168 Square Feet
- Dimensions: 14X12
Dining room
- Features: Flooring (Hardwood)
- Level: Main
- Dimensions: COMBO
Family room
- Features: Flooring (Carpet)
- Level: Basement
- Area: 864 Square Feet
- Dimensions: 36X24
Kitchen
- Features: Kitchen (Eating Area-Table Space, Island, Pantry-Closet, Granite Counters), Flooring (Hardwood), Window Treatments (Blinds)
- Level: Main
- Area: 156 Square Feet
- Dimensions: 13X12
Living room
- Features: Flooring (Hardwood)
- Level: Main
- Area: 442 Square Feet
- Dimensions: 26X17
Other
- Level: Basement
- Area: 420 Square Feet
- Dimensions: 21X20
Walk in closet
- Features: Flooring (Carpet)
- Level: Main
- Area: 60 Square Feet
- Dimensions: 10X6
Heating
- Natural Gas, Forced Air
Cooling
- Central Air
Appliances
- Included: Range, Microwave, Dishwasher, Refrigerator, Washer, Dryer, Disposal, Stainless Steel Appliance(s), Range Hood, Water Purifier Owned, Water Softener Owned
Features
- Doors: 6 Panel Door(s), Sliding Glass Door(s)
- Basement: Finished,Full
- Number of fireplaces: 1
- Fireplace features: Attached Fireplace Doors/Screen, Gas Log, Gas Starter, Living Room
Interior area
- Total structure area: 0
- Total interior livable area: 1,529 sqft
Video & virtual tour
Property
Parking
- Total spaces: 2
- Parking features: Yes, Attached, Garage
- Attached garage spaces: 2
Accessibility
- Accessibility features: No Disability Access
Features
- Stories: 1
Lot
- Size: 7,893 Square Feet
- Dimensions: 74x43x30x65x36
Details
- Parcel number: 01122120190000
- Special conditions: None
Construction
Type & style
- Home type: SingleFamily
- Architectural style: Ranch
- Property subtype: Single Family Residence
Materials
- Cedar
- Roof: Shake
Condition
- New construction: No
- Year built: 1992
Utilities & green energy
- Sewer: Public Sewer
- Water: Public
Community & HOA
HOA
- Has HOA: Yes
- Services included: Lawn Care, Snow Removal, Other
- HOA fee: $300 monthly
Location
- Region: Barrington
Financial & listing details
- Price per square foot: $360/sqft
- Tax assessed value: $410,000
- Annual tax amount: $9,154
- Date on market: 7/22/2026
- Ownership: Fee Simple
Estimated market value
Not available
Estimated sales range
Not available
Not available
Price history
| Date | Event | Price |
|---|---|---|
| 9/20/2019 | Sold | $424,000-2.5%$277/sqft |
Source:  MRED as distributed by MLS GRID #10404616 Report a problem MRED as distributed by MLS GRID #10404616 Report a problem | ||
| 9/20/2019 | Listed for sale | $434,900$284/sqft |
Source: Baird & Warner #10404616 Report a problem | ||
| 8/27/2019 | Pending sale | $434,900$284/sqft |
Source: Baird & Warner #10404616 Report a problem | ||
| 8/22/2019 | Price change | $434,900-0.9%$284/sqft |
Source: Baird & Warner #10404616 Report a problem | ||
| 8/3/2019 | Price change | $439,000-2.2%$287/sqft |
Source: Baird & Warner #10404616 Report a problem | ||
| 6/5/2019 | Listed for sale | $449,000+44.8%$294/sqft |
Source: Baird & Warner #10404616 Report a problem | ||
| 1/25/2019 | Sold | $310,000-16.2%$203/sqft |
Source: MRED as distributed by MLS GRID #10117446 Report a problem | ||
| 1/6/2019 | Pending sale | $369,900$242/sqft |
Source: Keller Williams Success Realty #10117446 Report a problem | ||
| 10/20/2018 | Listed for sale | $369,900$242/sqft |
Source: Keller Williams Success Realty #10117446 Report a problem | ||
Public tax history
| Year | Property taxes | Tax assessment |
|---|---|---|
| 2024 | $9,572 +4.6% | $41,000 |
| 2023 | $9,154 +2.3% | $41,000 |
| 2022 | $8,945 +6.6% | $41,000 +20.5% |
| 2021 | $8,391 +3.6% | $34,024 |
| 2020 | $8,098 +1.5% | $34,024 -10.3% |
| 2019 | $7,981 +8.6% | $37,931 +13% |
| 2018 | $7,350 +2.1% | $33,569 |
| 2017 | $7,201 +5.1% | $33,569 |
| 2016 | $6,853 +0.1% | $33,569 +8.4% |
| 2015 | $6,844 +1.1% | $30,979 |
| 2014 | $6,769 +4.4% | $30,979 |
| 2013 | $6,480 -11.1% | $30,979 -15.9% |
| 2012 | $7,288 +7.2% | $36,827 |
| 2011 | $6,800 +18.7% | $36,827 |
| 2010 | $5,728 -5.5% | $36,827 -14.3% |
| 2009 | $6,058 +19.1% | $42,964 -4% |
| 2008 | $5,088 +13.1% | $44,754 |
| 2007 | $4,499 -0.9% | $44,754 +17.6% |
| 2006 | $4,539 -1.6% | $38,046 |
| 2005 | $4,612 +6.8% | $38,046 |
| 2004 | $4,320 +1.5% | $38,046 +30.3% |
| 2003 | $4,256 +5.5% | $29,202 |
| 2002 | $4,034 +14.4% | $29,202 |
| 2001 | $3,525 +5.3% | $29,202 +6.9% |
| 2000 | $3,346 +5.7% | $27,329 |
| 1999 | $3,166 | $27,329 |
Find assessor info on the county website
Monthly payment
Est. payment
Payment breakdown
Explore the cost of this home by adjusting the details. Changes won't be saved.Climate risks
Neighborhood: 60010
Nearby schools
GreatSchools rating
- 8/10Grove Avenue Elementary SchoolGrades: K-5Distance: 0.7 mi
- 8/10Barrington Middle School- Prairie CampusGrades: 6-8Distance: 0.3 mi
- 10/10Barrington High SchoolGrades: 9-12Distance: 1.8 mi
Schools provided by the listing agent
- Elementary: Grove Avenue Elementary School
- Middle: Barrington Middle School Prairie
- High: Barrington High School
- District: 220
Source: MRED as distributed by MLS GRID. This data may not be complete. We recommend contacting the local school district to confirm school assignments for this home.
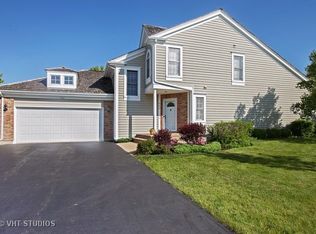
- $634,6002 bd3 ba2.4k sqft466 Park Barrington Dr, Barrington, IL 60010Off Market
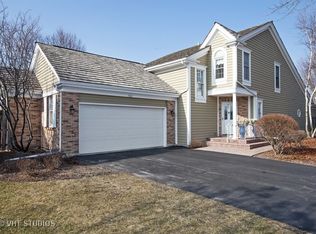
- $752,4003 bd3 ba2.7k sqft462 Park Barrington Dr, Barrington, IL 60010Off Market
- $695,5003 bd3 ba2.6k sqft532 Park Barrington Way, Barrington, IL 60010Off Market

- $487,8002 bd2 ba1.5k sqft534 Park Barrington Way, Barrington, IL 60010Off Market

- $250,0002 bd2 ba1.6k sqft530 Park Barrington Way, Barrington, IL 60010Sold
- $635,2002 bd3 ba2.6k sqft536 Park Barrington Way, Barrington, IL 60010Off Market
- $525,0002 bd3 ba1.5k sqft460 Park Barrington Dr, Barrington, IL 60010Sold
- $589,7002 bd3 ba1.6k sqft528 Park Barrington Way, Barrington, IL 60010Off Market
A local agent can set up tours, give advice and negotiate with sellers.
A local lender can help you make sure your offer is ready when you are.
Similar homes
- $500,0003 bd2 ba1.5k sqft715 E Main St, Barrington, IL 60010Active
 MLS ID #12692245, Connie Antoniou, CIPS,CRS,GREEN,GRI,SFR, Jameson Sotheby's International Realty. MRED as distributed by MLS GRID
 - $629,0004 bd2 ba1.2k sqft209 Raymond Ave, Barrington, IL 60010Active
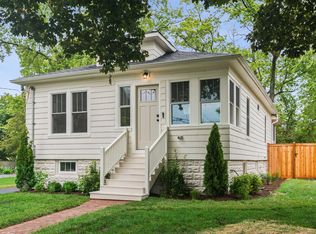 MLS ID #12687136, Kate Fanselow, Compass. MRED as distributed by MLS GRID
 - $400,0002 bd3 ba2k sqft4804 Turnberry Dr, Hoffman Estates, IL 60010New
 MLS ID #12723904, Kim Alden, Compass. MRED as distributed by MLS GRID
 - $439,0003 bd2 ba1.6k sqft228 Raymond Ave, Barrington, IL 60010Active
 MLS ID #12697658, Kari Torkelson, Kale Realty. MRED as distributed by MLS GRID
 - $585,0004 bd3 ba2.2k sqft1434 Coral Reef Way, Lake Zurich, IL 60047ActiveMLS ID #12721609, Sarah Leonard, E-PRO, Legacy Properties, A Sarah Leonard Company, LLC. MRED as distributed by MLS GRID
- $649,9004 bd3 ba2.1k sqft1384 Marble Hill Dr, Lake Zurich, IL 60047NewMLS ID #12731256, Venkateshwar Talari, Coldwell Banker Realty. MRED as distributed by MLS GRID
- $619,9003 bd3 ba2.2k sqft2317 Broadway Ln, Schaumburg, IL 60194NewMLS ID #12726768, Adam Serafin, ABR, Coldwell Banker Realty. MRED as distributed by MLS GRID
- $649,9004 bd3 ba1.4k sqft15776 W Woodbine Cir, Vernon Hills, IL 60061NewMLS ID #12728262, Ben Opsahl, RE/MAX At Home. MRED as distributed by MLS GRID
- $414,9004 bd3 ba2k sqft4433 Wildwood Dr, Crystal Lake, IL 60014NewMLS ID #12731287, Paul Dimmick, SFR, Keller Williams Success Realty. MRED as distributed by MLS GRID
- $599,0003 bd2 ba1.7k sqft646 W Babcock Ave, Elmhurst, IL 60126NewMLS ID #12728930, Joseph Alvarado, Chicagoland Brokers, Inc. MRED as distributed by MLS GRID
- $575,0004 bd3 ba2.2k sqft770 Silver Rock Ln, Buffalo Grove, IL 60089ActiveMLS ID #12724788, Sarah Leonard, E-PRO, Legacy Properties, A Sarah Leonard Company, LLC. MRED as distributed by MLS GRID
- $420,0003 bd2 ba1.3k sqft1885 Eastman Ln, Hanover Park, IL 60133NewMLS ID #12696136, Kevin Rodriguez, RE/MAX FUTURE. MRED as distributed by MLS GRID
- $620,0004 bd3 ba2k sqft407 N Braintree Dr, Schaumburg, IL 60194ActiveMLS ID #12722307, Diana Nufio, You Properties LLC. MRED as distributed by MLS GRID
- $460,0003 bd2 ba1.7k sqft1316 W Meade Ln, Arlington Heights, IL 60004ActiveMLS ID #12717161, Aleksandr Katsman, ABR,SFR,SRS, Barr Agency, Inc. MRED as distributed by MLS GRID
- $565,0005 bd3 ba2.2k sqft207 N Main St, Lombard, IL 60148ActiveMLS ID #12726530, Tatiana Hernandez, Keller Williams Premiere Properties. MRED as distributed by MLS GRID
- $665,0004 bd3 ba1.6k sqft75 Brookdale Ln, Palatine, IL 60067Price ChangeMLS ID #12724192, Steve Budzik, ICandy Realty LLC. MRED as distributed by MLS GRID
- $599,0003 bd2 ba1.9k sqft114 N Elm St, Mount Prospect, IL 60056ActiveMLS ID #12725694, Sarah Coady, @properties Christie's International Real Estate. MRED as distributed by MLS GRID
- $549,0004 bd2 ba2.1k sqft163 W Manchester Dr, Wheeling, IL 60090ActiveMLS ID #12691885, Oleg Moldavskiy, Infinity Real Estate Services Corp. MRED as distributed by MLS GRID
- $450,0003 bd2 ba1.2k sqft1212 Dean St, St Charles, IL 60174NewMLS ID #12730284, Kelly Lach, HomeSmart Connect LLC. MRED as distributed by MLS GRID
- $615,0003 bd2 ba2.2k sqft(Undisclosed Address), Highland Park, IL 60035NewMLS ID #12726812, Katie Hauser, Compass. MRED as distributed by MLS GRID
