Fully rehabbed 3-bedroom, 2-bath home offering 1,700 sq ft of living space in the heart of Elmhurst (York HS, Emerson & Churchville Elementary). This open-concept home features a spacious living room that flows seamlessly into a stunning kitchen with a custom-built island, new cabinetry, stainless steel appliances, and updated flooring throughout. The expansive finished basement adds incredible living space, highlighted by a custom-built 200 sq ft bathroom-perfect for entertaining or extended living. Step outside to a huge, FULLY fenced backyard on nearly a 1/4-acre lot, complete with a beautiful patio, oversized 2.5-car garage, and a large driveway offering ample parking. Ideally located just minutes from downtown Elmhurst and Metra access, with walking distance to parks and top-rated schools. Fantastic opportunity to own a fully remodeled home in one of Elmhurst's most desirable neighborhoods. Broker owned. Roof & Garage (2020). Furnace (2022). Electrical Panel (2025). Sump pump system (2025). Fence (2025).
Active
Price cut: $10K (7/21)
$624,900
646 W Babcock Ave, Elmhurst, IL 60126
3beds
1,700sqft
:
Get pre-qualified$4,279/mo
Single Family Residence
Built in 1961
8,950 Square Feet Lot
$614,900 Zestimate®
$368/sqft
$-- HOA
What's special
Huge fully fenced backyardCustom-built islandExpansive finished basementOpen-concept homeStunning kitchenBeautiful patioUpdated flooring throughout
- 43 days |
- 1,098 |
- 80 |
Zillow last checked:
Listing updated:
Listed by:
Joseph Alvarado 224-324-5472,
Chicagoland Brokers, Inc
Source: MRED as distributed by MLS GRID,MLS#: 12677571
Facts & features
Interior
Bedrooms & bathrooms
- Bedrooms: 3
- Bathrooms: 2
- Full bathrooms: 2
Rooms
- Room types: Mud Room
Primary bedroom
- Level: Second
- Area: 156 Square Feet
- Dimensions: 13X12
Bedroom 2
- Level: Second
- Area: 110 Square Feet
- Dimensions: 11X10
Bedroom 3
- Level: Second
- Area: 110 Square Feet
- Dimensions: 11X10
Family room
- Level: Basement
- Area: 350 Square Feet
- Dimensions: 25X14
Kitchen
- Level: Main
- Area: 195 Square Feet
- Dimensions: 13X15
Laundry
- Level: Basement
- Area: 176 Square Feet
- Dimensions: 11X16
Living room
- Level: Main
- Area: 315 Square Feet
- Dimensions: 21X15
Mud room
- Level: Main
- Area: 16 Square Feet
- Dimensions: 4X4
Heating
- Natural Gas
Cooling
- Central Air
Appliances
- Included: Microwave, Dishwasher, Refrigerator, Washer, Dryer, Stainless Steel Appliance(s)
- Laundry: Electric Dryer Hookup, In Bathroom, Laundry Closet
Features
- Flooring: Hardwood
- Basement: Finished,Full
Interior area
- Total structure area: 0
- Total interior livable area: 1,700 sqft
Property
Parking
- Total spaces: 2.5
- Parking features: Asphalt, Garage Door Opener, Garage, Yes, Detached
- Garage spaces: 2.5
- Has uncovered spaces: Yes
Accessibility
- Accessibility features: No Disability Access
Lot
- Size: 8,950 Square Feet
- Dimensions: 50X179
Details
- Additional structures: Pergola
- Parcel number: 0334204004
- Special conditions: None
Construction
Type & style
- Home type: SingleFamily
- Property subtype: Single Family Residence
Materials
- Vinyl Siding, Brick
- Foundation: Concrete Perimeter
- Roof: Asphalt
Condition
- New construction: No
- Year built: 1961
- Major remodel year: 2026
Utilities & green energy
- Sewer: Public Sewer
- Water: Lake Michigan
Community & HOA
HOA
- Services included: None
Location
- Region: Elmhurst
Financial & listing details
- Price per square foot: $368/sqft
- Tax assessed value: $135,594
- Annual tax amount: $7,813
- Date on market: 6/14/2026
- Ownership: Fee Simple
Estimated market value
$614,900
$584,000 - $646,000
$3,986/mo
Price history
| Date | Event | Price |
|---|---|---|
| 7/21/2026 | Price change | $624,900-1.6%$368/sqft |
Source:  MRED as distributed by MLS GRID #12677571 Report a problem MRED as distributed by MLS GRID #12677571 Report a problem | ||
| 7/11/2026 | Price change | $634,900-1.6%$373/sqft |
Source: MRED as distributed by MLS GRID #12677571 Report a problem | ||
| 7/1/2026 | Price change | $644,900-0.8%$379/sqft |
Source: MRED as distributed by MLS GRID #12677571 Report a problem | ||
| 6/14/2026 | Listed for sale | $649,900-2.3%$382/sqft |
Source: MRED as distributed by MLS GRID #12677571 Report a problem | ||
| 6/14/2026 | Listing removed | $664,900$391/sqft |
Source: MRED as distributed by MLS GRID #12637366 Report a problem | ||
| 6/8/2026 | Price change | $664,9000%$391/sqft |
Source: MRED as distributed by MLS GRID #12637366 Report a problem | ||
| 5/27/2026 | Price change | $665,000-1.5%$391/sqft |
Source: MRED as distributed by MLS GRID #12637366 Report a problem | ||
| 5/4/2026 | Listed for sale | $675,000-3.4%$397/sqft |
Source: MRED as distributed by MLS GRID #12637366 Report a problem | ||
| 5/4/2026 | Listing removed | $699,000$411/sqft |
Source: MRED as distributed by MLS GRID #12593924 Report a problem | ||
| 4/20/2026 | Price change | $699,000-2.9%$411/sqft |
Source: MRED as distributed by MLS GRID #12593924 Report a problem | ||
| 4/11/2026 | Price change | $720,000-0.7%$424/sqft |
Source: MRED as distributed by MLS GRID #12593924 Report a problem | ||
| 3/24/2026 | Listed for sale | $725,000+90.8%$426/sqft |
Source: MRED as distributed by MLS GRID #12593924 Report a problem | ||
| 8/12/2025 | Sold | $380,000-5%$224/sqft |
Source: MRED as distributed by MLS GRID #12358245 Report a problem | ||
| 7/14/2025 | Contingent | $399,990$235/sqft |
Source: MRED as distributed by MLS GRID #12358245 Report a problem | ||
| 7/7/2025 | Price change | $399,990-2.4%$235/sqft |
Source: MRED as distributed by MLS GRID #12358245 Report a problem | ||
| 6/24/2025 | Price change | $409,999-1.2%$241/sqft |
Source: MRED as distributed by MLS GRID #12358245 Report a problem | ||
| 6/10/2025 | Price change | $415,000-2.4%$244/sqft |
Source: MRED as distributed by MLS GRID #12358245 Report a problem | ||
| 5/22/2025 | Listed for sale | $425,000+498.6%$250/sqft |
Source: MRED as distributed by MLS GRID #12358245 Report a problem | ||
| 5/1/1984 | Sold | $71,000$42/sqft |
Source: Agent Provided Report a problem | ||
Public tax history
| Year | Property taxes | Tax assessment |
|---|---|---|
| 2024 | $7,814 +8.5% | $135,594 +8.8% |
| 2023 | $7,199 +4.8% | $124,650 +5.5% |
| 2022 | $6,870 +4.5% | $118,150 +4.4% |
| 2021 | $6,573 +8.2% | $113,170 +4.4% |
| 2020 | $6,072 +1.1% | $108,390 +4% |
| 2019 | $6,007 +7.3% | $104,220 +7.3% |
| 2018 | $5,600 +2.1% | $97,150 +4.6% |
| 2017 | $5,487 +4.5% | $92,850 +10.3% |
| 2016 | $5,249 +2.2% | $84,200 +8.3% |
| 2015 | $5,137 +8.3% | $77,780 +16.2% |
| 2014 | $4,745 +0.3% | $66,950 -2% |
| 2013 | $4,729 +1.9% | $68,320 -6.3% |
| 2012 | $4,640 +1.8% | $72,950 -10.1% |
| 2011 | $4,557 -8.8% | $81,150 -11.3% |
| 2010 | $4,997 +1% | $91,510 -9.1% |
| 2009 | $4,949 +5.7% | $100,620 |
| 2008 | $4,681 +3.8% | $100,620 +7.6% |
| 2007 | $4,509 +6.3% | $93,510 +9.8% |
| 2006 | $4,242 +10.7% | $85,150 +8% |
| 2005 | $3,832 +10.8% | $78,840 +6.5% |
| 2004 | $3,458 +1.9% | $74,020 +9% |
| 2003 | $3,393 +10.7% | $67,910 +18.4% |
| 2002 | $3,065 +6.6% | $57,380 +8.1% |
| 2001 | $2,875 +4.1% | $53,080 +5.8% |
| 2000 | $2,762 | $50,170 |
Find assessor info on the county website
Monthly payment
Est. payment
Payment breakdown
Explore the cost of this home by adjusting the details. Changes won't be saved.Climate risks
Neighborhood: 60126
Nearby schools
GreatSchools rating
- 9/10Emerson Elementary SchoolGrades: K-5Distance: 0.7 mi
- 7/10Churchville Middle SchoolGrades: 6-8Distance: 1.5 mi
- 10/10York Community High SchoolGrades: 9-12Distance: 1.9 mi
Schools provided by the listing agent
- District: 205
Source: MRED as distributed by MLS GRID. This data may not be complete. We recommend contacting the local school district to confirm school assignments for this home.
- $404,0003 bd2 ba2.1k sqft650 W Babcock Ave, Elmhurst, IL 60126Off Market
- $439,4003 bd2 ba1.1k sqft642 W Babcock Ave, Elmhurst, IL 60126Off Market
- $1,035,6004 bd4 ba3.4k sqft654 W Babcock Ave, Elmhurst, IL 60126Off Market

- $806,100-- bd2 ba2.4k sqft632 W Babcock Ave, Elmhurst, IL 60126Off Market
- $443,2003 bd3 ba1k sqft658 W Babcock Ave, Elmhurst, IL 60126Off Market
- $815,000-- bd2 ba2.4k sqft630 W Babcock Ave, Elmhurst, IL 60126Off Market
- $460,5003 bd2 ba1.6k sqft645 W Belden Ave, Elmhurst, IL 60126Off Market
- $1,063,2004 bd4 ba3.2k sqft641 W Belden Ave, Elmhurst, IL 60126Off Market
A local agent can set up tours, give advice and negotiate with sellers.
A local lender can help you make sure your offer is ready when you are.
Similar homes
- $634,7003 bd2 ba1.8k sqft617 S Busse Rd, Mount Prospect, IL 60056Active
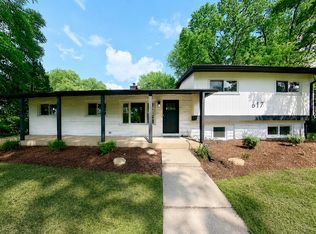 MLS ID #12688823, Neil Gates, Chase Real Estate LLC. MRED as distributed by MLS GRID
 - $475,0003 bd2 ba1.8k sqft1059 Hickory Ln, Elk Grove Village, IL 60007New
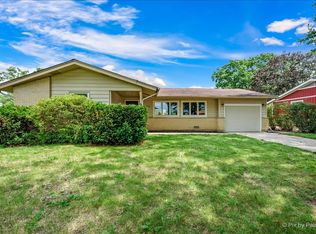 MLS ID #12678080, Joan Couris, Keller Williams Thrive. MRED as distributed by MLS GRID
 - $649,9004 bd3 ba2k sqft1645 Webster Ln, Des Plaines, IL 60018Active
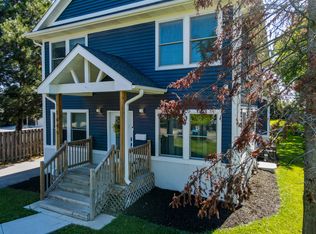 MLS ID #12685368, Lucy Hower, Hometown Real Estate Group LLC. MRED as distributed by MLS GRID
 - $650,0004 bd2 ba1.7k sqft5818 Ridgewood Dr, Western Springs, IL 60558Active
 MLS ID #12708559, Marcy Tobin, ABR,CSC,SFR, @properties Christie's International Real Estate. MRED as distributed by MLS GRID
 - $574,9996 bd3 ba2.2k sqft201 W Potomac Ave, Lombard, IL 60148ActiveMLS ID #12645332, Lilijana Kandrotaite, Coldwell Banker Realty. MRED as distributed by MLS GRID
- $679,9005 bd3 ba1.9k sqft161 W Greenfield Ave, Lombard, IL 60148Price ChangeMLS ID #12604755, Christopher Paradis, ABR, Keller Williams Success Realty. MRED as distributed by MLS GRID
- $475,0003 bd2 ba1.5k sqft507 N Kenilworth Ave, Glen Ellyn, IL 60137NewMLS ID #12713181, Hilary Harvanek, CSC,PSA,SRS, @properties Christie's International Real Estate. MRED as distributed by MLS GRID
- $620,0004 bd3 ba2k sqft407 N Braintree Dr, Schaumburg, IL 60194Price ChangeMLS ID #12699712, Diana Nufio, You Properties LLC. MRED as distributed by MLS GRID
- $599,9993 bd3 ba2.2k sqft9S215 Florence Ave, Downers Grove, IL 60516Re-activatedMLS ID #12701301, Rogelio Carrera, Avenue Properties Chicago. MRED as distributed by MLS GRID
- $699,0003 bd2 ba1.6k sqft1707 W Martin Ln, Mount Prospect, IL 60056ActiveMLS ID #12711583, Kamil J Nowakowski, NowEquity Real Estate. MRED as distributed by MLS GRID
- $599,0004 bd3 ba2.4k sqft704 Plainfield Rd, Downers Grove, IL 60516ActiveMLS ID #12657859, Shanon Tully, ABR,CSC,PSA,RENE,SRES,SRS, Platinum Partners Realtors. MRED as distributed by MLS GRID
- $495,0003 bd2 ba1.3k sqft49 King Ln, Des Plaines, IL 60016NewMLS ID #12675288, Tyler Lewke, Keller Williams Success Realty. MRED as distributed by MLS GRID
- $599,0005 bd2 ba2.2k sqft4955 N Delphia Ave, Norridge, IL 60706ActiveMLS ID #12699427, Peter Drossos, Peter Drossos Real Estate. MRED as distributed by MLS GRID
- $598,0003 bd2 ba1.7k sqft1011 N Haddow Ave, Arlington Heights, IL 60004ActiveMLS ID #12624445, Chris Peters, Coldwell Banker Realty. MRED as distributed by MLS GRID
- $565,0004 bd3 ba1.8k sqft2651 Oak St, River Grove, IL 60171ActiveMLS ID #12671421, Janusz Kulesza, Beaulieu Real Estate. MRED as distributed by MLS GRID
- $724,9994 bd3 ba2.2k sqft916 Stratford Ln, Downers Grove, IL 60516NewMLS ID #12710831, Brittany Sanchez, Realty of America, LLC. MRED as distributed by MLS GRID
- $598,6004 bd3 ba1.8k sqft4829 W Strong St, Chicago, IL 60630ActiveMLS ID #12711139, Gonzalo Santoyo, HomeSmart Connect LLC. MRED as distributed by MLS GRID
- $634,9004 bd3 ba2.4k sqft7745 Beckwith Rd, Morton Grove, IL 60053ActiveMLS ID #12696463, Harris Ali, Sky High Real Estate Inc.. MRED as distributed by MLS GRID
- $689,0004 bd4 ba2.5k sqft4129 N Oketo Ave, Norridge, IL 60706ActiveMLS ID #12646603, Anthony Janega, Independent Property Consultants. MRED as distributed by MLS GRID
- $595,0004 bd3 ba2.2k sqft1111 Plum Grove Cir, Buffalo Grove, IL 60089ActiveMLS ID #12692489, Yevhen Hurtovyi, Realta Real Estate. MRED as distributed by MLS GRID
