WELCOME HOME TO 1N325 TAMARACK! Located in sought-after Timber Ridge, this beautifully maintained home offers 3 generous bedrooms, 2.5 baths, and a finished basement, all within highly regarded District 200 schools. With Timber Ridge Park directly across the street, this location offers both convenience and recreation right outside your door! Hardwood floors welcome you in the foyer and continue through the living room, dining room, and kitchen. The recently remodeled kitchen features quartz countertops, an on-trend tile backsplash, center island, and pantry cabinet with convenient pull-out drawers. The inviting family room features a gas-start fireplace, built-in dry bar with two beverage refrigerators, and sliding glass door leading to the deck. Two skylights make the room bring tons of natural light! The fully fenced backyard is ideal for entertaining, with a spacious deck (2019) ready for summer BBQs and gatherings. A first-floor powder room and laundry room with garage access and built-in storage add everyday convenience. Upstairs, the spacious primary suite features a vaulted ceiling and walk-in closet with custom organizers. The spa-like primary bath offers a skylight and shower/tub combination. Two additional generously sized bedrooms and a full hall bath complete the second level. The finished basement provides even more living space with brand-new carpeting, abundant storage, and endless possibilities for a gameday gathering space, playroom, exercise area, or home office. Additional storage is available in the utility room and crawl space. Enjoy a prime location close to dining, shopping, Klein Creek Golf Club, and Timber Ridge Forest Preserve, with easy access to I-355 and I-88 for commuters. Brand-new carpeting in all bedrooms and the basement makes this home truly move-in ready. Schedule your showing today!
Active
$580,000
1N325 Tamarack Dr, Winfield, IL 60190
3beds
1,824sqft
Single Family Residence
Built in 1987
8,276 Square Feet Lot
$-- Zestimate®
$318/sqft
$-- HOA
What's special
Gas-start fireplaceFinished basementFull hall bathCenter islandInviting family roomRecently remodeled kitchenOn-trend tile backsplash
- --
- 1,231
- views
- 80
- saves
Likely to sell faster than
Zillow last checked:
Listing updated:
Listed by:
Lance Kammes 630-667-3333,
RE/MAX Suburban
Source: MRED as distributed by MLS GRID,MLS#: 12759162
Facts & features
Interior
Bedrooms & bathrooms
- Bedrooms: 3
- Bathrooms: 3
- Full bathrooms: 2
- 1/2 bathrooms: 1
Rooms
- Room types: Eating Area, Recreation Room, Utility Room-Lower Level, Walk In Closet
Primary bedroom
- Features: Flooring (Carpet), Window Treatments (Curtains/Drapes), Bathroom (Full)
- Level: Second
- Area: 143 Square Feet
- Dimensions: 11X13
Bedroom 2
- Features: Flooring (Carpet), Window Treatments (Curtains/Drapes)
- Level: Second
- Area: 110 Square Feet
- Dimensions: 11X10
Bedroom 3
- Features: Flooring (Carpet), Window Treatments (Blinds)
- Level: Second
- Area: 90 Square Feet
- Dimensions: 10X9
Dining room
- Features: Flooring (Hardwood), Window Treatments (Blinds)
- Level: Main
- Area: 108 Square Feet
- Dimensions: 12X9
Eating area
- Features: Flooring (Hardwood)
- Level: Main
- Area: 99 Square Feet
- Dimensions: 9X11
Family room
- Features: Flooring (Carpet), Window Treatments (Curtains/Drapes)
- Level: Main
- Area: 306 Square Feet
- Dimensions: 18X17
Kitchen
- Features: Kitchen (Eating Area-Table Space, Island), Flooring (Hardwood)
- Level: Main
- Area: 132 Square Feet
- Dimensions: 12X11
Laundry
- Features: Flooring (Linoleum)
- Level: Main
- Area: 90 Square Feet
- Dimensions: 10X9
Living room
- Features: Flooring (Hardwood), Window Treatments (Blinds)
- Level: Main
- Area: 192 Square Feet
- Dimensions: 16X12
Recreation room
- Features: Flooring (Carpet)
- Level: Basement
- Area: 598 Square Feet
- Dimensions: 26X23
Other
- Features: Flooring (Other)
- Level: Basement
- Area: 108 Square Feet
- Dimensions: 6X18
Walk in closet
- Features: Flooring (Carpet)
- Level: Second
- Area: 36 Square Feet
- Dimensions: 6X6
Heating
- Natural Gas, Forced Air
Cooling
- Central Air
Appliances
- Included: Range, Microwave, Dishwasher, Refrigerator, Washer, Dryer, Disposal, Stainless Steel Appliance(s), Wine Refrigerator, Humidifier, Gas Water Heater
- Laundry: Main Level, Sink
Features
- Dry Bar, Built-in Features, Walk-In Closet(s), Quartz Counters
- Flooring: Hardwood
- Doors: Sliding Glass Door(s)
- Windows: Skylight(s)
- Basement: Finished,Crawl Space,Full
- Number of fireplaces: 1
- Fireplace features: Gas Starter, Family Room
Interior area
- Total structure area: 3,114
- Total interior livable area: 1,824 sqft
- Finished area below ground: 480
Video & virtual tour
Property
Parking
- Total spaces: 2
- Parking features: Concrete, Garage Door Opener, Yes, Garage Owned, Attached, Garage
- Attached garage spaces: 2
- Has uncovered spaces: Yes
Accessibility
- Accessibility features: No Disability Access
Features
- Stories: 2
- Patio & porch: Deck
- Fencing: Fenced
Lot
- Size: 8,276 Square Feet
- Dimensions: 69x124
Details
- Additional structures: None
- Parcel number: 0401411028
- Special conditions: None
- Other equipment: Ceiling Fan(s), Sump Pump
Construction
Type & style
- Home type: SingleFamily
- Architectural style: Traditional
- Property subtype: Single Family Residence
Materials
- Vinyl Siding, Brick
- Foundation: Concrete Perimeter
- Roof: Asphalt
Condition
- New construction: No
- Year built: 1987
Utilities & green energy
- Sewer: Public Sewer
- Water: Public
Community & HOA
Community
- Features: Park, Curbs, Sidewalks, Street Lights, Street Paved
- Security: Carbon Monoxide Detector(s)
- Subdivision: Timber Ridge
HOA
- Services included: None
Location
- Region: Winfield
Financial & listing details
- Price per square foot: $318/sqft
- Tax assessed value: $156,200
- Annual tax amount: $9,614
- Date on market: 10/1/2026
- Ownership: Fee Simple
Estimated market value
Not available
Estimated sales range
Not available
Not available
Price history
| Date | Event | Price |
|---|---|---|
| 1/11/2021 | Sold | $359,000$197/sqft |
Source:  MRED as distributed by MLS GRID #10946246 Report a problem MRED as distributed by MLS GRID #10946246 Report a problem | ||
| 1/11/2021 | Pending sale | $359,000$197/sqft |
Source:  Keller Williams #10946246 Report a problem Keller Williams #10946246 Report a problem | ||
| 1/5/2021 | Contingent | $359,000$197/sqft |
Source:  MRED as distributed by MLS GRID #10946246 Report a problem MRED as distributed by MLS GRID #10946246 Report a problem | ||
| 12/10/2020 | Pending sale | $359,000$197/sqft |
Source: Keller Williams Premiere Properties #10946246 Report a problem | ||
| 12/9/2020 | Listed for sale | $359,000+22.8%$197/sqft |
Source: Keller Williams Premiere Properties #10946246 Report a problem | ||
| 2/28/2014 | Sold | $292,325$160/sqft |
Source: MRED as distributed by MLS GRID #08518970 Report a problem | ||
| 1/21/2014 | Pending sale | $292,325$160/sqft |
Source: RE/MAX Suburban #08518970 Report a problem | ||
| 1/18/2014 | Listed for sale | $292,325$160/sqft |
Source: RE/MAX Suburban #08518970 Report a problem | ||
Public tax history
| Year | Property taxes | Tax assessment |
|---|---|---|
| 2025 | $9,614 +3.8% | $156,200 +9.3% |
| 2024 | $9,258 +5.6% | $142,896 +9.5% |
| 2023 | $8,767 +6.4% | $130,510 +9.4% |
| 2022 | $8,236 +8% | $119,250 +4.3% |
| 2021 | $7,623 +2.2% | $114,310 +3.1% |
| 2020 | $7,456 +4.2% | $110,840 +5% |
| 2019 | $7,153 +5.7% | $105,550 +6% |
| 2018 | $6,766 +3% | $99,570 +5.2% |
| 2017 | $6,571 +4.1% | $94,610 +7.2% |
| 2016 | $6,310 +3.8% | $88,220 +8% |
| 2015 | $6,081 +4.6% | $81,660 +6% |
| 2014 | $5,816 -0.1% | $77,060 -3.5% |
| 2013 | $5,822 +0.1% | $79,880 -7.7% |
| 2012 | $5,815 -0.7% | $86,500 -9.5% |
| 2011 | $5,858 +0.1% | $95,590 -7.2% |
| 2010 | $5,855 +2.6% | $103,050 -4.4% |
| 2009 | $5,706 +1.1% | $107,780 |
| 2008 | $5,643 +6.5% | $107,780 +7.2% |
| 2007 | $5,301 -0.2% | $100,540 +2.8% |
| 2006 | $5,312 +3.8% | $97,760 +6.5% |
| 2005 | $5,116 -5.9% | $91,790 -2.9% |
| 2004 | $5,435 +1.6% | $94,530 +7% |
| 2003 | $5,347 +7% | $88,350 +8.8% |
| 2002 | $4,998 +1.8% | $81,210 +7.5% |
| 2001 | $4,908 +2.2% | $75,540 +5.3% |
| 2000 | $4,802 | $71,730 |
Find assessor info on the county website
Monthly payment
Est. payment
Payment breakdown
Explore the cost of this home by adjusting the details. Changes won't be saved.Climate risks
Neighborhood: 60190
Nearby schools
Schools provided by the listing agent
- Elementary: Pleasant Hill Elementary School
- Middle: Monroe Middle School
- High: Wheaton North High School
- District: 200
Source: MRED as distributed by MLS GRID. This data may not be complete. We recommend contacting the local school district to confirm school assignments for this home.
Similar homes
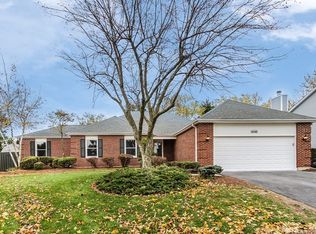
- $599,9004 bd3 ba2.3k sqft27W215 Oakwood St, Winfield, IL 60190Active
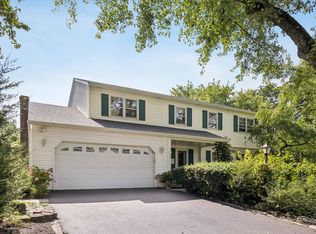 MLS ID #12721879, Corey Schraw, Compass. MRED as distributed by MLS GRID
 - $559,0004 bd3 ba2.2k sqft0N421 Winfield Scott Dr, Winfield, IL 60190Price Change
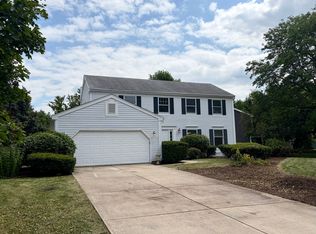 MLS ID #12713403, Edgar F Chavez, ERA Partners. MRED as distributed by MLS GRID
 - $599,9003 bd4 ba2k sqft231 N West St #0, Wheaton, IL 60187New
 MLS ID #12783236, Holley Kedzior, Compass. MRED as distributed by MLS GRID
 - $459,0003 bd2 ba1.7k sqft2N061 Virginia Ave, Glen Ellyn, IL 60137New
 MLS ID #12783603, William Stillwell, john greene, Realtor. MRED as distributed by MLS GRID
