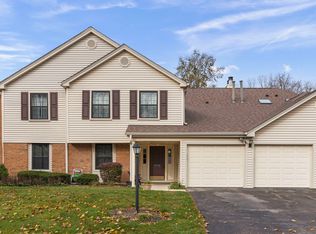
Enjoy easy living at Lee Station! This beautifully maintained condo features new luxury vinyl plank flooring (2025) throughout most of the home. The kitchen offers a pantry closet and a newer LG refrigerator (2026). The spacious, light-filled living and dining area opens to a private balcony through sliding glass doors. The large primary suite includes a walk-in closet and a private bath with double sinks. A generously sized second bedroom and an additional full bath provide comfortable accommodations for family or guests. Additional highlights include convenient in-unit laundry room, and a heated garage parking space. Ideally located within walking distance of downtown Winfield's shops, restaurants, and Northwestern Medicine Central DuPage Hospital. Commuters will appreciate easy access to the Winfield Metra station, I-355, and I-88. Outdoor enthusiasts can explore the nearby Illinois Prairie Path or enjoy the beautiful gardens and grounds of Cantigny Park. Schedule your showing today!
Active
$299,900
0S099 Lee Ct Unit 207, Winfield, IL 60190
2beds
1,192sqft
Condominium, Single Family Residence
Built in 2004
-- sqft lot
$-- Zestimate®
$252/sqft
$294/mo HOA
What's special
Private balconyGenerously sized second bedroomSliding glass doorsNewer lg refrigeratorWalk-in closetLarge primary suiteConvenient in-unit laundry room
- --
- 337
- views
- 28
- saves
Zillow last checked:
Listing updated:
Listed by:
Lance Kammes 630-667-3333,
RE/MAX Suburban
Source: MRED as distributed by MLS GRID,MLS#: 12771157
Facts & features
Interior
Bedrooms & bathrooms
- Bedrooms: 2
- Bathrooms: 2
- Full bathrooms: 2
Rooms
- Room types: Foyer, Walk In Closet, Balcony/Porch/Lanai
Primary bedroom
- Features: Flooring (Luxury Vinyl), Window Treatments (Blinds), Bathroom (Full)
- Level: Main
- Area: 264 Square Feet
- Dimensions: 12X22
Bedroom 2
- Features: Flooring (Luxury Vinyl), Window Treatments (Blinds)
- Level: Main
- Area: 110 Square Feet
- Dimensions: 11X10
Balcony porch lanai
- Features: Flooring (Other)
- Level: Main
- Area: 108 Square Feet
- Dimensions: 12X9
Dining room
- Features: Flooring (Luxury Vinyl)
- Level: Main
- Area: 117 Square Feet
- Dimensions: 13X9
Foyer
- Features: Flooring (Luxury Vinyl)
- Level: Main
- Area: 45 Square Feet
- Dimensions: 5X9
Kitchen
- Features: Kitchen (Pantry-Closet), Flooring (Luxury Vinyl)
- Level: Main
- Area: 117 Square Feet
- Dimensions: 9X13
Laundry
- Features: Flooring (Vinyl)
- Level: Main
- Area: 60 Square Feet
- Dimensions: 10X6
Living room
- Features: Flooring (Luxury Vinyl), Window Treatments (Blinds)
- Level: Main
- Area: 169 Square Feet
- Dimensions: 13X13
Walk in closet
- Features: Flooring (Luxury Vinyl)
- Level: Main
- Area: 30 Square Feet
- Dimensions: 5X6
Heating
- Forced Air
Cooling
- Central Air
Appliances
- Included: Range, Microwave, Dishwasher, Refrigerator, Washer, Dryer
- Laundry: Washer Hookup, In Unit
Features
- Storage, Walk-In Closet(s)
- Doors: Sliding Glass Door(s)
- Windows: Blinds
- Basement: None
Interior area
- Total structure area: 1,192
- Total interior livable area: 1,192 sqft
Video & virtual tour
Property
Parking
- Total spaces: 1
- Parking features: Garage Door Opener, Heated Garage, Yes, Garage Owned, Attached, Garage
- Attached garage spaces: 1
- Has uncovered spaces: Yes
Accessibility
- Accessibility features: No Disability Access
Features
- Exterior features: Balcony
Lot
- Features: Landscaped
Details
- Additional structures: None
- Parcel number: 0413219016
- Special conditions: None
Construction
Type & style
- Home type: Condo
- Property subtype: Condominium, Single Family Residence
Materials
- Brick
- Roof: Asphalt
Condition
- New construction: No
- Year built: 2004
Utilities & green energy
- Electric: Circuit Breakers, 100 Amp Service
- Sewer: Public Sewer
- Water: Public
Community & HOA
Community
- Subdivision: Lee Station
HOA
- Has HOA: Yes
- Amenities included: Elevator in Residence, Storage, Receiving Room, Security Door Lock(s)
- Services included: Water, Gas, Insurance, Security, Exterior Maintenance, Lawn Care, Snow Removal
- HOA fee: $294 monthly
Location
- Region: Winfield
Financial & listing details
- Price per square foot: $252/sqft
- Tax assessed value: $62,223
- Annual tax amount: $4,256
- Date on market: 10/23/2026
- Ownership: Condo
Estimated market value
Not available
Estimated sales range
Not available
Not available
Price history
| Date | Event | Price |
|---|---|---|
| 4/14/2021 | Sold | $212,000-3.6%$178/sqft |
Source:  MRED as distributed by MLS GRID #10977826 Report a problem | ||
| 2/22/2021 | Contingent | $220,000$185/sqft |
Source: MRED as distributed by MLS GRID #10977826 Report a problem | ||
| 1/23/2021 | Listed for sale | $220,000+0.9%$185/sqft |
Source: MRED as distributed by MLS GRID #10977826 Report a problem | ||
| 8/16/2004 | Sold | $218,000+19.1%$183/sqft |
Source: Public Record Report a problem | ||
| 4/23/2004 | Sold | $183,000$154/sqft |
Source: Public Record Report a problem | ||
Public tax history
| Year | Property taxes | Tax assessment |
|---|---|---|
| 2024 | $4,070 +5.5% | $62,223 +9.5% |
| 2023 | $3,859 +3.9% | $56,830 +7% |
| 2022 | $3,712 +162.7% | $53,110 +4.3% |
| 2021 | $1,413 -1.5% | $50,910 +3.1% |
| 2020 | $1,435 -4.3% | $49,360 +5% |
| 2019 | $1,500 -1.8% | $47,010 +8% |
| 2018 | $1,527 -2.8% | $43,530 +5.2% |
| 2017 | $1,571 -4.6% | $41,360 +7.3% |
| 2016 | $1,647 -6.3% | $38,560 +8% |
| 2015 | $1,757 -2.5% | $35,700 +14.3% |
| 2014 | $1,802 -0.7% | $31,230 -3.6% |
| 2013 | $1,815 -6.7% | $32,380 -7.9% |
| 2012 | $1,945 -2.7% | $35,150 -9.5% |
| 2011 | $1,999 -31.9% | $38,840 -29.4% |
| 2010 | $2,938 +1.9% | $55,030 -4.4% |
| 2009 | $2,884 -3.7% | $57,560 |
| 2008 | $2,994 -10.6% | $57,560 -6.5% |
| 2007 | $3,349 -11.7% | $61,530 -9% |
| 2006 | $3,794 +2.1% | $67,580 +6.5% |
| 2005 | $3,717 +19.8% | $63,460 +1697.7% |
| 2004 | $3,104 | $3,530 |
Find assessor info on the county website
Monthly payment
Est. payment
Payment breakdown
Explore the cost of this home by adjusting the details. Changes won't be saved.Climate risks
Neighborhood: 60190
Nearby schools
Schools provided by the listing agent
- Elementary: Winfield Elementary School
- Middle: Winfield Middle School
- High: Community High School
- District: 34
Source: MRED as distributed by MLS GRID. This data may not be complete. We recommend contacting the local school district to confirm school assignments for this home.

Similar homes
- $302,0002 bd2 ba1.1k sqft27W710 Windermere Rd Unit 3206, Winfield, IL 60190Active
 MLS ID #12798202, Misael Chacon, Beycome Brokerage Realty LLC. MRED as distributed by MLS GRID
- $314,5003 bd2 ba1.4k sqft27W119 Cooley Ave, Winfield, IL 60190Active
 MLS ID #12797469, Lydia Coix, HomeSmart Realty Group. MRED as distributed by MLS GRID
- $284,9002 bd2 ba1.4k sqft0N069 Windermere Rd #2305, Winfield, IL 60190Active
 MLS ID #12767227, Jessica McCollum, CSC, Real Broker, LLC. MRED as distributed by MLS GRID
- $260,0002 bd1 ba1k sqft0N120 Windermere Rd Unit 2007, Winfield, IL 60190New
 MLS ID #12799059, Holley Kedzior, Compass. MRED as distributed by MLS GRID
