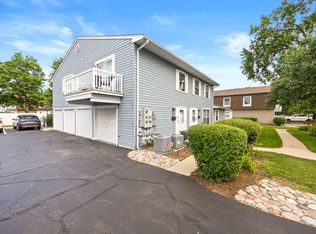
UPDATES! UPDATES! UPDATES! Welcome to turnkey living in the highly desirable Trees of Wheaton community! This beautifully updated, move-in-ready home offers the ideal combination of modern finishes, mechanical peace of mind, and an unbeatable, convenient location. Step inside to find durable Luxury Vinyl Plank (LVP) flooring running throughout the main level and half bathroom, freshly painted walls, and modern light fixtures and hardware updates throughout. The fully refreshed kitchen features sleek painted cabinetry, modern countertops, a stylish backsplash, updated faucet, and a complete suite of stainless appliances installed in 2024. Upstairs, enjoy cozy plush carpeting and remote-controlled ceiling fans in both spacious bedrooms. The upstairs bathroom has been tastefully updated with a resurfaced tub and tile surround along with modern vanity fixtures. For ultimate convenience, the laundry features a 2026 ventless washer/dryer combo, while retaining the original vent to keep future options open! Major mechanicals and updates provide true peace of mind, including a brand-new furnace and central AC in 2023, updated piping and water shut-offs, a new garage door opener in 2025, and a Ring doorbell installed in 2024. Enjoy effortless, low-maintenance living with direct indoor garage access, two dedicated parking spaces, and comprehensive HOA coverage that includes water, lawn care, snow removal, trash service, pool access, and exterior maintenance for the roof, siding, and gutters. Nestled in a prime Wheaton location, you are just minutes from Downtown Wheaton, the Metra station, top-rated schools, parks, and regional shopping centers. Simply move in and enjoy!
New
$260,000
1618 Timber Trl #11C, Wheaton, IL 60189
2beds
992sqft
Condominium, Single Family Residence
Built in 1978
-- sqft lot
$-- Zestimate®
$262/sqft
$311/mo HOA
What's special
Modern countertopsDirect indoor garage accessTwo dedicated parking spacesFully refreshed kitchenFreshly painted wallsStylish backsplashSleek painted cabinetry
- 2 hours
- 27
- 2
Zillow last checked:
Listing updated:
Listed by:
Mara Okerman 630-929-1100,
Charles Rutenberg Realty of IL
Source: MRED as distributed by MLS GRID,MLS#: 12750225
Facts & features
Interior
Bedrooms & bathrooms
- Bedrooms: 2
- Bathrooms: 2
- Full bathrooms: 1
- 1/2 bathrooms: 1
Rooms
- Room types: No additional rooms
Primary bedroom
- Features: Flooring (Carpet)
- Level: Second
- Area: 165 Square Feet
- Dimensions: 15X11
Bedroom 2
- Features: Flooring (Carpet)
- Level: Second
- Area: 100 Square Feet
- Dimensions: 10X10
Dining room
- Features: Flooring (Luxury Vinyl)
- Level: Main
- Area: 72 Square Feet
- Dimensions: 9X8
Kitchen
- Features: Flooring (Luxury Vinyl)
- Level: Main
- Area: 88 Square Feet
- Dimensions: 11X8
Laundry
- Level: Main
- Area: 20 Square Feet
- Dimensions: 4X5
Living room
- Features: Flooring (Luxury Vinyl)
- Level: Main
- Area: 216 Square Feet
- Dimensions: 18X12
Heating
- Natural Gas, Forced Air
Cooling
- Central Air
Appliances
- Included: Range, Dishwasher, Refrigerator
Features
- Basement: None
Interior area
- Total structure area: 0
- Total interior livable area: 992 sqft
Video & virtual tour
Property
Parking
- Total spaces: 2
- Parking features: Yes, Garage Owned, Attached, Owned, Garage
- Attached garage spaces: 1
Accessibility
- Accessibility features: No Disability Access
Details
- Parcel number: 0520119044
- Special conditions: None
- Other equipment: Ceiling Fan(s)
Construction
Type & style
- Home type: Condo
- Property subtype: Condominium, Single Family Residence
Materials
- Aluminum Siding
Condition
- New construction: No
- Year built: 1978
- Major remodel year: 2023
Utilities & green energy
- Sewer: Public Sewer
- Water: Lake Michigan
Community & HOA
HOA
- Has HOA: Yes
- Services included: Water, Parking, Insurance, Pool, Exterior Maintenance, Lawn Care, Snow Removal
- HOA fee: $311 monthly
Location
- Region: Wheaton
Financial & listing details
- Price per square foot: $262/sqft
- Annual tax amount: $3,812
- Date on market: 9/4/2026
- Ownership: Condo
Estimated market value
Not available
Estimated sales range
Not available
$2,066/mo
Price history
| Date | Event | Price |
|---|---|---|
| 9/4/2026 | Listed for sale | $260,000+83.1%$262/sqft |
Source:  MRED as distributed by MLS GRID #12750225 Report a problem MRED as distributed by MLS GRID #12750225 Report a problem | ||
| 4/29/2022 | Sold | $142,000-5.3%$143/sqft |
Source: MRED as distributed by MLS GRID #11357371 Report a problem | ||
| 4/2/2022 | Contingent | $150,000$151/sqft |
Source: MRED as distributed by MLS GRID #11357371 Report a problem | ||
| 3/25/2022 | Listed for sale | $150,000$151/sqft |
Source: MRED as distributed by MLS GRID #11357371 Report a problem | ||
Public tax history
Tax history is unavailable.
Monthly payment
Est. payment
Payment breakdown
Explore the cost of this home by adjusting the details. Changes won't be saved.Climate risks
Neighborhood: 60189
Nearby schools
Schools provided by the listing agent
- District: 200
Source: MRED as distributed by MLS GRID. This data may not be complete. We recommend contacting the local school district to confirm school assignments for this home.
Similar homes
- $250,0002 bd1 ba1k sqft1645 Timber Trl #D, Wheaton, IL 60189New
 MLS ID #12751404, Josie Morrison, ABR,CRS,SRES, RE/MAX Action. MRED as distributed by MLS GRID
 - $238,5002 bd1 ba882 sqft1497 Woodcutter Ln Unit D, Wheaton, IL 60189New
 MLS ID #12706481, Joseph Champagne, Coldwell Banker Realty. MRED as distributed by MLS GRID
 - $260,0002 bd2 ba1.1k sqft1350 S Lorraine Rd APT E, Wheaton, IL 60189New
 MLS ID #12751056, Katie Bak, ABR,CRS,e-PRO,MRP,SFR, Gates and Gables Realty. MRED as distributed by MLS GRID
 - $249,9002 bd2 ba1.1k sqft1344 S Lorraine Rd APT F, Wheaton, IL 60189New
 MLS ID #12749727, Carl Cho, Fathom Realty IL LLC. MRED as distributed by MLS GRID
