Prime location on corner, across from the park. Situated on a rare, expansive 0.48-acre lot at the end of a quiet cul-de-sac, this 3-bedroom, 2-bathroom home offers great potential. Built in 1959, the 1,428 sq. ft. floor plan features a functional layout, large attached 2 car garage, and a partially finished basement with bar. Being sold "As-Is" following an estate sale-bring your ideas, vision, and personal touches to make this solid property shine. Ideal for renovators, investors, or buyers looking to build equity in a great neighborhood. New furnace and water heater. Plumbing and electric from the original construction, as well as many add ons, such as a fireplace, patio off dining room , enclosed sun room, etc. There is a second heated building in back that can be utilized to provide extra income, or removed if not desired. Garage is wired for 220 and 110. Former owner needed extra power for some woodworking equipment.
New
$399,999
1273 Roberta Ct, Glendale Heights, IL 60139
3beds
2,448sqft
Single Family Residence
Built in 1959
0.48 Acres Lot
$393,100 Zestimate®
$163/sqft
$-- HOA
What's special
Prime location on cornerEnclosed sun roomPatio off dining roomAcross from the parkNew furnace
- 1 day
- 257
- 17
Zillow last checked:
Listing updated:
Listed by:
Kurt Breitlander 630-518-8872,
Baird & Warner
Source: MRED as distributed by MLS GRID,MLS#: 12793537
Facts & features
Interior
Bedrooms & bathrooms
- Bedrooms: 3
- Bathrooms: 2
- Full bathrooms: 2
Rooms
- Room types: Attic, Workshop, Sun Room
Primary bedroom
- Features: Bathroom (Full)
- Level: Main
- Area: 168 Square Feet
- Dimensions: 14X12
Bedroom 2
- Level: Main
- Area: 144 Square Feet
- Dimensions: 12X12
Bedroom 3
- Level: Main
- Area: 144 Square Feet
- Dimensions: 12X12
Other
- Level: Main
- Area: 160 Square Feet
- Dimensions: 16X10
Bar entertainment
- Level: Basement
- Area: 28 Square Feet
- Dimensions: 7X4
Dining room
- Level: Main
- Area: 100 Square Feet
- Dimensions: 10X10
Family room
- Level: Basement
- Area: 224 Square Feet
- Dimensions: 16X14
Kitchen
- Features: Kitchen (Galley)
- Level: Main
- Area: 160 Square Feet
- Dimensions: 16X10
Laundry
- Level: Basement
- Area: 120 Square Feet
- Dimensions: 12X10
Living room
- Level: Main
- Area: 224 Square Feet
- Dimensions: 16X14
Sun room
- Level: Main
- Area: 60 Square Feet
- Dimensions: 10X6
Other
- Level: Basement
- Area: 140 Square Feet
- Dimensions: 14X10
Heating
- Has Heating (Unspecified Type)
Cooling
- Central Air
Appliances
- Included: Range, Microwave, Dishwasher, Refrigerator, Washer, Dryer, Cooktop, Range Hood, Water Softener, Water Softener Owned
- Laundry: Gas Dryer Hookup, Electric Dryer Hookup, In Unit
Features
- 1st Floor Bedroom, 1st Floor Full Bath, Center Hall Plan
- Flooring: Hardwood
- Doors: French Doors, Storm Door(s), Panel Door(s)
- Windows: Screens, Skylight(s), Window Treatments
- Basement: Partially Finished,Unfinished,Egress Window,Partial
- Attic: Pull Down Stair
- Number of fireplaces: 1
- Fireplace features: Wood Burning, Attached Fireplace Doors/Screen, Gas Log, Gas Starter, Living Room
Interior area
- Total structure area: 2,448
- Total interior livable area: 2,448 sqft
- Finished area below ground: 600
Property
Parking
- Total spaces: 6
- Parking features: Asphalt, Garage Door Opener, Heated Garage, Yes, Garage Owned, Attached, Unassigned, Driveway, Owned, Garage
- Attached garage spaces: 2
- Has uncovered spaces: Yes
Accessibility
- Accessibility features: No Disability Access
Features
- Patio & porch: Deck, Patio
- Fencing: Fenced,Wood
Lot
- Size: 0.48 Acres
- Dimensions: 50 x 185 x 160 x 145
- Features: Corner Lot, Cul-De-Sac, Mature Trees
Details
- Additional structures: Workshop, Other
- Parcel number: 0234308040
- Special conditions: None
Construction
Type & style
- Home type: SingleFamily
- Property subtype: Single Family Residence
Materials
- Brick
- Foundation: Concrete Perimeter
- Roof: Asphalt
Condition
- New construction: No
- Year built: 1959
- Major remodel year: 2003
Utilities & green energy
- Electric: Circuit Breakers, 200+ Amp Service
- Sewer: Septic Tank
- Water: Well
Community & HOA
Community
- Features: Park, Sidewalks, Street Lights
HOA
- Services included: None
Location
- Region: Glendale Heights
Financial & listing details
- Price per square foot: $163/sqft
- Tax assessed value: $122,197
- Annual tax amount: $4,477
- Date on market: 10/25/2026
- Ownership: Fee Simple
Estimated market value
$393,100
$373,000 - $413,000
$2,404/mo
Price history
| Date | Event | Price |
|---|---|---|
| 10/25/2026 | Listed for sale | $399,999$163/sqft |
Source:  MRED as distributed by MLS GRID #12793537 Report a problem | ||
Public tax history
| Year | Property taxes | Tax assessment |
|---|---|---|
| 2025 | $4,235 -5.4% | $122,197 +9.3% |
| 2024 | $4,477 -6.1% | $111,789 +9.4% |
| 2023 | $4,766 -12.1% | $102,230 +14.7% |
| 2022 | $5,420 0% | $89,120 +5.3% |
| 2021 | $5,422 +1.1% | $84,670 +2.5% |
| 2020 | $5,364 -1.1% | $82,610 +4.1% |
| 2019 | $5,423 -10.9% | $79,380 -5.2% |
| 2018 | $6,084 -5.2% | $83,740 +7.9% |
| 2017 | $6,418 -4.6% | $77,610 +8.1% |
| 2016 | $6,728 -5.7% | $71,820 +7.2% |
| 2015 | $7,135 -0.8% | $67,020 +3.9% |
| 2014 | $7,194 +1% | $64,520 -3.3% |
| 2013 | $7,122 +0.8% | $66,730 -6.3% |
| 2012 | $7,066 +9.6% | $71,250 -9.4% |
| 2011 | $6,446 +12.9% | $78,660 -11.5% |
| 2010 | $5,711 +9.6% | $88,920 -6.9% |
| 2009 | $5,209 +0.4% | $95,480 |
| 2008 | $5,189 -2% | $95,480 +5.3% |
| 2007 | $5,296 -3.1% | $90,670 +7% |
| 2006 | $5,465 -11.6% | $84,720 +6.6% |
| 2005 | $6,181 +6.9% | $79,470 +6.8% |
| 2004 | $5,784 +7.4% | $74,410 +10% |
| 2003 | $5,385 +7.9% | $67,650 +7.9% |
| 2002 | $4,993 +10.3% | $62,690 +9.1% |
| 2001 | $4,528 +3.6% | $57,480 +4.9% |
| 2000 | $4,369 | $54,790 |
Find assessor info on the county website
Monthly payment
Est. payment
Payment breakdown
Explore the cost of this home by adjusting the details. Changes won't be saved.Climate risks
Neighborhood: 60139
Nearby schools
Schools provided by the listing agent
- Elementary: Glen Hill Primary School
- Middle: Glenside Middle School
- High: Glenbard West High School
- District: 16
Source: MRED as distributed by MLS GRID. This data may not be complete. We recommend contacting the local school district to confirm school assignments for this home.
- $341,7003 bd1 ba1.4k sqft23W740 Burdette Ave, Carol Stream, IL 60188Off Market
- $434,0004 bd2 ba2.2k sqft1275 Roberta Ct, Glendale Heights, IL 60139Off Market
- $432,6004 bd2 ba2.3k sqft1279 Roberta Ct, Glendale Heights, IL 60139Off Market
- $448,0003 bd2 ba1.3k sqft2N170 Roberta Ave, Carol Stream, IL 60188Off Market
Similar homes
- $389,9003 bd2 ba1.5k sqft1468 Van Meter Dr, Glendale Heights, IL 60139Active
 MLS ID #12787725, Sonia Habibovic, ABR, Koral Realty. MRED as distributed by MLS GRID
- $400,0003 bd2 ba1.5k sqft23W328 Great Western Ave, Glen Ellyn, IL 60137New
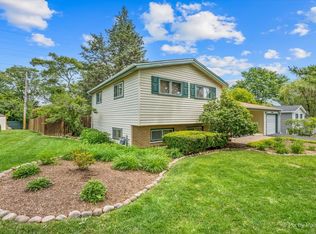 MLS ID #12791182, John Garry, LPT Realty. MRED as distributed by MLS GRID
- $--3 bd1 ba1.6k sqft95 Windsor Ln, Glendale Heights, IL 60139Auction
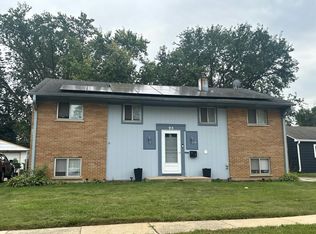 Auction.com 2
- $389,0004 bd2 ba1.7k sqft427 E Fullerton Ave, Glendale Heights, IL 60139New
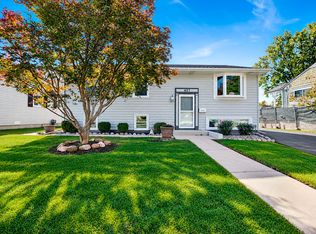 MLS ID #12776781, Daniela Marre, Real 1 Realty. MRED as distributed by MLS GRID
