Wake up each morning to spectacular views of nature -- the expansive forest preserve from the great room windows, and from the kitchen, peaceful panoramic views of the lake. Very few units can boast of this incredible location! Situated on a private cul-de-sac, this condo is in pristine move-in condition. This bright and sunny 2BR/2BA home includes generous sized rooms, new neutral carpeting, high vaulted ceilings in the living room and dining room, a cheerful kitchen with light-colored cabinets and a large eating area with sliding glass door to the deck. Other features include: gas fireplace, in-unit laundry (W&D included), crown molding, newer windows and interior access to the deep garage. This popular Highlake Two neighborhood was more newly built than others and includes a private fishing/swimming lake with picnic area, walking paths, guest parking and close to trails, town, shopping, hospital and Metra.
New
$302,000
27710 W Windermere Rd, Winfield, IL 60190
2beds
1,178sqft
Single Family Residence
Built in 1989
28.97 Acres Lot
$-- Zestimate®
$256/sqft
$329/mo HOA
What's special
Gas fireplaceGenerous sized roomsSpectacular views of natureWalking pathsCrown moldingPrivate cul-de-sacNewer windows
- 7 hours
- 120
- 7
Zillow last checked:
Listing updated:
Listed by:
Misael Chacon (804)656-5007,
Beycome Brokerage Realty LLC
Source: MRED as distributed by MLS GRID,MLS#: 12794920
Facts & features
Interior
Bedrooms & bathrooms
- Bedrooms: 2
- Bathrooms: 2
- Full bathrooms: 2
Rooms
- Room types: No additional rooms
Primary bedroom
- Features: Bathroom (Full)
- Level: Main
- Area: 208 Square Feet
- Dimensions: 13X16
Bedroom 2
- Level: Main
- Area: 169 Square Feet
- Dimensions: 13X13
Dining room
- Level: Main
- Area: 81 Square Feet
- Dimensions: 9X9
Kitchen
- Level: Main
- Area: 180 Square Feet
- Dimensions: 9X20
Laundry
- Level: Main
- Area: 25 Square Feet
- Dimensions: 5X5
Living room
- Level: Main
- Area: 247 Square Feet
- Dimensions: 13X19
Heating
- Has Heating (Unspecified Type)
Cooling
- Central Air
Features
- Basement: None
Interior area
- Total structure area: 0
- Total interior livable area: 1,178 sqft
Property
Parking
- Total spaces: 1
- Parking features: Yes, Attached, Garage
- Attached garage spaces: 1
Accessibility
- Accessibility features: No Disability Access
Features
- Stories: 1
- Exterior features: Balcony
Lot
- Size: 28.97 Acres
- Dimensions: 50 x 100
Details
- Parcel number: 0412307226
- Special conditions: Standard
Construction
Type & style
- Home type: SingleFamily
- Property subtype: Single Family Residence
Materials
- Vinyl Siding
- Foundation: Concrete Perimeter
- Roof: Asphalt
Condition
- New construction: No
- Year built: 1989
Utilities & green energy
- Sewer: Public Sewer
- Water: Lake Michigan
Community & HOA
HOA
- Has HOA: Yes
- Services included: Parking, Insurance, Exterior Maintenance, Lawn Care, Snow Removal, Lake Rights
- HOA fee: $329 monthly
Location
- Region: Winfield
Financial & listing details
- Price per square foot: $256/sqft
- Annual tax amount: $5,084
- Date on market: 10/27/2026
- Ownership: Fee Simple w/ HO Assn.
Estimated market value
Not available
Estimated sales range
Not available
Not available
Price history
| Date | Event | Price |
|---|---|---|
| 10/27/2026 | Listed for sale | $302,000$256/sqft |
Source:  MRED as distributed by MLS GRID #12794920 Report a problem | ||
Public tax history
Tax history is unavailable.
Monthly payment
Est. payment
Payment breakdown
Explore the cost of this home by adjusting the details. Changes won't be saved.Climate risks
Neighborhood: 60190
Nearby schools
Schools provided by the listing agent
- District: 34
Source: MRED as distributed by MLS GRID. This data may not be complete. We recommend contacting the local school district to confirm school assignments for this home.
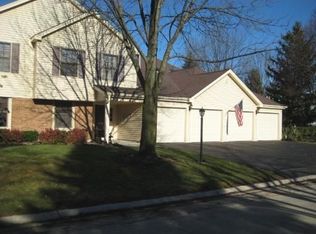
- $274,200-- bd-- ba1.1k sqft0N036 Ambleside Dr UNIT 2403, Winfield, IL 60190Off Market
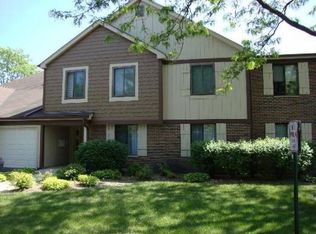
- $260,7002 bd2 ba1.3k sqft27W681 Grasmere Dr UNIT 1801, Winfield, IL 60190Off Market
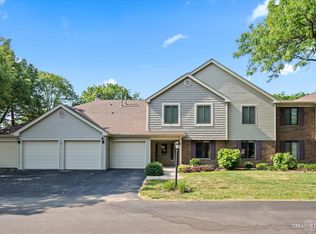
- $277,6002 bd2 ba1.1k sqft27W681 Grasmere Dr UNIT 1802, Winfield, IL 60190Off Market
- $262,600-- bd-- ba1.1k sqft27W685 Grasmere Dr UNIT 1803, Winfield, IL 60190Off Market
Similar homes
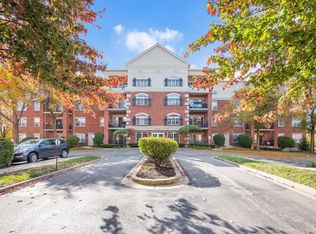
- $299,9002 bd2 ba1.1k sqft0S099 Lee Ct Unit 207, Winfield, IL 60190New
 MLS ID #12771157, Lance Kammes, RE/MAX Suburban. MRED as distributed by MLS GRID
- $--2 bd1 ba928 sqft548 Timber Ridge Dr, Carol Stream, IL 60188Auction
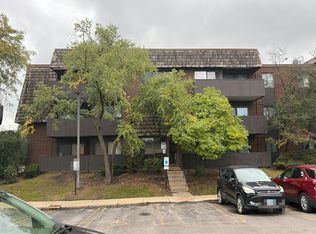 Auction.com 2
- $284,0002 bd1 ba1k sqft0N128 Ennerdale Ln Unit 1406, Winfield, IL 60190Active
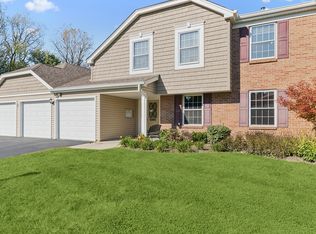 MLS ID #12764973, Cristine Grayson, CSC, Baird & Warner. MRED as distributed by MLS GRID
- $275,0002 bd1 ba1k sqft0N112 Windermere Rd Unit 1907, Winfield, IL 60190Active
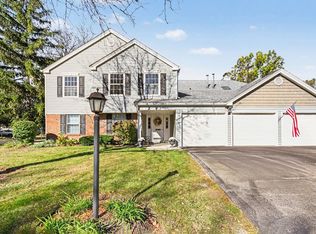 MLS ID #12789782, Ryan Ivemeyer, O'Neil Property Group, LLC. MRED as distributed by MLS GRID
