Well kept ranch home walking distance to Glen Hill School and playground. Spacious 4 bedrooms with 2 full bathrooms. Commercial grade laminate flooring, NEWER DOORS AND WINDOWS, NEWLY REMODELED KITCHEN with granite countertop, NEWER cabinets with coordinating backsplash and NEWER STAINLESS STEEL APPLIANCES Highly rated school district, close to golf course, quick and easy access to 355. This one is a must see!
Active
Price cut: $12K (11/11)
$322,900
85 Glen Hill Dr, Glendale Heights, IL 60139
4beds
1,183sqft
Single Family Residence
Built in 1964
7,139 Square Feet Lot
$319,800 Zestimate®
$273/sqft
$-- HOA
What's special
Newly remodeled kitchenCommercial grade laminate flooringNewer stainless steel appliancesGranite countertop
- 21 days
- 713
- 36
Zillow last checked:
Listing updated:
Listed by:
Juan Medina 630-640-4971,
Realty of America
Source: MRED as distributed by MLS GRID,MLS#: 12792122
Facts & features
Interior
Bedrooms & bathrooms
- Bedrooms: 4
- Bathrooms: 2
- Full bathrooms: 2
Rooms
- Room types: No additional rooms
Primary bedroom
- Features: Flooring (Wood Laminate), Bathroom (Full)
- Level: Main
- Area: 144 Square Feet
- Dimensions: 12X12
Bedroom 2
- Features: Flooring (Wood Laminate)
- Level: Main
- Area: 120 Square Feet
- Dimensions: 10X12
Bedroom 3
- Features: Flooring (Wood Laminate)
- Level: Main
- Area: 110 Square Feet
- Dimensions: 11X10
Bedroom 4
- Features: Flooring (Wood Laminate)
- Level: Main
- Area: 90 Square Feet
- Dimensions: 10X9
Dining room
- Features: Flooring (Wood Laminate)
- Level: Main
- Area: 90 Square Feet
- Dimensions: 10X09
Family room
- Features: Flooring (Wood Laminate)
Kitchen
- Features: Flooring (Wood Laminate)
- Level: Main
- Area: 80 Square Feet
- Dimensions: 8X10
Laundry
- Features: Flooring (Wood Laminate)
- Level: Main
- Area: 25 Square Feet
- Dimensions: 5X5
Living room
- Features: Flooring (Wood Laminate)
- Level: Main
- Area: 210 Square Feet
- Dimensions: 15X14
Heating
- Forced Air
Cooling
- Central Air
Appliances
- Included: Range, Microwave, Refrigerator, Washer, Dryer, Stainless Steel Appliance(s), Wine Refrigerator
- Laundry: Main Level, Gas Dryer Hookup, In Unit
Features
- 1st Floor Bedroom, 1st Floor Full Bath
- Flooring: Laminate
- Basement: None
Interior area
- Total structure area: 1,183
- Total interior livable area: 1,183 sqft
Property
Parking
- Total spaces: 1
- Parking features: Concrete, Driveway, Yes, Owned
- Has uncovered spaces: Yes
Accessibility
- Accessibility features: No Disability Access
Features
- Stories: 1
Lot
- Size: 7,139 Square Feet
- Dimensions: 59X121
Details
- Parcel number: 0234308010
- Special conditions: None
Construction
Type & style
- Home type: SingleFamily
- Architectural style: Ranch
- Property subtype: Single Family Residence
Materials
- Brick
Condition
- New construction: No
- Year built: 1964
Utilities & green energy
- Sewer: Public Sewer
- Water: Public
Community & HOA
HOA
- Services included: None
Location
- Region: Glendale Heights
Financial & listing details
- Price per square foot: $273/sqft
- Tax assessed value: $88,464
- Annual tax amount: $6,963
- Date on market: 10/27/2026
- Ownership: Fee Simple
Estimated market value
$319,800
$304,000 - $336,000
$2,339/mo
Price history
| Date | Event | Price |
|---|---|---|
| 11/11/2026 | Price change | $322,900-3.6%$273/sqft |
Source:  MRED as distributed by MLS GRID #12792122 Report a problem | ||
| 10/27/2026 | Listed for sale | $334,900+34%$283/sqft |
Source: MRED as distributed by MLS GRID #12792122 Report a problem | ||
| 11/10/2022 | Sold | $250,000+6.4%$211/sqft |
Source: MRED as distributed by MLS GRID #11642899 Report a problem | ||
| 10/14/2022 | Contingent | $235,000$199/sqft |
Source: MRED as distributed by MLS GRID #11642899 Report a problem | ||
| 10/1/2022 | Listed for sale | $235,000-4.1%$199/sqft |
Source: MRED as distributed by MLS GRID #11642899 Report a problem | ||
| 9/5/2022 | Listing removed | -- |
Source: MRED as distributed by MLS GRID #11477680 Report a problem | ||
| 8/25/2022 | Price change | $245,000-2%$207/sqft |
Source: MRED as distributed by MLS GRID #11477680 Report a problem | ||
| 8/16/2022 | Listed for sale | $249,900$211/sqft |
Source: MRED as distributed by MLS GRID #11477680 Report a problem | ||
| 8/14/2022 | Pending sale | $249,900$211/sqft |
Source: MRED as distributed by MLS GRID #11477680 Report a problem | ||
| 7/29/2022 | Listed for sale | $249,900+51.5%$211/sqft |
Source: MRED as distributed by MLS GRID #11477680 Report a problem | ||
| 3/25/2022 | Sold | $165,000$139/sqft |
Source: MRED as distributed by MLS GRID #11293551 Report a problem | ||
Public tax history
| Year | Property taxes | Tax assessment |
|---|---|---|
| 2025 | $6,963 +4.4% | $88,464 +9.3% |
| 2024 | $6,672 +3.8% | $80,930 +9.4% |
| 2023 | $6,427 +30.3% | $74,010 +23% |
| 2022 | $4,933 +6.5% | $60,160 +5.2% |
| 2021 | $4,631 +4.3% | $57,160 +2.5% |
| 2020 | $4,440 +4% | $55,770 +4.1% |
| 2019 | $4,269 +41.3% | $53,590 +9.7% |
| 2018 | $3,021 -5.2% | $48,840 +7.9% |
| 2017 | $3,186 -4.6% | $45,270 +8% |
| 2016 | $3,338 -5.7% | $41,900 +7.2% |
| 2015 | $3,540 -0.8% | $39,100 -4.4% |
| 2014 | $3,570 +5.2% | $40,920 -3.3% |
| 2013 | $3,394 +6.8% | $42,310 -6.3% |
| 2012 | $3,177 +15.3% | $45,170 -9.4% |
| 2011 | $2,755 +12.8% | $49,870 -19.1% |
| 2010 | $2,443 +9.6% | $61,670 -6.9% |
| 2009 | $2,229 -0.6% | $66,220 |
| 2008 | $2,243 -3.9% | $66,220 +5.3% |
| 2007 | $2,333 -3.1% | $62,880 +7.2% |
| 2006 | $2,407 -1.7% | $58,650 +6.6% |
| 2005 | $2,450 -0.4% | $55,010 +6.8% |
| 2004 | $2,459 -8.4% | $51,510 +10% |
| 2003 | $2,683 -16.7% | $46,820 +6% |
| 2002 | $3,221 +11.2% | $44,180 +9.1% |
| 2001 | $2,896 +4.1% | $40,510 +4.9% |
| 2000 | $2,782 | $38,620 |
Find assessor info on the county website
Monthly payment
Est. payment
Payment breakdown
Explore the cost of this home by adjusting the details. Changes won't be saved.Climate risks
Neighborhood: 60139
Nearby schools
Schools provided by the listing agent
- Middle: Glenside Middle School
- District: 16
Source: MRED as distributed by MLS GRID. This data may not be complete. We recommend contacting the local school district to confirm school assignments for this home.
- $328,5003 bd2 ba1k sqft78 Glen Hill Dr, Glendale Heights, IL 60139Off Market
- $330,2004 bd2 ba1.6k sqft89 Glen Hill Dr, Glendale Heights, IL 60139Off Market
- $392,0004 bd3 ba2k sqft93 Glen Hill Dr, Glendale Heights, IL 60139Sold

- $354,7003 bd2 ba1.7k sqft23W630 Burdette Ave, Carol Stream, IL 60188Off Market
Similar homes
- $325,0003 bd2 ba1.3k sqft1378 Glengary Dr, Glendale Hts, IL 60139Active
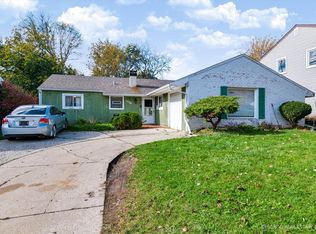 MLS ID #12803840, Heather Keller, Charles Rutenberg Realty of IL. MRED as distributed by MLS GRID
- $305,0003 bd1 ba967 sqft303 Mark Ave, Glendale Heights, IL 60139Active
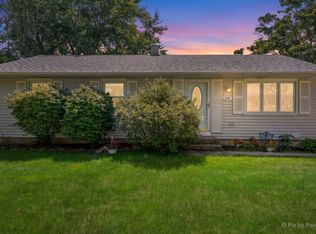 MLS ID #12803111, April Hieronymus, ABR,PSA,SFR,SRES, Berkshire Hathaway HomeServices Starck Real Estate. MRED as distributed by MLS GRID
- $399,9003 bd2 ba1.5k sqft657 Dickens Ave, Glendale Heights, IL 60139New
 MLS ID #12810843, Omar Azam, Berkshire Hathaway HomeServices Starck Real Estate. MRED as distributed by MLS GRID
- $314,3993 bd1 ba1.2k sqft1574 Highland Ave, Glendale Heights, IL 60139Price Change
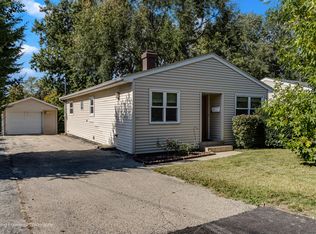 MLS ID #12785049, Hayder Khalifa, Charles Rutenberg Realty of IL. MRED as distributed by MLS GRID
