Welcome to the Greens of Glendale Lakes and this beautifully updated 2-bedroom, 2.5-bathroom townhome, nestled within the picturesque Glendale Lakes Golf Club. The first-floor features 9-foot ceilings and tons of recent updates throughout that include luxury vinyl flooring, sliding glass door, fireplace surround, baseboards and trim, and kitchen appliances. Retreat to the second floor with spacious bedrooms and renovated bathrooms. The 2nd floor primary bedroom has a private ensuite bath, and the 2nd bedroom has lots of closet space and an adjacent full bath nearby. Enjoy the serene surroundings with the Glendale Lakes Golf Club just steps away, offering a beautiful green space and recreational opportunities. The well-maintained community offers access to pool(s), club house, recreational amenities and the Glendale Lakes Golf Club. Just minutes from shopping, dining and major highways for an easy commute. Welcome home!
Contingent
$295,000
94 Golfview Dr, Glendale Heights, IL 60139
2beds
1,010sqft
Townhouse, Single Family Residence
Built in 1987
1,989 Square Feet Lot
$-- Zestimate®
$292/sqft
$240/mo HOA
What's special
Fireplace surroundSpacious bedroomsKitchen appliancesSliding glass doorRenovated bathroomsBeautiful green spaceLuxury vinyl flooring
- --
- 632
- views
- 50
- saves
Likely to sell faster than
Zillow last checked:
Listing updated:
Listed by:
Mark T Plunkett, CNC 630-514-5000,
@properties Christies International Real Estate
Source: MRED as distributed by MLS GRID,MLS#: 12792247
Facts & features
Interior
Bedrooms & bathrooms
- Bedrooms: 2
- Bathrooms: 3
- Full bathrooms: 2
- 1/2 bathrooms: 1
Rooms
- Room types: Foyer
Primary bedroom
- Features: Flooring (Carpet), Bathroom (Full)
- Level: Second
- Area: 154 Square Feet
- Dimensions: 14X11
Bedroom 2
- Features: Flooring (Carpet)
- Level: Second
- Area: 130 Square Feet
- Dimensions: 13X10
Dining room
- Features: Flooring (Luxury Vinyl)
- Level: Main
- Dimensions: COMBO
Foyer
- Features: Flooring (Luxury Vinyl)
- Level: Main
- Area: 108 Square Feet
- Dimensions: 18X6
Kitchen
- Features: Kitchen (Eating Area-Breakfast Bar, Galley), Flooring (Luxury Vinyl)
- Level: Main
- Area: 81 Square Feet
- Dimensions: 9X9
Laundry
- Features: Flooring (Vinyl)
- Level: Main
- Area: 64 Square Feet
- Dimensions: 8X8
Living room
- Features: Flooring (Luxury Vinyl), Window Treatments (Curtains/Drapes)
- Level: Main
- Area: 256 Square Feet
- Dimensions: 16X16
Heating
- Forced Air
Cooling
- Central Air
Appliances
- Laundry: Gas Dryer Hookup, In Unit, Laundry Closet
Features
- Windows: Screens
- Basement: None
- Number of fireplaces: 1
- Fireplace features: Wood Burning, Gas Starter, Living Room
Interior area
- Total structure area: 0
- Total interior livable area: 1,010 sqft
Property
Parking
- Total spaces: 1
- Parking features: Concrete, Garage Door Opener, Yes, Garage Owned, Attached, Garage
- Attached garage spaces: 1
- Has uncovered spaces: Yes
Accessibility
- Accessibility features: No Disability Access
Features
- Patio & porch: Patio
Lot
- Size: 1,989 Square Feet
- Dimensions: 17 X 117
Details
- Parcel number: 0233204021
- Special conditions: None
- Other equipment: Ceiling Fan(s)
Construction
Type & style
- Home type: Townhouse
- Property subtype: Townhouse, Single Family Residence
Materials
- Vinyl Siding, Brick
- Foundation: Concrete Perimeter
- Roof: Asphalt
Condition
- New construction: No
- Year built: 1987
- Major remodel year: 2020
Utilities & green energy
- Electric: Circuit Breakers
- Sewer: Public Sewer
- Water: Lake Michigan
Community & HOA
Community
- Security: Carbon Monoxide Detector(s)
- Subdivision: Glendale Lakes
HOA
- Has HOA: Yes
- Amenities included: Golf Course, Pool
- Services included: Insurance, Pool, Exterior Maintenance, Lawn Care, Snow Removal
- HOA fee: $240 monthly
Location
- Region: Glendale Heights
Financial & listing details
- Price per square foot: $292/sqft
- Tax assessed value: $77,061
- Annual tax amount: $6,668
- Date on market: 10/23/2026
- Ownership: Fee Simple w/ HO Assn.
Estimated market value
Not available
Estimated sales range
Not available
Not available
Price history
| Date | Event | Price |
|---|---|---|
| 12/8/2020 | Sold | $130,500-8.7%$129/sqft |
Source: Public Record Report a problem | ||
| 2/5/2020 | Listing removed | $142,941$142/sqft |
Source: Auction.com Report a problem | ||
| 12/14/2019 | Price change | $142,941+0.4%$142/sqft |
Source: Auction.com Report a problem | ||
| 12/8/2019 | Price change | $142,385-0.3%$141/sqft |
Source: Auction.com Report a problem | ||
| 12/4/2019 | Price change | $142,882+35.2%$141/sqft |
Source: Auction.com Report a problem | ||
| 12/1/2019 | Price change | $105,6900%$105/sqft |
Source: Auction.com Report a problem | ||
| 11/28/2019 | Price change | $105,7280%$105/sqft |
Source: Auction.com Report a problem | ||
| 11/26/2019 | Price change | $105,7420%$105/sqft |
Source: Auction.com Report a problem | ||
| 11/25/2019 | Price change | $105,773+0.5%$105/sqft |
Source: Auction.com Report a problem | ||
| 11/23/2019 | Price change | $105,240-0.5%$104/sqft |
Source: Auction.com Report a problem | ||
| 11/22/2019 | Price change | $105,737-23.4%$105/sqft |
Source: Auction.com Report a problem | ||
| 11/19/2019 | Listed for sale | -- |
Source: Auction.com Report a problem | ||
| 11/8/2017 | Sold | $138,000$137/sqft |
Source: Public Record Report a problem | ||
| 8/29/2017 | Sold | $138,000-3.4%$137/sqft |
Source:  MRED as distributed by MLS GRID #09631280 Report a problem | ||
| 6/24/2017 | Pending sale | $142,900$141/sqft |
Source: Berkshire Hathaway HomeServices KoenigRubloff Realty Group #09631280 Report a problem | ||
| 5/26/2017 | Listed for sale | $142,900$141/sqft |
Source: Berkshire Hathaway HomeServices KoenigRubloff Realty Group #09631280 Report a problem | ||
| 5/23/2017 | Pending sale | $142,900$141/sqft |
Source: Berkshire Hathaway HomeServices KoenigRubloff Realty Group #09631280 Report a problem | ||
| 5/18/2017 | Listed for sale | $142,900+9.3%$141/sqft |
Source: Berkshire Hathaway HomeServices KoenigRubloff #09631280 Report a problem | ||
| 3/31/2017 | Listing removed | $130,797-3.8%$130/sqft |
Source: Auction.com Report a problem | ||
| 11/10/2016 | Pending sale | $136,000$135/sqft |
Source: RE/MAX Suburban #09322228 Report a problem | ||
| 8/22/2016 | Price change | $136,000+8.8%$135/sqft |
Source: RE/MAX Suburban #09322228 Report a problem | ||
| 3/21/2016 | Pending sale | $125,000-3.8%$124/sqft |
Source: RE/MAX Suburban #09322228 Report a problem | ||
| 2/17/2016 | Price change | $130,000-3.7%$129/sqft |
Source: RE/MAX Suburban #09322228 Report a problem | ||
| 1/26/2016 | Price change | $135,000-3.6%$134/sqft |
Source: RE/MAX Suburban #09322228 Report a problem | ||
| 1/5/2016 | Listed for sale | $140,000+32.7%$139/sqft |
Source: RE/MAX Suburban #09322228 Report a problem | ||
| 10/27/2015 | Listing removed | $1,400$1/sqft |
Source: RE/MAX Suburban #09020555 Report a problem | ||
| 9/15/2015 | Listed for rent | $1,400$1/sqft |
Source: RE/MAX Suburban #09020555 Report a problem | ||
| 12/1/1998 | Sold | $105,500$104/sqft |
Source: Public Record Report a problem | ||
Public tax history
| Year | Property taxes | Tax assessment |
|---|---|---|
| 2025 | $6,669 +3.4% | $77,061 +9.3% |
| 2024 | $6,450 +2.8% | $70,498 +9.4% |
| 2023 | $6,277 +5.9% | $64,470 +9.1% |
| 2022 | $5,927 +5.3% | $59,070 +5.3% |
| 2021 | $5,630 +3.7% | $56,120 +2.5% |
| 2020 | $5,428 +3% | $54,740 +4.1% |
| 2019 | $5,273 -8.5% | $52,600 +2.7% |
| 2018 | $5,761 +2.3% | $51,220 +7.9% |
| 2017 | $5,631 +3.1% | $47,470 +8.1% |
| 2016 | $5,460 +1.1% | $43,930 +7.2% |
| 2015 | $5,402 +7.6% | $40,990 +8.5% |
| 2014 | $5,022 +20.2% | $37,780 -3.3% |
| 2013 | $4,179 +2.6% | $39,070 -6.3% |
| 2012 | $4,072 -8.9% | $41,710 -18.5% |
| 2011 | $4,468 +6.5% | $51,180 -4.9% |
| 2010 | $4,194 +1.2% | $53,830 -6.9% |
| 2009 | $4,144 +0.2% | $57,800 |
| 2008 | $4,136 +4.3% | $57,800 +5.3% |
| 2007 | $3,965 -1% | $54,890 +2% |
| 2006 | $4,005 +7.2% | $53,840 +6.6% |
| 2005 | $3,734 +7.2% | $50,510 +6.8% |
| 2004 | $3,483 +6.4% | $47,290 +10% |
| 2003 | $3,274 +7.4% | $42,990 +7.2% |
| 2002 | $3,048 +10.8% | $40,100 +9.1% |
| 2001 | $2,752 +3.8% | $36,770 +4.9% |
| 2000 | $2,650 | $35,050 |
Find assessor info on the county website
Monthly payment
Est. payment
Payment breakdown
Explore the cost of this home by adjusting the details. Changes won't be saved.Climate risks
Neighborhood: 60139
Nearby schools
Schools provided by the listing agent
- Elementary: Pheasant Ridge Primary School
- Middle: Glenside Middle School
- High: Glenbard West High School
- District: 16
Source: MRED as distributed by MLS GRID. This data may not be complete. We recommend contacting the local school district to confirm school assignments for this home.

Similar homes
- $295,0002 bd3 ba1.2k sqft109 Golfview Dr, Glendale Heights, IL 60139Active
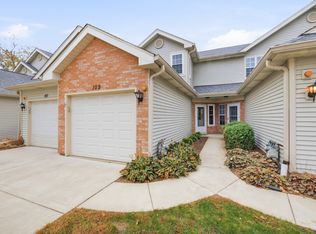 MLS ID #12798480, Josie Morrison, ABR,CRS,SRES, RE/MAX Action. MRED as distributed by MLS GRID
- $289,9902 bd3 ba1k sqft122 Golfview Dr #Na, Glendale Heights, IL 60139Active
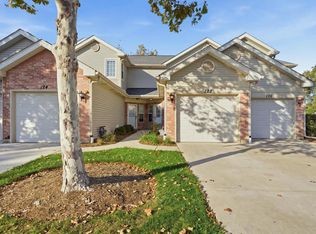 MLS ID #12795484, Zivile Pitkiene, Coldwell Banker Realty. MRED as distributed by MLS GRID
- $289,5002 bd3 ba1.2k sqft132 Golfview Dr, Glendale Heights, IL 60139Active
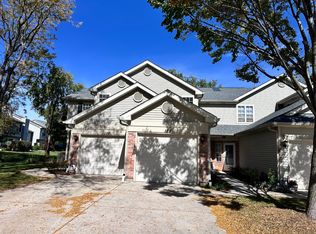 MLS ID #12780991, Ellen Vasiliauskiene, GRI, Amber Realty Inc.. MRED as distributed by MLS GRID
- $325,0003 bd2 ba1.3k sqft1378 Glengary Dr, Glendale Hts, IL 60139New
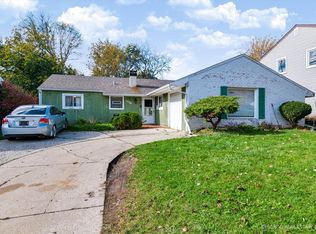 MLS ID #12803840, Heather Keller, Charles Rutenberg Realty of IL. MRED as distributed by MLS GRID
