Skip main navigation
Closed
  • $300,000

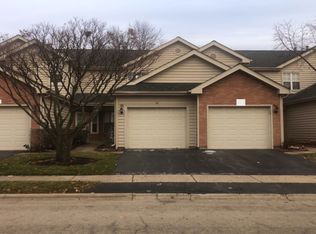
    98 Golfview Dr, Glendale Heights, IL 60139

    2beds
    --sqft
    Townhouse, Single Family Residence
    Built in 1987
    -- sqft lot
    $319,900 Zestimate®
    $--/sqft
    $2,288 Estimated rent

    Home value

    $319,900

    $291,000 - $352,000

    $2,288/mo

    Zestimate® history
    Loading
    Loading...

    Owner options

    List your home for rent

    $2,288/mo

    Rent Zestimate®

    Find your next renter with Zillow Rental Manager. Plus, with online applications, you can quickly screen prospective tenants – for free.

    Learn more

    $2,288/mo

    Rent Zestimate®

    Refinance and save

    $2,365/mo

    Est. payment

    Refinancing to a lower rate could help reduce your monthly payments and save thousands over the life of the loan.

    See today's rates

    $2,365/mo

    Est. payment

    Explore your selling options

    Work with a Zillow partner agent

    Leverage their expertise and Zillow's premium Showcase listings to get your home seen by more buyers.

    Get started

    List with your own agent

    Get your home in front of millions of buyers by listing it on Zillow.

    Learn how to do it

    Sell it yourself

    Take full control of how buyers see your home on Zillow by listing For Sale by Owner (FSBO).

    List your home

    What's special

    Modern upgradesStunning design elementsMaster suiteElegance and durabilitySliding doorBeautifully updated kitchenBreakfast bar
    IF YOU'VE BEEN LOOKING FOR THE PERFECT HOME ALL SEASON, THIS IS IT! INTRODUCING 2-STORY TOWNHOME ON THE PRESTIGIOUS GLENDALE LAKES GOLF COURSE. THIS PRISTINE 2-BEDROOM 2.5-BATH UNIT OFFERS THE PERFECT BLEND OF ELEGANCE AND COMFORT, FEATURING AN ARRAY OF MODERN UPGRADES AND STUNNING DESIGN ELEMENTS. THE HEART OF THE HOME IS A BEAUTIFULLY UPDATED KITCHEN WITH BREAKFAST BAR, WHITE CABINETS, SS APPLIANCES, GRANITE TOPS AND BACK SPLASH. ENJOY COZY EVENINGS IN THE LARGE LIVING ROOM WITH FIREPLACE AND A SLIDING DOOR THAT OPENS TO 11x10 CONCRETE PATIO OVERLOOKING THE SCENIC GLENDALE LAKES GOLF COURSE. POWDER ROOM AND LAUNDRY ROOM COMPLETE THE MAIN FLOOR. MASTER SUITE HAS VAULTED CEILING, FULL BATH AND WALL-TO-WALL CLOSET. DECENTLY SIZED 2ND BEDROOM AND FULL BATH COMPLETE THE SECOND FLOOR. YOU WILL BE WELCOMED INTO A HOME FEATURING 9 FT CEILINGS ON THE 1ST FLOOR, ENJOY THE ELEGANCE AND DURABILITY OF PREMIUM NEWER WOOD LAMINATE FLOORING THROUGHOUT THE ENTIRE HOUSE, AND MASTER BEDROOM VAULTED CEILING. COMMUNITY POOL AND CLUBHOUSE ARE JUST A SHORT WALK FROM HOME. CONVENIENTLY LOCATED CLOSE TO SHOPPING, RESTAURANTS, PARKS, SCHOOLS AND EASY ACCESS TO EXPRESSWAYS. DON'T MISS THIS TRUE GEM WITH NOTHING TO DO BUT MOVE IN AND ENJOY.

    Zillow last checked:

    Listing updated:

    Listed by:

    Tadeusz Dolecki 847-917-7622,

    RE/MAX Properties Northwest

    Bought with:

    William Dozier

    Coldwell Banker Commercial Real Estate Group

    Source: MRED as distributed by MLS GRID,MLS#: 12284269MLS Logo

    Facts & features

    Interior

    Bedrooms & bathrooms
    • Bedrooms: 2
    • Bathrooms: 3
    • Full bathrooms: 2
    • 1/2 bathrooms: 1
    Rooms
    • Room types: Foyer
    Primary bedroom
    • Features: Flooring (Wood Laminate), Bathroom (Full)
    • Level: Second
    • Area: 154 Square Feet
    • Dimensions: 14X11
    Bedroom 2
    • Features: Flooring (Wood Laminate)
    • Level: Second
    • Area: 130 Square Feet
    • Dimensions: 13X10
    Dining room
    • Level: Main
    • Dimensions: COMBO
    Foyer
    • Features: Flooring (Wood Laminate)
    • Level: Main
    • Area: 30 Square Feet
    • Dimensions: 6X5
    Kitchen
    • Features: Flooring (Wood Laminate)
    • Level: Main
    • Area: 72 Square Feet
    • Dimensions: 9X8
    Laundry
    • Features: Flooring (Wood Laminate)
    • Level: Main
    • Area: 25 Square Feet
    • Dimensions: 5X5
    Living room
    • Features: Flooring (Wood Laminate)
    • Level: Main
    • Area: 288 Square Feet
    • Dimensions: 18X16
    Heating
    • Natural Gas, Forced Air
    Cooling
    • Central Air
    Appliances
    • Included: Range, Microwave, Dishwasher, Refrigerator, Washer, Dryer, Disposal, Stainless Steel Appliance(s), Humidifier
    • Laundry: Main Level
    Features
    • Cathedral Ceiling(s), High Ceilings, Granite Counters
    • Flooring: Laminate
    • Basement: None
    • Number of fireplaces: 1
    • Fireplace features: Gas Starter, Living Room
    Interior area
    • Total structure area: 0

    Property

    Parking
    • Total spaces: 1
    • Parking features: Concrete, Garage Door Opener, On Site, Garage Owned, Attached, Garage
    • Attached garage spaces: 1
    • Has uncovered spaces: Yes
    Accessibility
    • Accessibility features: No Disability Access
    Features
    • Patio & porch: Patio
    Details
    • Parcel number: 0233204019
    • Special conditions: List Broker Must Accompany

    Construction

    Type & style
    • Home type: Townhouse
    • Property subtype: Townhouse, Single Family Residence
    Materials
    • Brick
    Condition
    • New construction: No
    • Year built: 1987

    Utilities & green energy

    • Electric: Circuit Breakers
    • Sewer: Public Sewer
    • Water: Public

    Community & HOA

    Community
    • Subdivision: Glendale Lakes
    HOA
    • Has HOA: Yes
    • Amenities included: Golf Course, Pool, Clubhouse
    • Services included: Pool, Exterior Maintenance, Lawn Care, Scavenger, Snow Removal
    • HOA fee: $250 monthly
    Location
    • Region: Glendale Heights

    Financial & listing details

    • Tax assessed value: $70,498
    • Annual tax amount: $5,498
    • Date on market: 2/5/2025
    • Listing terms: Cash
    • Ownership: Condo

    Price history

    DateEventPrice
    3/5/2025Sold$300,000+0.3%
    Source: MRED as distributed by MLS GRID #12284269 Report a problem
    2/27/2025Pending sale$299,000
    Source: MRED as distributed by MLS GRID #12284269 Report a problem
    2/9/2025Contingent$299,000
    Source: MRED as distributed by MLS GRID #12284269 Report a problem
    2/5/2025Listed for sale$299,000
    Source: MRED as distributed by MLS GRID #12284269 Report a problem
    1/30/2025Listing removed$299,000
    Source: MRED as distributed by MLS GRID #12208414 Report a problem
    12/7/2024Contingent$299,000
    Source: MRED as distributed by MLS GRID #12208414 Report a problem
    12/1/2024Listed for sale$299,000+221.5%
    Source: MRED as distributed by MLS GRID #12208414 Report a problem
    12/12/2011Sold$93,000-11.4%
    Source: MRED as distributed by MLS GRID #07913872 Report a problem
    6/10/2011Listing removed$105,000
    Source: Exit Real Estate Partners - Downers Grove #07707047 Report a problem
    5/25/2011Price change$105,000-3.7%
    Source: Exit Real Estate Partners - Downers Grove #07707047 Report a problem
    5/16/2011Price change$109,000-3.1%
    Source: Exit Real Estate Partners - Downers Grove #07707047 Report a problem
    5/8/2011Price change$112,500-4.3%
    Source: Exit Real Estate Partners - Downers Grove #07707047 Report a problem
    4/24/2011Price change$117,500-4.1%
    Source: Vflyer Homes #07707047 Report a problem
    4/10/2011Price change$122,500-9.3%
    Source: Vflyer #07707047 Report a problem
    1/12/2011Listed for sale$135,000-6.9%
    Source: Exit Real Estate Partners - Downers Grove #07707047 Report a problem
    12/3/2010Listing removed$145,000-6.5%
    Source: Exit Real Estate Partners - Downers Grove #07541267 Report a problem
    7/13/2010Price change$155,000-10.9%
    Source: Exit Real Estate Partners - Downers Grove #07541267 Report a problem
    6/5/2010Listed for sale$173,900+11.1%
    Source: Exit Real Estate Partners - Downers Grove #07541267 Report a problem
    7/7/2003Sold$156,500+45.6%
    Source: Public Record Report a problem
    8/17/1999Sold$107,500
    Source: Public Record Report a problem

    Public tax history

    YearProperty taxesTax assessment
    2024$5,718 +4%$70,498 +9.4%
    2023$5,498 +3.3%$64,470 +9.1%
    2022$5,325 +5.9%$59,070 +5.3%
    2021$5,028 +4%$56,120 +2.5%
    2020$4,834 +3.5%$54,750 +4.1%
    2019$4,672 -8.2%$52,610 +2.7%
    2018$5,087 +3.4%$51,230 +7.9%
    2017$4,920 +4.3%$47,480 +8.1%
    2016$4,716 +2.2%$43,940 +7.2%
    2015$4,613 +44.7%$41,000 +36.8%
    2014$3,188 +0.9%$29,980 -3.3%
    2013$3,159 +10.8%$31,000
    2012$2,851 -36.2%$31,000 -39.4%
    2011$4,469 +6.5%$51,190 -4.9%
    2010$4,195 +1.2%$53,840 -6.9%
    2009$4,145 +0.2%$57,810
    2008$4,136 +4.3%$57,810 +5.3%
    2007$3,966 -1%$54,900 +1.9%
    2006$4,006 +7.2%$53,850 +6.6%
    2005$3,735 +7.2%$50,520 +6.8%
    2004$3,484 +6.4%$47,300 +10%
    2003$3,275 +7.4%$43,000 +7.2%
    2002$3,048 +10.7%$40,110 +9.1%
    2001$2,753 +3.8%$36,780 +4.9%
    2000$2,651 $35,060
    Find assessor info on the county website

    Neighborhood: 60139

    Nearby schools

    GreatSchools rating
    Schools provided by the listing agent
    • Elementary: Pheasant Ridge Primary School
    • Middle: Glenside Middle School
    • High: Glenbard West High School
    • District: 16

    Source: MRED as distributed by MLS GRID. This data may not be complete. We recommend contacting the local school district to confirm school assignments for this home.

    Get a cash offer in 3 minutes
    Find out how much your home could sell for in as little as 3 minutes with a no-obligation cash offer.
    Estimated market value
    $319,900
    Get a cash offer in 3 minutes
    Find out how much your home could sell for in as little as 3 minutes with a no-obligation cash offer.
    Estimated market value
    $319,900