Fantastic opportunity in desirable Concord Pointe, where this style of end-unit ranch townhome rarely becomes available! This spacious, light-filled home offers the convenience of single-level living, an open and airy floor plan, soaring vaulted ceilings, and an abundance of windows. A stunning floor-to-ceiling brick fireplace serves as the focal point of the living room. The kitchen offers generous cabinet and counter space, along with sliding glass doors leading to a private patio overlooking an expansive open green space, mature trees, and peaceful views. Recent updates include new windows and a sliding glass door in 2025, an ADT security system installed in 2024, a closet organizer in the primary bedroom, and a Wi-Fi-enabled Lennox smart thermostat with a digital display and smartphone control. Located within the Glen Ellyn school district, including Glenbard West High School, this home also offers convenient access to shopping, dining, and major roadways. This home is being sold as-is.
Active
$274,500
200 Lenox Ct, Carol Stream, IL 60188
2beds
1,018sqft
Townhouse, Single Family Residence
Built in 1995
-- sqft lot
$270,600 Zestimate®
$270/sqft
$177/mo HOA
What's special
Peaceful viewsMature treesAbundance of windowsSingle-level livingStunning floor-to-ceiling brick fireplaceExpansive open green spaceSpacious light-filled home
- 13 days
- 946
- 107
Likely to sell faster than
Zillow last checked:
Listing updated:
Listed by:
Shannon Ambrogio 630-204-7338,
Rosebud Realty,
Leah Lynam 630-267-6571,
Rosebud Realty
Source: MRED as distributed by MLS GRID,MLS#: 12776573
Facts & features
Interior
Bedrooms & bathrooms
- Bedrooms: 2
- Bathrooms: 1
- Full bathrooms: 1
Rooms
- Room types: No additional rooms
Primary bedroom
- Level: Main
- Area: 154 Square Feet
- Dimensions: 14X11
Bedroom 2
- Level: Main
- Area: 100 Square Feet
- Dimensions: 10X10
Dining room
- Level: Main
- Area: 110 Square Feet
- Dimensions: 11X10
Kitchen
- Level: Main
- Area: 144 Square Feet
- Dimensions: 12X12
Laundry
- Level: Main
- Area: 60 Square Feet
- Dimensions: 12X5
Living room
- Level: Main
- Area: 144 Square Feet
- Dimensions: 12X12
Heating
- Has Heating (Unspecified Type)
Cooling
- Central Air
Features
- Basement: None
Interior area
- Total structure area: 0
- Total interior livable area: 1,018 sqft
Property
Parking
- Total spaces: 1
- Parking features: Yes, Garage Owned, Attached, Garage
- Attached garage spaces: 1
Accessibility
- Accessibility features: No Disability Access
Details
- Parcel number: 0503110076
- Special conditions: None
Construction
Type & style
- Home type: Townhouse
- Property subtype: Townhouse, Single Family Residence
Materials
- Aluminum Siding
Condition
- New construction: No
- Year built: 1995
Utilities & green energy
- Sewer: Public Sewer
- Water: Lake Michigan
Community & HOA
HOA
- Has HOA: Yes
- Services included: Insurance, Exterior Maintenance, Lawn Care, Snow Removal
- HOA fee: $177 monthly
Location
- Region: Carol Stream
Financial & listing details
- Price per square foot: $270/sqft
- Tax assessed value: $75,023
- Annual tax amount: $4,256
- Date on market: 10/27/2026
- Ownership: Condo
Estimated market value
$270,600
$257,000 - $284,000
$1,896/mo
Price history
| Date | Event | Price |
|---|---|---|
| 10/27/2026 | Listed for sale | $274,500+57.8%$270/sqft |
Source:  MRED as distributed by MLS GRID #12776573 Report a problem | ||
| 6/24/2004 | Sold | $174,000+61.9%$171/sqft |
Source: Public Record Report a problem | ||
| 11/2/1994 | Sold | $107,500$106/sqft |
Source: Public Record Report a problem | ||
Public tax history
| Year | Property taxes | Tax assessment |
|---|---|---|
| 2025 | $4,256 +6.1% | $75,023 +8.5% |
| 2024 | $4,010 +6.6% | $69,171 +8.6% |
| 2023 | $3,763 +9.3% | $63,670 +13.8% |
| 2022 | $3,442 +1.1% | $55,930 +2.4% |
| 2021 | $3,405 +0.5% | $54,600 +0.9% |
| 2020 | $3,387 +3.3% | $54,090 +2.7% |
| 2019 | $3,279 +14.3% | $52,660 +8.9% |
| 2018 | $2,869 +2.7% | $48,350 +3.8% |
| 2017 | $2,794 -0.3% | $46,570 +4.2% |
| 2016 | $2,801 +1.5% | $44,710 +4.8% |
| 2015 | $2,760 -13.8% | $42,660 -8.1% |
| 2014 | $3,202 +3% | $46,430 -0.3% |
| 2013 | $3,109 -0.7% | $46,570 -4.1% |
| 2012 | $3,131 +6% | $48,560 -6.4% |
| 2011 | $2,954 -15.3% | $51,859 -11.2% |
| 2010 | $3,488 +3.8% | $58,390 -3.8% |
| 2009 | $3,361 +0.5% | $60,670 |
| 2008 | $3,345 +3.7% | $60,670 +4.8% |
| 2007 | $3,227 +0.1% | $57,890 +4% |
| 2006 | $3,224 +5.7% | $55,660 +7.1% |
| 2005 | $3,051 +12.1% | $51,970 +7.3% |
| 2004 | $2,721 +1.5% | $48,440 +8.4% |
| 2003 | $2,680 -3.4% | $44,690 -1.6% |
| 2002 | $2,776 +3.9% | $45,400 +7.5% |
| 2001 | $2,672 -0.6% | $42,230 +5.1% |
| 2000 | $2,689 | $40,180 |
Find assessor info on the county website
Monthly payment
Est. payment
Payment breakdown
Explore the cost of this home by adjusting the details. Changes won't be saved.Climate risks
Neighborhood: 60188
Nearby schools
Schools provided by the listing agent
- District: 41
Source: MRED as distributed by MLS GRID. This data may not be complete. We recommend contacting the local school district to confirm school assignments for this home.

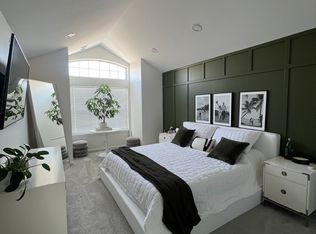
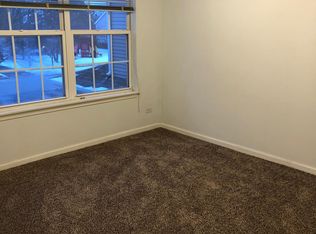
Similar homes
- $299,0002 bd2 ba1.3k sqft1044 Bedford Dr, Carol Stream, IL 60188New
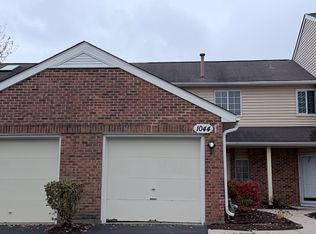 MLS ID #12801869, Biodun Bolarin, Premier Agent Network Illinois, LLC. MRED as distributed by MLS GRID
- $--2 bd2 ba1k sqft5805 Wilshire Ct Unit C, Hanover Park, IL 60133Auction
 Auction.com 2
- $239,9002 bd1 ba943 sqft5815 Wilshire Ct Unit A, Hanover Park, IL 60133New
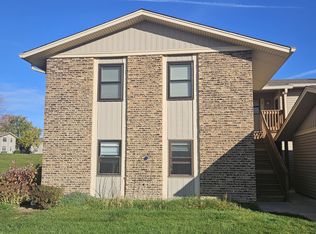 MLS ID #12803578, Hazar Aquil, RAJ Realty & Investment Co.. MRED as distributed by MLS GRID
- $--2 bd1 ba1k sqft321 Fairchild Ct Unit C, Bloomingdale, IL 60108Auction
 Auction.com 2
