Exceptional Naperville Home in Highly Acclaimed District 204! This beautifully located home is in one of Naperville's most desirable communities. Contemporary floor plan with large spaces and finished basement. Tons of natural light throughout. Dramatic appeal with volume ceilings in foyer, living room, and primary bedroom. Updated, eat-in, open concept kitchen with granite counters, stainless steel appliances, newly painted white Brakur cabinets, bay window breakfast area, and pantry looks over the family room with cozy gas fireplace. Gorgeous re-finished oak floors throughout the main level. Convenient first floor laundry. Upstairs, there are 4 spacious bedrooms with plenty of closet space. The primary suite has a gorgeous window seat with built-in bookshelf as well as ensuite bathroom with double vanity, separate soaking tub and standing shower, water closet, and linen closet. The finished basement has 8 ft ceilings with waterproof LVP flooring, half bathroom, kitchenette with gorgeous cabinets and wine cooler. Outside is a fenced-in yard, deck for entertaining and beautiful, mature trees. This lovely property is at the end of a cul-de-sac with no backyard neighbors and directly across from Heatherstone Park. Located minutes away from Route 59 corridor with tons of shopping, restaurants and entertainment, White Eagle elementary school, and so much more in the heart of Naperville. Come and see this beautiful property today!
Contingent
$615,000
3543 Fairmont Ave, Naperville, IL 60564
4beds
2,500sqft
Single Family Residence
Built in 1999
8,207 Square Feet Lot
$-- Zestimate®
$246/sqft
$30/mo HOA
What's special
Finished basementConvenient first floor laundryFenced-in yardBeautiful mature treesBay window breakfast areaGranite countersDeck for entertaining
- --
- 1,040
- views
- 105
- saves
Likely to sell faster than
Zillow last checked:
Listing updated:
Listed by:
Jennifer Engel (224)699-5002,
Redfin Corporation
Source: MRED as distributed by MLS GRID,MLS#: 12765226
Facts & features
Interior
Bedrooms & bathrooms
- Bedrooms: 4
- Bathrooms: 4
- Full bathrooms: 2
- 1/2 bathrooms: 2
Rooms
- Room types: Recreation Room
Primary bedroom
- Features: Flooring (Carpet), Bathroom (Full)
- Level: Second
- Area: 252 Square Feet
- Dimensions: 14X18
Bedroom 2
- Features: Flooring (Carpet)
- Level: Second
- Area: 144 Square Feet
- Dimensions: 12X12
Bedroom 3
- Features: Flooring (Carpet)
- Level: Second
- Area: 132 Square Feet
- Dimensions: 11X12
Bedroom 4
- Features: Flooring (Carpet)
- Level: Second
- Area: 156 Square Feet
- Dimensions: 12X13
Dining room
- Features: Flooring (Hardwood)
- Level: Main
- Area: 132 Square Feet
- Dimensions: 12X11
Family room
- Features: Flooring (Hardwood)
- Level: Main
- Area: 320 Square Feet
- Dimensions: 16X20
Kitchen
- Features: Kitchen (Eating Area-Table Space, Breakfast Room), Flooring (Hardwood)
- Level: Main
- Area: 198 Square Feet
- Dimensions: 11X18
Living room
- Features: Flooring (Hardwood)
- Level: Main
- Area: 380 Square Feet
- Dimensions: 19X20
Recreation room
- Features: Flooring (Wood Laminate)
- Level: Basement
- Area: 1140 Square Feet
- Dimensions: 38X30
Heating
- Natural Gas, Forced Air
Cooling
- Central Air
Appliances
- Included: Range, Microwave, Dishwasher, Refrigerator, Washer, Dryer, Wine Refrigerator, Water Softener Owned
Features
- Basement: Finished,Partial
- Number of fireplaces: 1
- Fireplace features: Living Room
Interior area
- Total structure area: 0
- Total interior livable area: 2,500 sqft
Property
Parking
- Total spaces: 2
- Parking features: Garage Door Opener, Yes, Garage Owned, Attached, Garage
- Attached garage spaces: 2
- Has uncovered spaces: Yes
Accessibility
- Accessibility features: No Disability Access
Features
- Stories: 2
Lot
- Size: 8,207 Square Feet
Details
- Parcel number: 0701043010160000
- Special conditions: None
Construction
Type & style
- Home type: SingleFamily
- Property subtype: Single Family Residence
Materials
- Vinyl Siding
Condition
- New construction: No
- Year built: 1999
Utilities & green energy
- Sewer: Public Sewer
- Water: Lake Michigan
Community & HOA
Community
- Features: Park, Lake, Curbs, Street Lights, Street Paved
- Subdivision: Heatherstone
HOA
- Has HOA: Yes
- Services included: Other
- HOA fee: $360 annually
Location
- Region: Naperville
Financial & listing details
- Price per square foot: $246/sqft
- Tax assessed value: $579,537
- Annual tax amount: $12,743
- Date on market: 9/24/2026
- Ownership: Fee Simple
Estimated market value
Not available
Estimated sales range
Not available
Not available
Price history
| Date | Event | Price |
|---|---|---|
| 7/11/2023 | Sold | $545,000+3%$218/sqft |
Source:  MRED as distributed by MLS GRID #11794171 Report a problem MRED as distributed by MLS GRID #11794171 Report a problem | ||
| 6/1/2023 | Contingent | $529,000$212/sqft |
Source: MRED as distributed by MLS GRID #11794171 Report a problem | ||
| 5/29/2023 | Price change | $529,000-3.6%$212/sqft |
Source: MRED as distributed by MLS GRID #11794171 Report a problem | ||
| 5/19/2023 | Price change | $549,000-6.9%$220/sqft |
Source: MRED as distributed by MLS GRID #11787783 Report a problem | ||
| 4/21/2023 | Listed for sale | $589,999+77.7%$236/sqft |
Source: MRED as distributed by MLS GRID #11764737 Report a problem | ||
| 11/14/2002 | Sold | $332,000+9.8%$133/sqft |
Source: Public Record Report a problem | ||
| 9/6/2000 | Sold | $302,500$121/sqft |
Source: Public Record Report a problem | ||
Public tax history
| Year | Property taxes | Tax assessment |
|---|---|---|
| 2024 | $12,129 +4.9% | $193,179 +13.2% |
| 2023 | $11,560 +10.6% | $170,653 +13.6% |
| 2022 | $10,453 +4.7% | $150,278 +5% |
| 2021 | $9,988 +1.9% | $143,122 +1.6% |
| 2020 | $9,797 +1.8% | $140,855 +2.9% |
| 2019 | $9,628 -2% | $136,885 -0.2% |
| 2018 | $9,821 +1.6% | $137,099 +2.6% |
| 2017 | $9,669 +0.2% | $133,560 +2.2% |
| 2016 | $9,650 +4.1% | $130,685 +4% |
| 2015 | $9,269 | $125,659 +7.5% |
| 2014 | $9,269 +1.7% | $116,838 |
| 2013 | $9,117 +4.1% | $116,838 |
| 2012 | $8,762 +6.8% | $116,838 -1.2% |
| 2011 | $8,206 +5.7% | $118,240 -0.2% |
| 2010 | $7,762 +6% | $118,520 -1.7% |
| 2009 | $7,323 +0.4% | $120,570 |
| 2008 | $7,291 | $120,570 |
| 2007 | -- | $120,570 +2.2% |
| 2006 | $7,368 +2.2% | $117,931 +6.2% |
| 2005 | $7,206 -0.7% | $111,014 +1.3% |
| 2004 | $7,254 +3.9% | $109,600 +5.8% |
| 2003 | $6,979 -2.5% | $103,591 -0.7% |
| 2002 | $7,155 +7.3% | $104,278 +7.3% |
| 2001 | $6,668 +175% | $97,191 +186.1% |
| 2000 | $2,425 | $33,975 |
Find assessor info on the county website
Monthly payment
Est. payment
Payment breakdown
Explore the cost of this home by adjusting the details. Changes won't be saved.Climate risks
Neighborhood: Heatherstone
Nearby schools
Schools provided by the listing agent
- Elementary: White Eagle Elementary School
- Middle: Still Middle School
- High: Waubonsie Valley High School
- District: 204
Source: MRED as distributed by MLS GRID. This data may not be complete. We recommend contacting the local school district to confirm school assignments for this home.
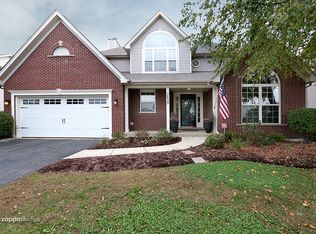


Similar homes
- $599,9994 bd3 ba2.8k sqft2131 Skylane Dr, Naperville, IL 60564Active
 MLS ID #12774445, Rohit Bamzai, ABR, RE/MAX Professionals Select. MRED as distributed by MLS GRID
 - $749,9005 bd4 ba3k sqft24065 Ascot Ct, Naperville, IL 60564New
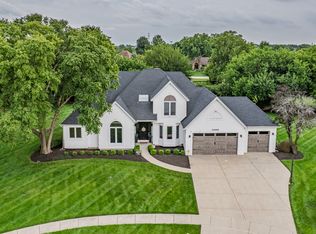 MLS ID #12783850, Lauren Calero, RE/MAX of Naperville. MRED as distributed by MLS GRID
 - $529,9004 bd3 ba1.9k sqft2600 Midland Dr, Naperville, IL 60564New
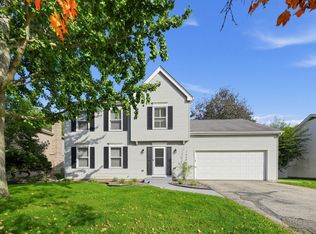 MLS ID #12785091, Arthur Weller, eXp Realty. MRED as distributed by MLS GRID
 - $495,0004 bd3 ba2.1k sqft1255 Chicory Ln, Naperville, IL 60564New
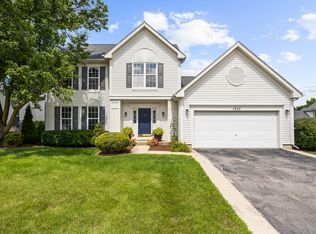 MLS ID #12783562, Danielle Brackmann, john greene, Realtor. MRED as distributed by MLS GRID
