WELCOME TO HIGHLY-DESIRABLE NAPERVILLE CROSSINGS TOWNHOMES LOCATED IN THE HIGHLY-RATED INDIAN PRAIRIE SCHOOL DISTRICT. THE COMMUNITY OFFERS SMALL-TOWN CHARM ALONGSIDE MODERN, METROPOLITAN AMENITIES. ALL HOMES FEATURE SMART HOME AUTOMATION TECHNOLOGY, MODERN FLOORPLANS AND BEAUTIFUL SURROUNDING CITYSCAPES. RESIDENTS WILL BE WITHIN CLOSE DISTANCE OF AN AMC THEATER, A FITNESS CENTER, DINING, STARBUCKS AND JUST TEN MINUTES TO THE NAPERVILLE METRA STATION ON ROUTE 59 AND MUCH MORE. THIS ELLICOTT 3 BEDROOM FEATURES OUR DESIGNER PACKAGE INCLUDING 42-INCH WHITE CABINETRY, QUARTZ COUNTERTOPS AND STAINLESS STEEL APPLIANCES. 9-FOOT SECOND AND THIRD FLOOR CEILINGS, RECESSED LIGHTING, 2 FULL BATHS AND 1 HALF BATH. MAINTENANCE-FREE BALCONY OFF KITCHEN AND MAINTENANCE-FREE EXTERIOR. HOA INCLUDES WATER
New
$485,000
2910 Reflection Dr, Naperville, IL 60564
3beds
2,047sqft
Townhouse, Single Family Residence
Built in 2022
2,047 Square Feet Lot
$477,600 Zestimate®
$237/sqft
$395/mo HOA
What's special
Modern floorplansDesigner packageMaintenance-free balcony off kitchenRecessed lightingSmart home automation technologyMaintenance-free exteriorBeautiful surrounding cityscapes
- 20 hours
- 76
- 5
Zillow last checked:
Listing updated:
Listed by:
Mohammad Abdullah 708-890-4130,
Infiniti Properties, Inc.
Source: MRED as distributed by MLS GRID,MLS#: 12777964
Facts & features
Interior
Bedrooms & bathrooms
- Bedrooms: 3
- Bathrooms: 3
- Full bathrooms: 2
- 1/2 bathrooms: 1
Rooms
- Room types: No additional rooms
Primary bedroom
- Features: Flooring (Carpet), Bathroom (Full)
- Level: Third
- Area: 165 Square Feet
- Dimensions: 11X15
Bedroom 2
- Features: Flooring (Carpet)
- Level: Third
- Area: 100 Square Feet
- Dimensions: 10X10
Bedroom 3
- Features: Flooring (Carpet)
- Level: Third
- Area: 100 Square Feet
- Dimensions: 10X10
Dining room
- Features: Flooring (Vinyl)
- Level: Second
- Area: 150 Square Feet
- Dimensions: 10X15
Family room
- Features: Flooring (Vinyl)
- Level: Main
- Area: 154 Square Feet
- Dimensions: 14X11
Kitchen
- Features: Kitchen (Eating Area-Breakfast Bar, Island, Pantry-Closet), Flooring (Vinyl)
- Level: Second
- Area: 210 Square Feet
- Dimensions: 14X15
Living room
- Features: Flooring (Vinyl)
- Level: Second
- Area: 252 Square Feet
- Dimensions: 14X18
Heating
- Natural Gas, Forced Air
Cooling
- Central Air
Appliances
- Included: Range, Microwave, Dishwasher, Refrigerator, Stainless Steel Appliance(s)
- Laundry: Upper Level, In Unit
Features
- Walk-In Closet(s), High Ceilings
- Windows: Screens
- Basement: None
Interior area
- Total structure area: 0
- Total interior livable area: 2,047 sqft
Property
Parking
- Total spaces: 2
- Parking features: Asphalt, Garage Door Opener, Yes, Garage Owned, Attached, Garage
- Attached garage spaces: 2
- Has uncovered spaces: Yes
Accessibility
- Accessibility features: No Disability Access
Features
- Exterior features: Balcony
Lot
- Size: 2,047 Square Feet
Details
- Parcel number: 0701044101410000
- Special conditions: None
Construction
Type & style
- Home type: Townhouse
- Property subtype: Townhouse, Single Family Residence
Materials
- Brick, Other
- Foundation: Concrete Perimeter
- Roof: Asphalt
Condition
- New construction: No
- Year built: 2022
Details
- Builder model: ELLICOTT DESIGNER LOT 102
Utilities & green energy
- Electric: Circuit Breakers, 200+ Amp Service
- Sewer: Public Sewer
- Water: Public
Community & HOA
Community
- Subdivision: Naperville Crossings
HOA
- Has HOA: Yes
- Services included: Water, Insurance, Exterior Maintenance, Lawn Care, Snow Removal
- HOA fee: $395 monthly
Location
- Region: Naperville
Financial & listing details
- Price per square foot: $237/sqft
- Tax assessed value: $464,244
- Annual tax amount: $10,109
- Date on market: 10/14/2026
- Ownership: Fee Simple w/ HO Assn.
Estimated market value
$477,600
$454,000 - $501,000
$3,085/mo
Price history
| Date | Event | Price |
|---|---|---|
| 10/14/2026 | Listed for sale | $485,000+12.5%$237/sqft |
Source:  MRED as distributed by MLS GRID #12777964 Report a problem MRED as distributed by MLS GRID #12777964 Report a problem | ||
| 5/26/2022 | Sold | $431,000$211/sqft |
Source: MRED as distributed by MLS GRID #11265367 Report a problem | ||
| 1/16/2022 | Contingent | $431,000$211/sqft |
Source: MRED as distributed by MLS GRID #11265367 Report a problem | ||
| 11/29/2021 | Price change | $431,000+0.5%$211/sqft |
Source: MRED as distributed by MLS GRID #11265367 Report a problem | ||
| 11/8/2021 | Listed for sale | $429,000$210/sqft |
Source: MRED as distributed by MLS GRID #11265367 Report a problem | ||
Public tax history
| Year | Property taxes | Tax assessment |
|---|---|---|
| 2024 | $9,612 -29.6% | $154,748 +13.2% |
| 2023 | $13,653 +4115.7% | $136,703 +2958.2% |
| 2022 | $324 -0.5% | $4,470 |
| 2021 | $326 +0.3% | $4,470 |
| 2020 | $325 | $4,470 |
Find assessor info on the county website
Monthly payment
Est. payment
Payment breakdown
Explore the cost of this home by adjusting the details. Changes won't be saved.Climate risks
Neighborhood: 60564
Nearby schools
Schools provided by the listing agent
- Elementary: White Eagle Elementary School
- Middle: Still Middle School
- High: Waubonsie Valley High School
- District: 204
Source: MRED as distributed by MLS GRID. This data may not be complete. We recommend contacting the local school district to confirm school assignments for this home.
- $496,300-- bd3 ba2.3k sqft2937 Reflection Dr, Naperville, IL 60564Off Market
- $508,100-- bd2 ba2.3k sqft2933 Reflection Dr, Naperville, IL 60564Off Market
- $456,1003 bd3 ba2.3k sqft2935 Reflection Dr, Naperville, IL 60564Off Market
- $487,400-- bd3 ba-- sqft2908 Reflection Dr, Naperville, IL 60564Off Market
Similar homes
- $499,9003 bd3 ba1.9k sqft3113 Reflection Dr, Naperville, IL 60564Active
 MLS ID #12759229, Nayibe Garces, Prello Realty. MRED as distributed by MLS GRID
 - $495,0004 bd3 ba2.1k sqft1255 Chicory Ln, Naperville, IL 60564New
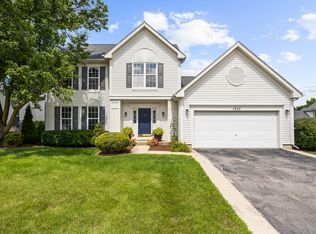 MLS ID #12783562, Danielle Brackmann, john greene, Realtor. MRED as distributed by MLS GRID
 - $529,9004 bd3 ba1.9k sqft2600 Midland Dr, Naperville, IL 60564New
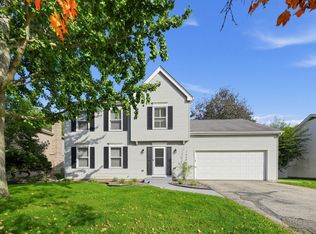 MLS ID #12785091, Arthur Weller, eXp Realty. MRED as distributed by MLS GRID
 - $--3 bd3 ba1.8k sqft3327 Rosecroft Ln, Naperville, IL 60564Auction
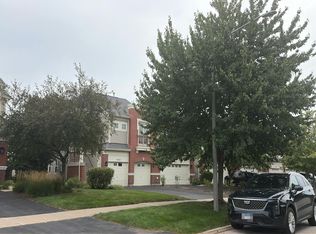 Auction.com 2
