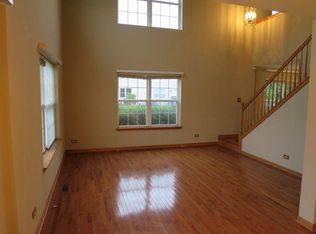
Welcome to 3113 Reflection Drive, a beautiful 3-bedroom, 2.5-bath townhome in Naperville's desirable Signature Club at Clearwater community. Offering approximately 1,975 sq. ft. of living space, plus a full basement and attached 2-car garage, this home delivers an exceptional combination of space, style, storage and convenience. Step inside to a bright, inviting interior with an open and comfortable layout designed for both everyday living and entertaining. The updated kitchen features granite countertops, coordinating backsplash, stainless-steel appliances and ample cabinetry, creating an attractive and functional centerpiece for the home. Beautiful laminate flooring complements the fresh, contemporary feel throughout the living areas. Upstairs, you'll find three bedrooms plus a versatile loft, providing valuable additional living space that can easily serve as a home office, reading area, media room, study space or relaxing second lounge. The spacious primary suite features two custom closets and its own private en-suite full bathroom, creating a comfortable and convenient retreat. A second full bathroom is conveniently located off the hallway, providing easy access for the two additional bedrooms and guests. All bedrooms feature ceiling fans along with convenient motion-sensor lighting in the closets. The full basement adds another level of possibilities, with plenty of space for recreation, a home gym, hobby area, home office, storage or future finishing to suit the next owner's needs. An attached 2-car garage and private driveway make parking and everyday living easy. Outside, enjoy the patio/deck and open rear setting with mature trees, offering a pleasant backdrop and additional space for relaxing, outdoor dining or entertaining. Signature Club at Clearwater features professionally maintained landscaping, helping create an attractive and well-kept community setting.
Active
$499,900
3113 Reflection Dr, Naperville, IL 60564
3beds
1,975sqft
Townhouse, Single Family Residence
Built in 1999
-- sqft lot
$-- Zestimate®
$253/sqft
$285/mo HOA
What's special
Versatile loftProfessionally maintained landscapingFresh contemporary feelBright inviting interiorOpen and comfortable layoutUpdated kitchenAmple cabinetry
- --
- 835
- views
- 86
- saves
Zillow last checked:
Listing updated:
Listed by:
Nayibe Garces 773-805-5325,
Prello Realty
Source: MRED as distributed by MLS GRID,MLS#: 12759229
Facts & features
Interior
Bedrooms & bathrooms
- Bedrooms: 3
- Bathrooms: 3
- Full bathrooms: 2
- 1/2 bathrooms: 1
Rooms
- Room types: Loft
Primary bedroom
- Features: Flooring (Laminate), Bathroom (Full)
- Level: Second
- Area: 168 Square Feet
- Dimensions: 12X14
Bedroom 2
- Features: Flooring (Laminate)
- Level: Second
- Area: 110 Square Feet
- Dimensions: 10X11
Bedroom 3
- Features: Flooring (Laminate)
- Level: Second
- Area: 110 Square Feet
- Dimensions: 10X11
Dining room
- Level: Main
- Dimensions: COMBO
Kitchen
- Features: Kitchen (Island, Pantry-Closet)
- Level: Main
- Area: 169 Square Feet
- Dimensions: 13X13
Living room
- Level: Main
- Area: 264 Square Feet
- Dimensions: 22X12
Loft
- Features: Flooring (Laminate)
- Level: Second
- Area: 252 Square Feet
- Dimensions: 21X12
Heating
- Natural Gas, Forced Air
Cooling
- Central Air
Appliances
- Included: Range, Microwave, Dishwasher, Refrigerator, Washer, Dryer, Disposal
- Laundry: Upper Level
Features
- Flooring: Laminate
- Basement: Finished,Full
Interior area
- Total structure area: 0
- Total interior livable area: 1,975 sqft
Video & virtual tour
Property
Parking
- Total spaces: 2
- Parking features: Asphalt, Yes, Garage Owned, Attached, Garage
- Attached garage spaces: 2
Accessibility
- Accessibility features: No Disability Access
Features
- Patio & porch: Deck
Lot
- Features: Landscaped
Details
- Parcel number: 0701092020250000
- Special conditions: None
- Other equipment: Ceiling Fan(s), Sump Pump
Construction
Type & style
- Home type: Townhouse
- Property subtype: Townhouse, Single Family Residence
Materials
- Aluminum Siding, Vinyl Siding
- Foundation: Concrete Perimeter
- Roof: Asphalt
Condition
- New construction: No
- Year built: 1999
- Major remodel year: 2026
Utilities & green energy
- Electric: 200+ Amp Service
- Sewer: Public Sewer
- Water: Lake Michigan
Community & HOA
Community
- Security: Security System, Carbon Monoxide Detector(s)
- Subdivision: Signature Club
HOA
- Has HOA: Yes
- Services included: Lawn Care, Snow Removal
- HOA fee: $285 monthly
Location
- Region: Naperville
Financial & listing details
- Price per square foot: $253/sqft
- Tax assessed value: $376,566
- Annual tax amount: $8,105
- Date on market: 9/23/2026
- Ownership: Condo
Estimated market value
Not available
Estimated sales range
Not available
Not available
Price history
| Date | Event | Price |
|---|---|---|
| 4/30/2026 | Sold | $423,000+64%$214/sqft |
Source: Public Record Report a problem | ||
| 3/24/2021 | Listing removed | -- |
Source: Owner Report a problem | ||
| 3/4/2015 | Sold | $258,000-7.5%$131/sqft |
Source: Public Record Report a problem | ||
| 2/7/2015 | Listing removed | $2,000$1/sqft |
Source: Owner Report a problem | ||
| 1/8/2015 | Listed for rent | $2,000$1/sqft |
Source: Owner Report a problem | ||
| 4/8/2014 | Listing removed | $2,000$1/sqft |
Source: iHOUSEWeb Solutions, Inc #08550368 Report a problem | ||
| 3/17/2014 | Price change | $2,000-9.1%$1/sqft |
Source: iHOUSEWeb Solutions, Inc #08550368 Report a problem | ||
| 3/6/2014 | Listed for rent | $2,200$1/sqft |
Source: iHOUSEWeb Solutions, Inc #08550368 Report a problem | ||
| 10/19/2007 | Sold | $279,000+3.3%$141/sqft |
Source: Public Record Report a problem | ||
| 11/17/2005 | Sold | $270,000+38.8%$137/sqft |
Source: Public Record Report a problem | ||
| 3/26/1999 | Sold | $194,500$98/sqft |
Source: Public Record Report a problem | ||
Public tax history
| Year | Property taxes | Tax assessment |
|---|---|---|
| 2024 | $7,698 +5.3% | $125,522 +13.2% |
| 2023 | $7,312 +6.3% | $110,885 +9.9% |
| 2022 | $6,879 +4.8% | $100,940 +5% |
| 2021 | $6,565 +2% | $96,133 +1.6% |
| 2020 | $6,438 +1.8% | $94,610 +2.9% |
| 2019 | $6,322 +4.3% | $91,944 +5.7% |
| 2018 | $6,064 +1.6% | $86,951 +2.7% |
| 2017 | $5,966 +0.3% | $84,706 +2.2% |
| 2016 | $5,950 +1.6% | $82,883 +4% |
| 2015 | $5,857 | $79,695 +4.8% |
| 2014 | $5,857 +1.7% | $76,039 |
| 2013 | $5,761 +4.1% | $76,039 |
| 2012 | $5,537 +0.4% | $76,039 -6.7% |
| 2011 | $5,517 +8.7% | $81,460 +2.3% |
| 2010 | $5,077 -4.9% | $79,603 -11.1% |
| 2009 | $5,339 +0.3% | $89,535 |
| 2008 | $5,324 | $89,535 +6.3% |
| 2007 | -- | $84,235 +9.2% |
| 2006 | $4,705 +2.4% | $77,114 +6.2% |
| 2005 | $4,595 -2.1% | $72,592 +1.3% |
| 2004 | $4,692 +4.1% | $71,667 +6.7% |
| 2003 | $4,506 +2.6% | $67,139 +4.2% |
| 2002 | $4,392 +4.4% | $64,434 +4.5% |
| 2001 | $4,208 +1.4% | $61,667 |
| 2000 | $4,152 | $61,667 |
Find assessor info on the county website
Monthly payment
Est. payment
Payment breakdown
Explore the cost of this home by adjusting the details. Changes won't be saved.Climate risks
Neighborhood: 60564
Nearby schools
Schools provided by the listing agent
- Elementary: Fry Elementary School
- Middle: Scullen Middle School
- High: Waubonsie Valley High School
- District: 204
Source: MRED as distributed by MLS GRID. This data may not be complete. We recommend contacting the local school district to confirm school assignments for this home.
- $430,600-- bd2 ba2k sqft3115 Reflection Dr, Naperville, IL 60564Off Market
- $365,8002 bd2 ba1.6k sqft3111 Reflection Dr, Naperville, IL 60564Off Market

- $367,1002 bd2 ba1.7k sqft3117 Reflection Dr, Naperville, IL 60564Off Market
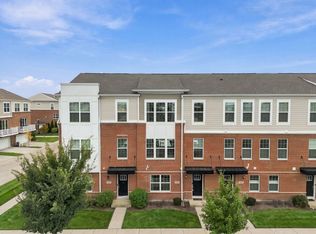
- $417,900-- bd2 ba1.8k sqft3119 Reflection Dr, Naperville, IL 60564Off Market
Similar homes
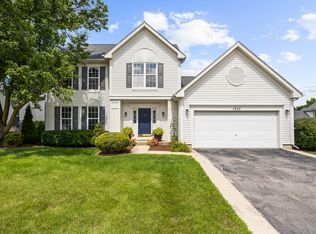
- $485,0003 bd3 ba2k sqft2910 Reflection Dr, Naperville, IL 60564New
 MLS ID #12777964, Mohammad Abdullah, Infiniti Properties, Inc.. MRED as distributed by MLS GRID
 - $495,0004 bd3 ba2.1k sqft1255 Chicory Ln, Naperville, IL 60564New
 MLS ID #12783562, Danielle Brackmann, john greene, Realtor. MRED as distributed by MLS GRID
 - $529,9004 bd3 ba1.9k sqft2600 Midland Dr, Naperville, IL 60564New
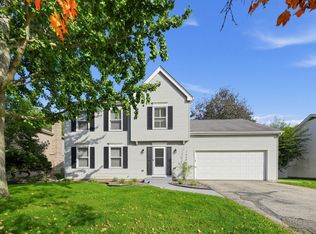 MLS ID #12785091, Arthur Weller, eXp Realty. MRED as distributed by MLS GRID
 - $--3 bd3 ba1.8k sqft3327 Rosecroft Ln, Naperville, IL 60564Auction
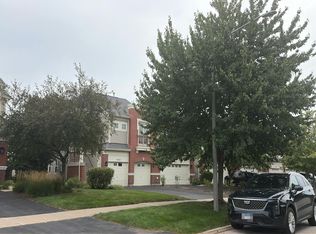 Auction.com 2
