Welcome to your dream home in the highly coveted Woodlake subdivision of Naperville-frequently ranked as the Best Place to Live! This stunning Executive model sits perfectly on a quiet cul-de-sac and boasts highly rated School District 204 schools. The entire home has been fully and professionally painted in a premium, modern Sherwin-Williams neutral palette, perfectly complemented by crisp white doors and trim throughout. From the moment you step into the dramatic 2-story open foyer, you'll be captivated by the abundance of natural light and the beautiful matching chandeliers that seamlessly connect the foyer and the L-shaped living/dining room. The open-concept layout flows effortlessly into a fully upgraded chef's kitchen, featuring crisp white shaker cabinets with soft-close doors, modern hardware, premium white quartz countertops, a double extra-deep sink with new plumbing/faucets, a pantry, and brand-new stainless steel appliances. The kitchen's eat-in breakfast area offers direct access to your private outdoor oasis: a massive, fully fenced yard with a spacious patio, backing up to a serene, highly desirable pond view. The main level also includes a generous family room, a convenient 1st-floor laundry/mudroom with excellent closet space, and an updated powder room. Enjoy low-maintenance tile in the kitchen and baths, newer engineered wood floors throughout the 1st floor, and plush, brand-new carpet leading up the open/split staircase and across the 2nd floor. Upstairs, the luxurious Primary Suite features volume ceilings, an upgraded light/fan fixture, three large windows, a walk-in closet with built-in organizers, and a private en-suite bath with quartz countertops and updated plumbing. Down the hall, find a bright second bedroom and a spacious third bedroom boasting gorgeous water views, both sharing an updated full hallway bath. Additional upgrades include brand-new blinds throughout and a clean 2-car garage. Completely updated and ready for you to move right in!
Active
$539,000
2420 Sisters Ct, Naperville, IL 60564
3beds
1,800sqft
Single Family Residence
Built in 1996
-- sqft lot
$-- Zestimate®
$299/sqft
$-- HOA
What's special
Modern hardwareBright second bedroomPremium white quartz countertopsVolume ceilingsLuxurious primary suiteMassive fully fenced yardPrivate outdoor oasis
- --
- 559
- views
- 29
- saves
Zillow last checked:
Listing updated:
Listed by:
Regina Miliavskaia 630-484-3554,
Regina Miliavskaia
Source: MRED as distributed by MLS GRID,MLS#: 12752785
Facts & features
Interior
Bedrooms & bathrooms
- Bedrooms: 3
- Bathrooms: 3
- Full bathrooms: 2
- 1/2 bathrooms: 1
Rooms
- Room types: No additional rooms
Primary bedroom
- Features: Flooring (Carpet), Bathroom (Full)
- Level: Second
- Area: 168 Square Feet
- Dimensions: 14X12
Bedroom 2
- Features: Flooring (Carpet)
- Level: Second
- Area: 120 Square Feet
- Dimensions: 12X10
Bedroom 3
- Features: Flooring (Carpet)
- Level: Second
- Area: 130 Square Feet
- Dimensions: 13X10
Dining room
- Features: Flooring (Wood Laminate)
- Level: Main
- Area: 110 Square Feet
- Dimensions: 11X10
Family room
- Features: Flooring (Wood Laminate)
- Level: Main
- Area: 208 Square Feet
- Dimensions: 16X13
Kitchen
- Features: Kitchen (Eating Area-Table Space), Flooring (Porcelain Tile)
- Level: Main
- Area: 192 Square Feet
- Dimensions: 16X12
Laundry
- Features: Flooring (Vinyl)
- Level: Main
- Area: 80 Square Feet
- Dimensions: 10X8
Living room
- Features: Flooring (Wood Laminate)
- Level: Main
- Area: 204 Square Feet
- Dimensions: 17X12
Heating
- Natural Gas, Forced Air
Cooling
- Central Air
Appliances
- Included: Range, Microwave, Dishwasher, Refrigerator, Washer, Dryer, Disposal, Humidifier
Features
- Basement: None
Interior area
- Total structure area: 0
- Total interior livable area: 1,800 sqft
Property
Parking
- Total spaces: 2
- Parking features: Asphalt, Yes, Attached, Garage
- Attached garage spaces: 2
Accessibility
- Accessibility features: No Disability Access
Features
- Stories: 2
- Has view: Yes
- View description: Back of Property
- Has water view: Yes
- Water view: Back of Property
Lot
- Dimensions: 40X116X113X116
Details
- Parcel number: 0701034090120000
- Special conditions: None
- Other equipment: TV-Cable, Ceiling Fan(s)
Construction
Type & style
- Home type: SingleFamily
- Property subtype: Single Family Residence
Materials
- Aluminum Siding
- Foundation: Concrete Perimeter
Condition
- New construction: No
- Year built: 1996
Utilities & green energy
- Electric: Circuit Breakers, 100 Amp Service
- Sewer: Public Sewer
- Water: Lake Michigan
Community & HOA
Community
- Security: Security System
- Subdivision: Woodlake
HOA
- Services included: None
Location
- Region: Naperville
Financial & listing details
- Price per square foot: $299/sqft
- Tax assessed value: $341,991
- Annual tax amount: $7,467
- Date on market: 9/7/2026
- Ownership: Fee Simple
Estimated market value
Not available
Estimated sales range
Not available
Not available
Price history
| Date | Event | Price |
|---|---|---|
| 9/7/2026 | Listed for sale | $539,000$299/sqft |
Source:  MRED as distributed by MLS GRID #12752785 Report a problem MRED as distributed by MLS GRID #12752785 Report a problem | ||
| 9/7/2026 | Listing removed | $539,000$299/sqft |
Source: MRED as distributed by MLS GRID #12709184 Report a problem | ||
| 8/9/2026 | Price change | $539,000-5.3%$299/sqft |
Source: MRED as distributed by MLS GRID #12709184 Report a problem | ||
| 7/18/2026 | Listed for sale | $569,000+288.4%$316/sqft |
Source: MRED as distributed by MLS GRID #12709184 Report a problem | ||
| 3/18/2018 | Listing removed | $2,100$1/sqft |
Source: Charles Rutenberg Realty of IL #09825106 Report a problem | ||
| 1/4/2018 | Price change | $2,100+5%$1/sqft |
Source: Charles Rutenberg Realty of IL #09825106 Report a problem | ||
| 11/3/2017 | Price change | $2,000-4.8%$1/sqft |
Source: Charles Rutenberg Realty of IL #09677828 Report a problem | ||
| 8/21/2017 | Price change | $2,100-2.3%$1/sqft |
Source: Charles Rutenberg Realty of IL #09677828 Report a problem | ||
| 7/3/2017 | Listed for rent | $2,150+7.5%$1/sqft |
Source: Charles Rutenberg Realty of IL #09677828 Report a problem | ||
| 7/8/2015 | Listing removed | $2,000$1/sqft |
Source: Charles Rutenberg Realty of IL #08848096 Report a problem | ||
| 6/25/2015 | Price change | $2,000-4.8%$1/sqft |
Source: Charles Rutenberg Realty of IL #08848096 Report a problem | ||
| 2/28/2015 | Listed for rent | $2,100$1/sqft |
Source: Charles Rutenberg Realty #08848096 Report a problem | ||
| 5/30/2014 | Listing removed | $2,100$1/sqft |
Source: Charles Rutenberg Realty of IL #08498365 Report a problem | ||
| 5/4/2014 | Price change | $2,100-4.5%$1/sqft |
Source: Charles Rutenberg Realty of IL #08498365 Report a problem | ||
| 12/5/2013 | Price change | $2,200+12.8%$1/sqft |
Source: Charles Rutenberg Realty of IL #08498365 Report a problem | ||
| 7/30/2013 | Listed for rent | $1,950$1/sqft |
Source: Charles Rutenberg Realty Report a problem | ||
| 7/7/2012 | Listing removed | $1,950$1/sqft |
Source: Charles Rutenberg Realty #08080988 Report a problem | ||
| 6/2/2012 | Listed for rent | $1,950$1/sqft |
Source: Charles Rutenberg Realty #08080988 Report a problem | ||
| 8/13/1996 | Sold | $146,500$81/sqft |
Source: Public Record Report a problem | ||
Public tax history
| Year | Property taxes | Tax assessment |
|---|---|---|
| 2024 | $7,467 +4.3% | $113,997 +13.2% |
| 2023 | $7,157 +1.7% | $100,704 +3.7% |
| 2022 | $7,035 +4.4% | $97,104 +5% |
| 2021 | $6,736 +1.9% | $92,480 +1.6% |
| 2020 | $6,612 +1.6% | $91,014 +2.9% |
| 2019 | $6,506 +6.6% | $88,449 +8.6% |
| 2018 | $6,101 +1.4% | $81,441 +2.7% |
| 2017 | $6,014 +0.1% | $79,338 +2.2% |
| 2016 | $6,008 -2.5% | $77,630 +4% |
| 2015 | $6,161 | $74,644 +1.3% |
| 2014 | $6,161 +1.7% | $73,668 |
| 2013 | $6,060 +4.1% | $73,668 |
| 2012 | $5,824 -9.7% | $73,668 -16.5% |
| 2011 | $6,450 -4.6% | $88,230 -9.9% |
| 2010 | $6,758 +6.1% | $97,975 -1.7% |
| 2009 | $6,370 +0.9% | $99,669 |
| 2008 | $6,315 | $99,669 |
| 2007 | -- | $99,669 +9.1% |
| 2006 | $5,960 +2% | $91,353 +6.2% |
| 2005 | $5,845 +15.4% | $85,995 +11.7% |
| 2004 | $5,066 +20.5% | $76,987 +22.5% |
| 2003 | $4,202 +10.6% | $62,858 +11.8% |
| 2002 | $3,800 -0.4% | $56,220 |
| 2001 | $3,814 +17% | $56,220 +14.4% |
| 2000 | $3,259 | $49,162 |
Find assessor info on the county website
Monthly payment
Est. payment
Payment breakdown
Explore the cost of this home by adjusting the details. Changes won't be saved.Climate risks
Neighborhood: Woodlake
Nearby schools
Schools provided by the listing agent
- Elementary: Welch Elementary School
- Middle: Crone Middle School
- High: Neuqua Valley High School
- District: 204
Source: MRED as distributed by MLS GRID. This data may not be complete. We recommend contacting the local school district to confirm school assignments for this home.
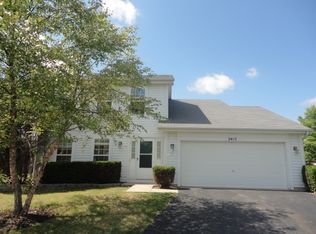
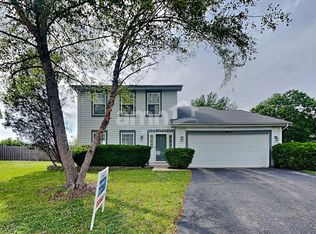

Similar homes
- $535,0004 bd3 ba1.8k sqft912 Matthew Ct, Naperville, IL 60540Active
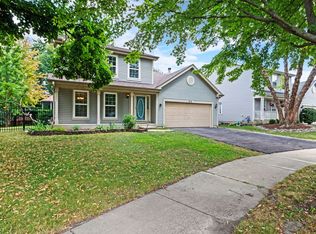 MLS ID #12774049, Zahara Bazigos, Keller Williams Infinity. MRED as distributed by MLS GRID
 - $499,0004 bd3 ba2.1k sqft1255 Chicory Ln, Naperville, IL 60564Active
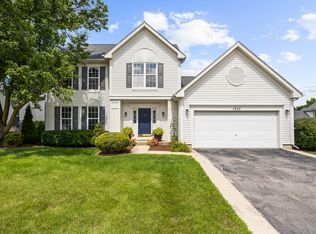 MLS ID #12762691, Danielle Brackmann, john greene, Realtor. MRED as distributed by MLS GRID
 - $549,9003 bd3 ba2.1k sqft1931 Crossing Ct, Naperville, IL 60540Price Change
 MLS ID #12767279, Elizabeth Behling, Redfin Corporation. MRED as distributed by MLS GRID
 - $395,0004 bd3 ba1.4k sqft(Undisclosed Address), Aurora, IL 60504New
 MLS ID #12775891, Maha Ahmad, Coldwell Banker Realty. MRED as distributed by MLS GRID
