Simply stunning! Custom built white brick turn key (one owner) home nestled on a quiet cul-de-sac in highly coveted Tall Grass! No detail has been overlooked: magnificent entryway with soaring ceiling, pillars and gorgeous fixture, formal living room and dining room, vaulted family room with stone fireplace. Designer kitchen with espresso cabinets, trayed ceiling, granite counter and stainless steel appliances has a breakfast bar and separate dining space opening to the outside. First floor (could be bedroom) office is adjacent to a full bath. Mudroom/ laundry has cabinets and sink with washer and dryer. This opens to the 3 car garage with tons of extra storage. Second floor: sumptuous primary suite with tray ceiling, double doors, ample closet space, custom drapes and shades. Primary bath has whirlpool tub, separate vanities, huge walk-in shower and skylight. Second bedroom is ensuite with a second bath tub. Bedrooms 3rd and 4th have a ceramic Jack & Jill bathroom. A separate sitting room/office overlooks the downstairs. The lower level is an entertaining delight! Features: theater room with comfortable chairs, huge rec room with bar and pool table, fifth full bath, separate exercise room. Walk out lower level leads to an outdoor enclave boasting a stone fireplace, hot tub and paver brick sitting area surrounded by lush landscaping around the fenced yard. Roof is 2 years old, water heaters are newer. everything was lovingly chosen for aesthetic value: chair rail, millwork, elegant fixtures, drapery and shades. Much furniture is available as well. It's a gem!
Active
$1,299,888
3131 Kewanee Ln, Naperville, IL 60564
4beds
4,733sqft
Single Family Residence
Built in 2008
-- sqft lot
$1,244,200 Zestimate®
$275/sqft
$69/mo HOA
What's special
Quiet cul-de-sacSeparate exercise room
- 10 days
- 1,323
- 118
Likely to sell faster than
Zillow last checked:
Listing updated:
Listed by:
Linda Saracco 630-640-5848,
RE/MAX Market
Source: MRED as distributed by MLS GRID,MLS#: 12774234
Facts & features
Interior
Bedrooms & bathrooms
- Bedrooms: 4
- Bathrooms: 5
- Full bathrooms: 5
Rooms
- Room types: Foyer, Breakfast Room, Office, Sitting Room, Media Room, Exercise Room, Family Room, Bonus Room, Storage
Primary bedroom
- Features: Flooring (Carpet), Bathroom (Full)
- Level: Second
- Area: 336 Square Feet
- Dimensions: 16X21
Bedroom 2
- Features: Flooring (Carpet)
- Level: Second
- Area: 165 Square Feet
- Dimensions: 11X15
Bedroom 3
- Features: Flooring (Carpet)
- Level: Second
- Area: 312 Square Feet
- Dimensions: 13X24
Bedroom 4
- Features: Flooring (Carpet)
- Level: Second
- Area: 210 Square Feet
- Dimensions: 14X15
Bar entertainment
- Level: Basement
- Area: 182 Square Feet
- Dimensions: 14X13
Bonus room
- Features: Flooring (Carpet)
- Level: Basement
- Area: 143 Square Feet
- Dimensions: 11X13
Breakfast room
- Features: Flooring (Ceramic Tile)
- Level: Main
- Area: 96 Square Feet
- Dimensions: 12X8
Dining room
- Features: Flooring (Ceramic Tile)
- Level: Main
- Area: 210 Square Feet
- Dimensions: 14X15
Exercise room
- Level: Basement
- Area: 252 Square Feet
- Dimensions: 14X18
Family room
- Features: Flooring (Wood Laminate)
- Level: Basement
- Area: 702 Square Feet
- Dimensions: 27X26
Other
- Features: Flooring (Carpet)
- Level: Basement
- Area: 338 Square Feet
- Dimensions: 13X26
Foyer
- Features: Flooring (Wood Laminate)
- Level: Main
- Area: 100 Square Feet
- Dimensions: 10X10
Kitchen
- Features: Flooring (Ceramic Tile)
- Level: Main
- Area: 340 Square Feet
- Dimensions: 20X17
Laundry
- Features: Flooring (Ceramic Tile)
- Level: Main
- Area: 143 Square Feet
- Dimensions: 11X13
Living room
- Features: Flooring (Wood Laminate)
- Level: Main
- Area: 208 Square Feet
- Dimensions: 13X16
Media room
- Features: Flooring (Carpet)
- Level: Basement
- Area: 294 Square Feet
- Dimensions: 21X14
Office
- Features: Flooring (Wood Laminate)
- Level: Main
- Area: 220 Square Feet
- Dimensions: 11X20
Sitting room
- Features: Flooring (Carpet)
- Level: Second
- Area: 224 Square Feet
- Dimensions: 14X16
Storage
- Level: Basement
- Area: 304 Square Feet
- Dimensions: 19X16
Heating
- Natural Gas, Forced Air
Cooling
- Central Air
Appliances
- Laundry: Main Level, Gas Dryer Hookup, Sink
Features
- Vaulted Ceiling(s), Cathedral Ceiling(s), Wet Bar, 1st Floor Bedroom, 1st Floor Full Bath, Walk-In Closet(s), Bookcases, Center Hall Plan, Coffered Ceiling(s), Open Floorplan, Special Millwork, Granite Counters, Pantry, Workshop
- Flooring: Hardwood, Laminate, Carpet, Wood
- Windows: Skylight(s), Window Treatments, Drapes
- Basement: Finished,Full
- Number of fireplaces: 1
- Fireplace features: Family Room
Interior area
- Total structure area: 6,539
- Total interior livable area: 4,733 sqft
Video & virtual tour
Property
Parking
- Total spaces: 3
- Parking features: Brick Driveway, Garage Door Opener, Yes, Garage Owned, Attached, Garage
- Attached garage spaces: 3
- Has uncovered spaces: Yes
Accessibility
- Accessibility features: No Disability Access
Features
- Stories: 2
- Has spa: Yes
- Spa features: Indoor Hot Tub
Lot
- Dimensions: 195x202x29x29x125
Details
- Parcel number: 0701094080080000
- Special conditions: None
Construction
Type & style
- Home type: SingleFamily
- Architectural style: Traditional
- Property subtype: Single Family Residence
Materials
- Brick
Condition
- New construction: No
- Year built: 2008
Utilities & green energy
- Sewer: Public Sewer
- Water: Lake Michigan
Community & HOA
Community
- Features: Clubhouse, Curbs, Sidewalks, Street Lights, Street Paved
HOA
- Has HOA: Yes
- Services included: Insurance, Clubhouse, Pool
- HOA fee: $827 annually
Location
- Region: Naperville
Financial & listing details
- Price per square foot: $275/sqft
- Tax assessed value: $1,003,377
- Annual tax amount: $21,383
- Date on market: 10/1/2026
- Ownership: Fee Simple w/ HO Assn.
Estimated market value
$1,244,200
$1.18M - $1.31M
$6,471/mo
Price history
| Date | Event | Price |
|---|---|---|
| 10/1/2026 | Listed for sale | $1,299,888+300%$275/sqft |
Source:  MRED as distributed by MLS GRID #12774234 Report a problem MRED as distributed by MLS GRID #12774234 Report a problem | ||
| 1/4/2008 | Sold | $325,000+68.4%$69/sqft |
Source: Public Record Report a problem | ||
| 9/13/2002 | Sold | $193,000$41/sqft |
Source: Public Record Report a problem | ||
Public tax history
| Year | Property taxes | Tax assessment |
|---|---|---|
| 2024 | $21,383 +4.7% | $334,459 +13.2% |
| 2023 | $20,431 +3.1% | $295,458 +5.7% |
| 2022 | $19,816 +4.6% | $279,499 +5% |
| 2021 | $18,952 +1.9% | $266,189 +1.6% |
| 2020 | $18,597 +1.7% | $261,972 +2.9% |
| 2019 | $18,286 -5.8% | $254,589 -3.9% |
| 2018 | $19,405 +1.5% | $265,038 +2.6% |
| 2017 | $19,116 +0.1% | $258,196 +2.2% |
| 2016 | $19,088 +5.2% | $252,638 +4% |
| 2015 | $18,149 | $242,922 +8.9% |
| 2014 | $18,149 +1.7% | $223,023 |
| 2013 | $17,852 +7.8% | $223,023 |
| 2012 | $16,557 +1.9% | $223,023 -5.4% |
| 2011 | $16,243 +2.9% | $235,760 -2.7% |
| 2010 | $15,783 -22.8% | $242,388 +424.8% |
| 2009 | $20,432 +598.2% | $46,190 |
| 2008 | $2,926 | $46,190 -24.4% |
| 2007 | -- | $61,110 +19.6% |
| 2006 | $3,334 +2% | $51,110 +6.2% |
| 2005 | $3,270 -2.2% | $48,113 +1.3% |
| 2004 | $3,343 -0.6% | $47,500 |
| 2003 | $3,363 +960.3% | $47,500 +979.5% |
| 2002 | $317 | $4,400 |
Find assessor info on the county website
Monthly payment
Est. payment
Payment breakdown
Explore the cost of this home by adjusting the details. Changes won't be saved.Climate risks
Neighborhood: Tall Grass
Nearby schools
Schools provided by the listing agent
- Elementary: Fry Elementary School
- Middle: Scullen Middle School
- High: Waubonsie Valley High School
- District: 204
Source: MRED as distributed by MLS GRID. This data may not be complete. We recommend contacting the local school district to confirm school assignments for this home.


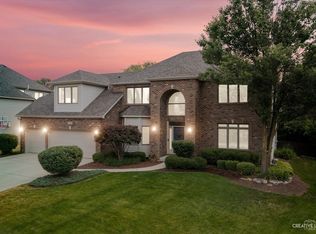
Similar homes
- $1,269,8005 bd5 ba4.8k sqft1731 Princess Cir, Naperville, IL 60564New
 MLS ID #12778958, Linda Portillo, Coldwell Banker Realty. MRED as distributed by MLS GRID
 - $1,225,0006 bd5 ba4.4k sqft4767 Sassafras Ln, Naperville, IL 60564New
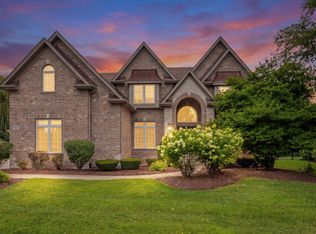 MLS ID #12780099, Viveka Ross, Baird & Warner. MRED as distributed by MLS GRID
 - $1,299,9995 bd4 ba3.7k sqft4503 Sassafras Ln, Naperville, IL 60564Active
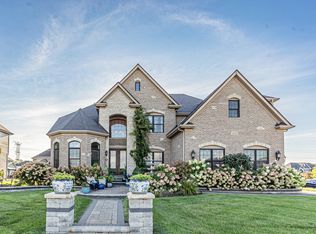 MLS ID #12744504, Robert Los, HomeSmart Connect LLC. MRED as distributed by MLS GRID
 - $1,125,0005 bd5 ba3.3k sqft4124 Teak Cir, Naperville, IL 60564New
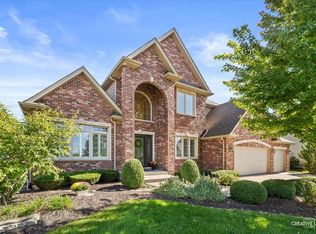 MLS ID #12771061, Penny O'Brien, CSC,PSA,RENE,SFR,SRS, Baird & Warner. MRED as distributed by MLS GRID
