Magnificent CUSTOM home that has been EXTENSIVELY RENOVATED and sits on over 1 wooded acre. Incredible privacy with towering, majestic trees that extend nearly 200 feet behind the house. Picturesque grounds feature lush greenery and a beautiful, sprawling brick driveway leading up to this extraordinary home. Enter through the two-story foyer, which features a stunning 2-tiered wagon wheel chandelier and sight lines directly to the verdant grounds. Formal dining room is the perfect space to host the holidays or gatherings. Spectacular two-story great room with 25 ft ceilings, a beautiful fireplace accented by shiplap and stone detail and custom firewood wall rack. Exceptional kitchen is the heart of this home, offering two-toned cabinetry, granite countertops, stainless steel appliances, a sizable center island and sleek hardware. A cozy breakfast room off the kitchen is perfect for additional seating and allows access outside for indoor and outdoor entertainment. The main level also includes a stylish home office with private access to the front porch to reset and unwind and a quaint mud room area for plenty of storage. An impressive, updated staircase with modern balusters truly makes this a statement and a premium upgrade. Enchanting master retreat has gleaming oak flooring and a cozy sitting room ideal for morning coffee or reading. Extraordinary spa-like bathroom has been completely remodeled with Schluter heated floors, a walk-in shower, soaking tub, custom vanity with fog-resistant mirrors, smart toilet, and heated towel rack. The master bathroom also includes two custom walk in closets and one features a state of the art sauna for 6. Two additional bedrooms on the second level have great closet space and share a full bathroom. Generous sized laundry room also on the second level perfect for everyday convenience. Remarkable finished lower level creates a speakeasy atmosphere with an incredible wet bar that includes custom wine shelving and leathered countertops, making it the ultimate space to entertain. Comfortable family room in the lower level has a stone fireplace and custom architectural wood wall feature. Two additional bedrooms in the basement can also serve as a home gym or theatre, complete with ambient lighting. The basement also has a full bathroom with a walk in shower. Phenomenal wooded grounds offer a story book setting and multiple areas for entertaining, including a brick paver patio, built-in outdoor grill and pergola swing installation. 3 car heated garage. Dishwasher & Disposal (2025), Both Furnaces (2024); Both AC units (2024), Sump Pump, Humidifier, and Backup Battery (2024); Washer/Dryer (2022), Seahorse Iron Filter, Radon Mitigation System (2021); Water Softener (2019), Wall Oven/Microwave (2018). Whole house Water Filtration System. TOO MANY UPDATES TOO LIST! See additional information for a complete list of updates. WATCH FULL LENGTH VIDEO!
Price change
$799,900
16556 Pine Hill Dr, Homer Glen, IL 60491
5beds
3,462sqft
Single Family Residence
Built in 2003
1.03 Acres Lot
$-- Zestimate®
$231/sqft
$-- HOA
What's special
Sleek hardwareCustom firewood wall rackSchluter heated floorsSizable center islandPergola swing installationSmart toiletBeautiful sprawling brick driveway
- 31 days
- 2,573
- 175
Likely to sell faster than
Zillow last checked:
Listing updated:
Listed by:
Christine Wilczek 708-420-2424,
Realty Executives Elite,
Jason Bacza 815-260-9548,
Realty Executives Elite
Source: MRED as distributed by MLS GRID,MLS#: 12719012
Facts & features
Interior
Bedrooms & bathrooms
- Bedrooms: 5
- Bathrooms: 4
- Full bathrooms: 3
- 1/2 bathrooms: 1
Rooms
- Room types: Breakfast Room, Office, Great Room, Sitting Room, Bedroom 5, Walk In Closet, Foyer
Primary bedroom
- Features: Flooring (Hardwood), Bathroom (Full, Curbless/Roll in Shower)
- Level: Second
- Area: 272 Square Feet
- Dimensions: 17X16
Bedroom 2
- Features: Flooring (Hardwood)
- Level: Second
- Area: 208 Square Feet
- Dimensions: 16X13
Bedroom 3
- Features: Flooring (Carpet), Window Treatments (Blinds)
- Level: Second
- Area: 182 Square Feet
- Dimensions: 14X13
Bedroom 4
- Features: Flooring (Other)
- Level: Basement
- Area: 187 Square Feet
- Dimensions: 17X11
Bedroom 5
- Features: Flooring (Carpet)
- Level: Basement
- Area: 266 Square Feet
- Dimensions: 19X14
Bar entertainment
- Features: Flooring (Ceramic Tile)
- Level: Basement
- Area: 143 Square Feet
- Dimensions: 13X11
Breakfast room
- Features: Flooring (Hardwood)
- Level: Main
- Area: 120 Square Feet
- Dimensions: 12X10
Dining room
- Features: Flooring (Hardwood)
- Level: Main
- Area: 182 Square Feet
- Dimensions: 14X13
Family room
- Features: Flooring (Ceramic Tile)
- Level: Basement
- Area: 180 Square Feet
- Dimensions: 15X12
Foyer
- Features: Flooring (Hardwood)
- Level: Main
- Area: 108 Square Feet
- Dimensions: 12X9
Great room
- Features: Flooring (Carpet), Window Treatments (Curtains/Drapes)
- Level: Main
- Area: 323 Square Feet
- Dimensions: 19X17
Kitchen
- Features: Kitchen (Eating Area-Table Space, Island, Breakfast Room, Granite Counters), Flooring (Hardwood)
- Level: Main
- Area: 180 Square Feet
- Dimensions: 15X12
Laundry
- Features: Flooring (Ceramic Tile)
- Level: Second
- Area: 72 Square Feet
- Dimensions: 9X8
Office
- Features: Flooring (Hardwood)
- Level: Main
- Area: 165 Square Feet
- Dimensions: 15X11
Sitting room
- Features: Flooring (Hardwood)
- Level: Second
- Area: 99 Square Feet
- Dimensions: 11X9
Walk in closet
- Features: Flooring (Hardwood)
- Level: Second
- Area: 96 Square Feet
- Dimensions: 12X8
Heating
- Natural Gas, Forced Air, Radiant, Sep Heating Systems - 2+, Radiant Floor
Cooling
- Central Air
Appliances
- Included: Range, Microwave, Dishwasher, Refrigerator, Washer, Dryer, Disposal, Stainless Steel Appliance(s), Oven, Range Hood, Humidifier, Multiple Water Heaters
- Laundry: Upper Level, Gas Dryer Hookup, Sink
Features
- Sauna, Wet Bar, Built-in Features, Walk-In Closet(s), High Ceilings, Open Floorplan, Special Millwork
- Flooring: Hardwood
- Windows: Screens
- Basement: Finished,Egress Window,Full
- Attic: Unfinished
- Number of fireplaces: 2
- Fireplace features: Gas Log, Gas Starter, Heatilator, Basement, Great Room
Interior area
- Total structure area: 5,002
- Total interior livable area: 3,462 sqft
- Finished area below ground: 1,540
Video & virtual tour
Property
Parking
- Total spaces: 3
- Parking features: Brick Driveway, Side Driveway, Garage Door Opener, Heated Garage, Garage, Yes, Garage Owned, Attached
- Attached garage spaces: 3
- Has uncovered spaces: Yes
Accessibility
- Accessibility features: No Disability Access
Features
- Stories: 2
- Patio & porch: Patio
- Exterior features: Outdoor Grill, Fire Pit
- Has view: Yes
- View description: Water, Front of Property
- Has water view: Yes
- Water view: Water,Front of Property
- Waterfront features: Pond
Lot
- Size: 1.03 Acres
- Dimensions: 147x309x115x393
- Features: Landscaped, Wooded, Mature Trees, Backs to Trees/Woods
Details
- Parcel number: 1605224510070000
- Special conditions: None
- Other equipment: Water-Softener Owned, Central Vacuum, Ceiling Fan(s), Sump Pump, Backup Sump Pump;, Radon Mitigation System
Construction
Type & style
- Home type: SingleFamily
- Architectural style: Traditional
- Property subtype: Single Family Residence
Materials
- Brick, Fiber Cement
- Foundation: Concrete Perimeter
- Roof: Asphalt
Condition
- New construction: No
- Year built: 2003
- Major remodel year: 2021
Details
- Builder model: Custom
Utilities & green energy
- Electric: Circuit Breakers
- Sewer: Septic Tank
- Water: Well
Community & HOA
Community
- Features: Lake, Street Lights
- Subdivision: Pine Hill Estates
HOA
- Services included: None
Location
- Region: Homer Glen
Financial & listing details
- Price per square foot: $231/sqft
- Annual tax amount: $15,989
- Date on market: 7/31/2026
- Ownership: Fee Simple
Estimated market value
Not available
Estimated sales range
Not available
Not available
Price history
| Date | Event | Price |
|---|---|---|
| 10/29/2021 | Sold | $555,000-3.5%$160/sqft |
Source:  MRED as distributed by MLS GRID #11191673 Report a problem MRED as distributed by MLS GRID #11191673 Report a problem | ||
| 10/5/2021 | Contingent | $575,000$166/sqft |
Source: MRED as distributed by MLS GRID #11191673 Report a problem | ||
| 8/17/2021 | Listed for sale | $575,000$166/sqft |
Source: MRED as distributed by MLS GRID #11191673 Report a problem | ||
Public tax history
Tax history is unavailable.
Monthly payment
Est. payment
Payment breakdown
Explore the cost of this home by adjusting the details. Changes won't be saved.Climate risks
Neighborhood: 60491
Nearby schools
Schools provided by the listing agent
- High: Lockport Township High School
- District: 33C
Source: MRED as distributed by MLS GRID. This data may not be complete. We recommend contacting the local school district to confirm school assignments for this home.


Similar homes
- $895,0004 bd5 ba4.3k sqft14530 136th St, Lemont, IL 60439New
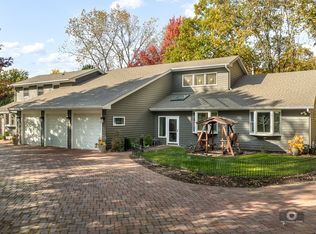 MLS ID #12743243, Cathy Litoborski, ABR,CNC,CRS, Realty Executives Elite. MRED as distributed by MLS GRID
 - $600,0004 bd4 ba2.3k sqft14037 S Oak Ridge Dr, Homer Glen, IL 60491Active
 MLS ID #12729987, Dan Kenney, Keller Williams Preferred Rlty. MRED as distributed by MLS GRID
 - $750,0004 bd3 ba3k sqft3 Old Creek Rd, Palos Park, IL 60464Active
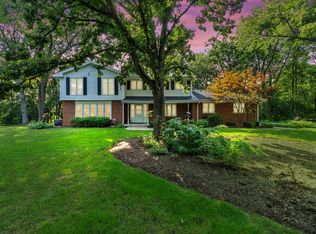 MLS ID #12738390, Christine Wilczek, Realty Executives Elite. MRED as distributed by MLS GRID
 - $499,9004 bd3 ba2.5k sqft15614 S Badger Ln, Homer Glen, IL 60491Active
 MLS ID #12738279, Christine Wilczek, Realty Executives Elite. MRED as distributed by MLS GRID
