Welcome to this extraordinary 5,083 square foot custom luxury residence, built in 2022, perfectly positioned on a .42-acre fully fenced lot with breathtaking water views and a true resort-style backyard. Designed for both grand entertaining and everyday comfort, this home blends timeless craftsmanship with high-end modern amenities in one of the area's most desirable settings, located within Lincoln-Way East High School District 210. From the moment you arrive, the curb appeal impresses with a paver driveway installed over 5 inches of concrete, a custom paver basketball court, and striking architectural roof details including custom cresting, copper finials, and an illuminated cupola rising over 8 feet tall. Extensive outdoor lighting with color-changing downlights enhances the home day and night. Inside, hardwood flooring flows throughout, complemented by elegant finishes and thoughtful design at every turn. The main level offers a first-floor laundry room, a full bathroom, and beautifully appointed living and dining spaces highlighted by wainscoting and custom ceiling details. The heart of the home is the chef's gourmet kitchen, featuring custom wood ceiling beams, marble backsplash, an oversized island, and top-of-the-line appliances including a Sub-Zero refrigerator, Thermador 48" range with six burners and double ovens, an additional wall oven with rotisserie, a microwave/convection oven combo (four ovens total), and a built-in Meile Coffee system A dedicated beverage center includes two cooling drawers, a wine refrigerator, and chiller, making this kitchen ideal for entertaining. Just off the kitchen, the great room stuns with a dramatic groin vault ceiling lined with mother-of-pearl, softly glowing under evening lighting. A custom upscale fireplace anchors the space, while sliding doors open to a massive deck, offering uninterrupted views of the pool, water, and abundant natural light. One of the home's signature features is the private study with a two-story library, complete with floor-to-ceiling windows, built-in bookshelves, and a spiral staircase leading to a second-level library overlook-a true architectural showpiece. The primary suite is a private retreat spanning approximately 1,500 square feet, featuring French doors to a private balcony, serene water views, a custom electric fireplace, a dedicated exercise room, and an extraordinary walk-in closet with dual islands and seating. The spa-like primary bath includes heated floors, a rain shower with body sprays, a freestanding soaking tub, double vanities, and exquisite tile work, accented by custom wood beams throughout the suite. Every bedroom offers the luxury of a private ensuite bath, with a total of 4 bedrooms and 5 full bathrooms. The third-floor guest suite provides over 400 square feet of private living space, complete with a full bath and walk-in closet-ideal for guests or extended family. The walk-out basement is unfinished and ready for your vision, already roughed in for a bathroom, and opens directly to the backyard oasis. Outside, the grounds rival a luxury resort with an in-ground pool featuring an electric cover, expansive paver patios, and a stunning pavilion equipped with a fireplace, heaters, electric, and extensive lighting. Beneath the 32' x 8' deck, a covered outdoor space includes an outdoor kitchen including a built-in grill, fire feature, bar, and refrigerator. Additional highlights include a built-in gas fire pit, a dramatic waterfall feature, and panoramic water views from nearly every outdoor space. Additional features include a 3-car garage pre-wired with 220V for electric vehicles, two transmitters, two HVAC systems with two furnaces, two 75-gallon hot water heaters, water softener, and reverse osmosis system. This one-of-a-kind home offers unmatched design, luxury finishes, and an entertainer's dream setting-an exceptional opportunity rarely found.
Active
Price cut: $49K (7/21)
$1,799,999
11483 Zermatt Dr, Frankfort, IL 60423
4beds
5,079sqft
:
Get pre-qualified$12,377/mo
Single Family Residence
Built in 2022
0.42 Acres Lot
$1,744,200 Zestimate®
$354/sqft
$68/mo HOA
What's special
Custom upscale fireplaceCustom paver basketball courtElegant finishesStriking architectural roof detailsOversized islandCustom ceiling detailsTrue resort-style backyard
- 166 days |
- 1,378 |
- 70 |
Zillow last checked:
Listing updated:
Listed by:
Jennifer O'Malley 779-254-3844,
KRG Real Estate
Source: MRED as distributed by MLS GRID,MLS#: 12571241
Facts & features
Interior
Bedrooms & bathrooms
- Bedrooms: 4
- Bathrooms: 5
- Full bathrooms: 5
Rooms
- Room types: Eating Area, Study, Great Room, Library, Foyer, Deck, Exercise Room, Walk In Closet
Primary bedroom
- Features: Flooring (Hardwood), Bathroom (Full, Double Sink, Tub & Separate Shwr)
- Level: Second
- Area: 400 Square Feet
- Dimensions: 25X16
Bedroom 2
- Features: Flooring (Hardwood)
- Level: Second
- Area: 168 Square Feet
- Dimensions: 12X14
Bedroom 3
- Features: Flooring (Hardwood)
- Level: Second
- Area: 156 Square Feet
- Dimensions: 13X12
Bedroom 4
- Features: Flooring (Hardwood)
- Level: Third
- Area: 220 Square Feet
- Dimensions: 11X20
Deck
- Level: Main
- Area: 384 Square Feet
- Dimensions: 12X32
Dining room
- Features: Flooring (Hardwood)
- Level: Main
- Area: 180 Square Feet
- Dimensions: 15X12
Eating area
- Features: Flooring (Hardwood)
- Level: Main
- Area: 176 Square Feet
- Dimensions: 11X16
Exercise room
- Features: Flooring (Hardwood)
- Level: Second
- Area: 306 Square Feet
- Dimensions: 18X17
Foyer
- Features: Flooring (Hardwood)
- Level: Main
- Area: 165 Square Feet
- Dimensions: 11X15
Great room
- Features: Flooring (Hardwood)
- Level: Main
- Area: 306 Square Feet
- Dimensions: 18X17
Kitchen
- Features: Kitchen (Eating Area-Breakfast Bar, Eating Area-Table Space, Island, Pantry-Walk-in, Custom Cabinetry, SolidSurfaceCounter), Flooring (Hardwood)
- Level: Main
- Area: 270 Square Feet
- Dimensions: 15X18
Laundry
- Features: Flooring (Ceramic Tile)
- Level: Main
- Area: 56 Square Feet
- Dimensions: 7X8
Library
- Features: Flooring (Hardwood)
- Level: Second
- Area: 200 Square Feet
- Dimensions: 8X25
Living room
- Features: Flooring (Hardwood)
- Level: Main
- Area: 210 Square Feet
- Dimensions: 15X14
Study
- Features: Flooring (Hardwood)
- Level: Main
- Area: 306 Square Feet
- Dimensions: 17X18
Walk in closet
- Features: Flooring (Hardwood)
- Level: Second
- Area: 308 Square Feet
- Dimensions: 14X22
Heating
- Natural Gas, Forced Air, Sep Heating Systems - 2+, Radiant Floor
Cooling
- Central Air, Zoned
Appliances
- Included: Range, Microwave, Dishwasher, High End Refrigerator, Washer, Dryer, Disposal, Stainless Steel Appliance(s), Wine Refrigerator, Oven, Range Hood, Water Purifier, Water Purifier Owned, Water Softener Owned, Other
- Laundry: Main Level, Gas Dryer Hookup, Sink
Features
- Cathedral Ceiling(s), Dry Bar, 1st Floor Full Bath, Built-in Features, Walk-In Closet(s), Bookcases, High Ceilings, Coffered Ceiling(s), Beamed Ceilings, Special Millwork
- Flooring: Hardwood
- Basement: Unfinished,Exterior Entry,Bath/Stubbed,9 ft + pour,Concrete,Full,Walk-Out Access
- Number of fireplaces: 2
- Fireplace features: Electric, Gas Log, More than one, Bedroom, Great Room
Interior area
- Total structure area: 7,205
- Total interior livable area: 5,079 sqft
Video & virtual tour
Property
Parking
- Total spaces: 3
- Parking features: Brick Driveway, Garage Door Opener, Garage, Yes, Attached
- Attached garage spaces: 3
- Has uncovered spaces: Yes
Accessibility
- Accessibility features: No Disability Access
Features
- Stories: 3
- Patio & porch: Deck, Patio
- Exterior features: Balcony, Outdoor Grill, Fire Pit, Other, Lighting
- Pool features: In Ground
- Fencing: Fenced
- Has view: Yes
- View description: Water, Back of Property
- Has water view: Yes
- Water view: Water,Back of Property
- Waterfront features: Pond
Lot
- Size: 0.42 Acres
- Dimensions: 109x146x129x154
- Features: Landscaped
Details
- Additional structures: Gazebo, Outdoor Kitchen
- Parcel number: 1909314040100000
- Special conditions: None
- Other equipment: Water-Softener Owned, Ceiling Fan(s), Sump Pump, Sprinkler-Lawn
Construction
Type & style
- Home type: SingleFamily
- Architectural style: Traditional
- Property subtype: Single Family Residence
Materials
- Brick
- Foundation: Concrete Perimeter
- Roof: Asphalt
Condition
- New construction: No
- Year built: 2022
Utilities & green energy
- Sewer: Storm Sewer
- Water: Shared Well
Community & HOA
Community
- Features: Lake, Sidewalks, Street Lights, Street Paved
- Security: Security System
- Subdivision: Olde Stone Village
HOA
- Has HOA: Yes
- Services included: Other
- HOA fee: $820 annually
Location
- Region: Frankfort
Financial & listing details
- Price per square foot: $354/sqft
- Tax assessed value: $1,303,233
- Annual tax amount: $32,992
- Date on market: 2/18/2026
- Ownership: Fee Simple w/ HO Assn.
Estimated market value
$1,744,200
$1.66M - $1.83M
$6,914/mo
Price history
| Date | Event | Price |
|---|---|---|
| 7/21/2026 | Price change | $1,799,999-2.7%$354/sqft |
Source:  MRED as distributed by MLS GRID #12571241 Report a problem MRED as distributed by MLS GRID #12571241 Report a problem | ||
| 7/1/2026 | Price change | $1,849,000-2.6%$364/sqft |
Source: MRED as distributed by MLS GRID #12571241 Report a problem | ||
| 5/1/2026 | Price change | $1,899,000-2.6%$374/sqft |
Source: MRED as distributed by MLS GRID #12571241 Report a problem | ||
| 4/24/2026 | Price change | $1,950,000-2.5%$384/sqft |
Source: MRED as distributed by MLS GRID #12571241 Report a problem | ||
| 4/3/2026 | Listed for sale | $1,999,000$394/sqft |
Source: MRED as distributed by MLS GRID #12571241 Report a problem | ||
| 3/28/2026 | Contingent | $1,999,000$394/sqft |
Source: MRED as distributed by MLS GRID #12571241 Report a problem | ||
| 2/24/2026 | Price change | $1,999,000-4.8%$394/sqft |
Source: MRED as distributed by MLS GRID #12571241 Report a problem | ||
| 2/4/2026 | Listed for sale | $2,100,000+78.9%$413/sqft |
Source: MRED as distributed by MLS GRID #12558817 Report a problem | ||
| 10/6/2022 | Sold | $1,173,642$231/sqft |
Source: Public Record Report a problem | ||
Public tax history
| Year | Property taxes | Tax assessment |
|---|---|---|
| 2024 | $32,992 -13.3% | $434,411 +14.9% |
| 2023 | $38,040 +4339.7% | $377,971 +3643.8% |
| 2022 | $857 +5.7% | $10,096 +6.9% |
| 2021 | $811 +2.4% | $9,445 +2.9% |
| 2020 | $792 +214.2% | $9,179 +2.8% |
| 2019 | $252 -66.6% | $8,933 +3% |
| 2018 | $755 -0.1% | $8,676 +2.4% |
| 2017 | $755 +2.2% | $8,473 +3.5% |
| 2016 | $739 +2.3% | $8,183 +3.6% |
| 2015 | $723 | $7,895 +0.7% |
| 2014 | $723 +1.5% | $7,840 -1.3% |
| 2013 | $712 | $7,942 +15472.6% |
| 2012 | -- | $51 |
| 2011 | -- | $51 |
| 2010 | -- | $51 |
| 2009 | -- | $51 |
| 2008 | -- | $51 |
Find assessor info on the county website
Monthly payment
Est. payment
Payment breakdown
Explore the cost of this home by adjusting the details. Changes won't be saved.Climate risks
Neighborhood: 60423
Nearby schools
GreatSchools rating
- NAGrand Prairie Elementary SchoolGrades: PK-2Distance: 2.1 mi
- 10/10Hickory Creek Middle SchoolGrades: 6-8Distance: 1 mi
- 8/10Lincoln-Way East High SchoolGrades: 9-12Distance: 3.5 mi
Schools provided by the listing agent
- High: Lincoln-Way East High School
- District: 157C
Source: MRED as distributed by MLS GRID. This data may not be complete. We recommend contacting the local school district to confirm school assignments for this home.
- $37,233-- bd-- ba-- sqft11471 Zermatt Dr, Frankfort, IL 60423Off Market
- $1,490,0000.42 Acres11495 Zermatt Dr, Frankfort, IL 60423Sold
- $---- bd-- ba-- sqft11505 Zermatt Dr, Frankfort, IL 60423Off Market
- $1,351,7504 bd4 ba4k sqft22918 Perth Ct, Frankfort, IL 60423Sold
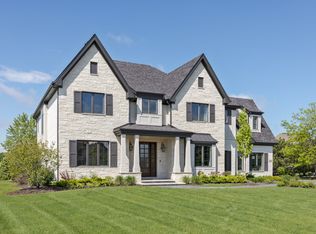
- $1,222,300-- bd-- ba-- sqft22919 Perth Ct, Frankfort, IL 60423Off Market
- $1,052,000-- bd2 ba-- sqft11459 Zermatt Dr, Frankfort, IL 60423Off Market
- $3-- bd-- ba-- sqftS Perth Ct, Frankfort, IL 60423Off Market
- $1,140,3004 bd4 ba3.3k sqft11507 Zermatt Dr, Frankfort, IL 60423Off Market
A local agent can set up tours, give advice and negotiate with sellers.
Similar homes
- $1,185,0004 bd5 ba6k sqft22542 Swanstone Ct, Frankfort, IL 60423Active
 MLS ID #12690027, Tosha Simpson-Anderson, ABR,CNC,SRS, Charles Rutenberg Realty of IL. MRED as distributed by MLS GRID
 - $1,049,0004 bd5 ba4.7k sqft22602 Granite Dr, Frankfort, IL 60423Active
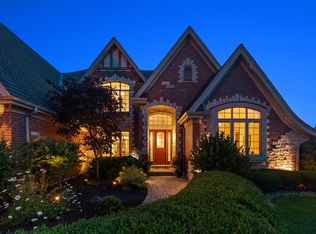 MLS ID #12657176, Jessica Jakubowski, @properties Christie's International Real Estate. MRED as distributed by MLS GRID
 - $1,049,0006 bd5 ba4k sqft11294 York Ct, Frankfort, IL 60423Active
 MLS ID #12614085, Adam DeWit, Village Realty, Inc.. MRED as distributed by MLS GRID
 - $1,250,0006 bd5 ba4.6k sqft22558 Ledgestone Way, Frankfort, IL 60423New
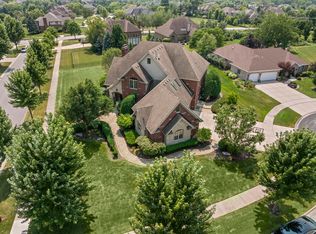 MLS ID #12715220, Jamal Siraj, Village Realty, Inc.. MRED as distributed by MLS GRID
 - $1,174,9995 bd4 ba4.4k sqft7812 Northwoods Dr, Frankfort, IL 60423ActiveMLS ID #12712567, Alejandro Trujillo, RE/MAX Premier. MRED as distributed by MLS GRID
- $1,000,0007 bd5 ba4.1k sqft114 Hickory St, Frankfort, IL 60423NewMLS ID #12720975, Melissa Kingsbury, Redfin Corporation. MRED as distributed by MLS GRID
- $1,749,0005 bd6 ba7.5k sqft24104 S Old Farm Rd, Manhattan, IL 60442ActiveMLS ID #12686051, Jennifer Valentino, Better Homes & Gardens Real Estate. MRED as distributed by MLS GRID
- $999,9004 bd4 ba4.3k sqft11634 Flagstone Turn, Frankfort, IL 60423ActiveMLS ID #12700367, Margaret Igoe, Century 21 Circle. MRED as distributed by MLS GRID
- $975,0006 bd5 ba5.5k sqft22384 S Mallow Dr, Frankfort, IL 60423ActiveMLS ID #12702929, Britny Duffy, Coldwell Banker Realty. MRED as distributed by MLS GRID
- $1,150,0005 bd5 ba4k sqft8743 Stone Creek Blvd, Frankfort, IL 60423ActiveMLS ID #12668903, Kristina Klein, Village Realty Inc. MRED as distributed by MLS GRID
- $1,249,0005 bd5 ba7k sqft20698 Eagle Bluff Ct, Frankfort, IL 60423ActiveMLS ID #12697813, Paula Poortinga, Berkshire Hathaway HomeServices Starck Real Estate. MRED as distributed by MLS GRID
- $1,390,0004 bd4 ba4.1k sqft120 W Sauk Trl, Frankfort, IL 60423ActiveMLS ID #12658824, Danielle Moy, @properties Christie's International Real Estate. MRED as distributed by MLS GRID
- $1,650,0006 bd7 ba5.6k sqft1110 Green Glen Ct, New Lenox, IL 60451ActiveMLS ID #12664321, Jacqui Tracy, Realty One Group Heartland. MRED as distributed by MLS GRID
- $1,299,0004 bd4 ba4.3k sqft9011 Port Washington Dr, Frankfort, IL 60423ActiveMLS ID #12660111, Jennifer O'Malley, KRG Real Estate. MRED as distributed by MLS GRID
- $1,495,0005 bd5 ba7.2k sqft12526 Surrey Ct, Mokena, IL 60448ActiveMLS ID #12686563, Kanton Harzich, @properties Christie's International Real Estate. MRED as distributed by MLS GRID
- $1,299,9005 bd4 ba3.9k sqft10700 Millers Way, Orland Park, IL 60467NewMLS ID #12703355, Jennifer O'Malley, KRG Real Estate. MRED as distributed by MLS GRID
- $989,0004 bd4 ba4.8k sqft21707 Owens Rd, Mokena, IL 60448ActiveMLS ID #12690518, Mike McCatty, Century 21 Circle. MRED as distributed by MLS GRID
- $1,179,9004 bd5 ba4.1k sqft21359 Saddle Ln, Mokena, IL 60448ActiveMLS ID #12703528, Marla Hosmer, Century 21 Harthside Realtors. MRED as distributed by MLS GRID
- $1,675,0006 bd5 ba6.6k sqft13487 Cambridge Dr, Lemont, IL 60439NewMLS ID #12714392, Joseph Motto, Nela Corcau. MRED as distributed by MLS GRID
- $1,300,0004 bd4 ba5.3k sqft10139 W Tall Grass Ln, Monee, IL 60449ActiveMLS ID #12699444, Tony Z Kroll, KRG Real Estate. MRED as distributed by MLS GRID
