Rarely available, lakefront property with cul-de-sac location sets the tone for this gorgeous 7,700 sq. ft. RANCH home with a $300,000 refresh. Brand NEW, redesigned chef style kitchen features decorative lighting, high end appliances, an abundance of custom cabinetry with quartz countertops, and a waterfall edge island with seating. So sleek, and with dining views of the soaring floor-to-ceiling fireplace. Open concept with decorative ceilings throughout that unite the space. You've just amped your "work from home" option with double door entry to a large office with backyard deck views of the 15 acre lake. Fully stocked, so definitely toss a line at quitting time. Pier rights means even a boat is a possibility. Turndowns are a dream in the main level primary ensuite with skylight, jetted tub and separate shower. Adjacent sunroom to enjoy your morning coffee or nightcap. Finished walkout with family room, fireplace, workout room/theater, full bathroom and 2nd laundry. Enjoy "happy hour" on game day from your kitchenette style wet bar that seats 4 with bonus wine cellar. Direct garage access for related living or overnight guests. They're staying for sure when they get a glimpse of that "room size" shower with body sprays from every angle. Step out to stone fireplace on custom paver patio overlooking your beautiful, mature landscaping that offers total privacy. Lake Michigan water, fantastic location close to Old Plank Trail, shopping, dining, transportation and award winning Lincoln-Way Schools. This one is a great catch!
Closed
$1,050,000
21138 Sage Brush Ln, Mokena, IL 60448
4beds
7,688sqft
Single Family Residence
Built in 2006
0.72 Acres Lot
$1,154,000 Zestimate®
$137/sqft
$5,668 Estimated rent
Home value
$1,154,000
$1.08M - $1.23M
$5,668/mo
Zestimate® history
Owner options
List your home for rent
$5,668/mo
Rent Zestimate®
Find your next renter with Zillow Rental Manager. Plus, with online applications, you can quickly screen prospective tenants – for free.
$5,668/mo
Rent Zestimate®
Refinance and save
$6,413/mo
Est. payment
Refinancing to a lower rate could help reduce your monthly payments and save thousands over the life of the loan.
$6,413/mo
Est. payment
Explore your selling options
Work with a Zillow partner agent
Leverage their expertise and Zillow's premium Showcase listings to get your home seen by more buyers.
Get startedList with your own agent
Get your home in front of millions of buyers by listing it on Zillow.
Learn how to do itSell it yourself
Take full control of how buyers see your home on Zillow by listing For Sale by Owner (FSBO).
List your homeWhat's special
Stone fireplaceQuartz countertopsFinished walkoutCustom cabinetryDecorative lightingLakefront propertyHigh end appliances
Zillow last checked:
Listing updated:
Listed by:
Mike McCatty 708-945-2121,
Century 21 Circle
Bought with:
Carl Williams
Millennium VI, Inc.
Source: MRED as distributed by MLS GRID,MLS#: 11924288
Facts & features
Interior
Bedrooms & bathrooms
- Bedrooms: 4
- Bathrooms: 4
- Full bathrooms: 3
- 1/2 bathrooms: 1
Rooms
- Room types: Office, Recreation Room, Exercise Room, Heated Sun Room, Foyer, Storage
Primary bedroom
- Features: Flooring (Hardwood), Bathroom (Full)
- Level: Main
- Area: 391 Square Feet
- Dimensions: 23X17
Bedroom 2
- Features: Flooring (Vinyl)
- Level: Main
- Area: 165 Square Feet
- Dimensions: 15X11
Bedroom 3
- Features: Flooring (Hardwood)
- Level: Main
- Area: 132 Square Feet
- Dimensions: 12X11
Bedroom 4
- Features: Flooring (Wood Laminate)
- Level: Basement
- Area: 224 Square Feet
- Dimensions: 16X14
Bar entertainment
- Features: Flooring (Ceramic Tile)
- Level: Basement
- Area: 224 Square Feet
- Dimensions: 16X14
Dining room
- Features: Flooring (Vinyl)
- Level: Main
- Area: 240 Square Feet
- Dimensions: 15X16
Exercise room
- Features: Flooring (Other)
- Level: Basement
- Area: 256 Square Feet
- Dimensions: 16X16
Family room
- Features: Flooring (Vinyl)
- Level: Main
- Area: 576 Square Feet
- Dimensions: 24X24
Foyer
- Features: Flooring (Vinyl)
- Level: Main
- Area: 225 Square Feet
- Dimensions: 15X15
Other
- Features: Flooring (Vinyl)
- Level: Main
- Area: 312 Square Feet
- Dimensions: 26X12
Kitchen
- Features: Kitchen (Island, Pantry-Closet), Flooring (Vinyl)
- Level: Main
- Area: 304 Square Feet
- Dimensions: 19X16
Laundry
- Features: Flooring (Ceramic Tile)
- Level: Main
- Area: 72 Square Feet
- Dimensions: 12X6
Living room
- Features: Flooring (Vinyl)
- Level: Main
- Area: 255 Square Feet
- Dimensions: 17X15
Office
- Features: Flooring (Vinyl)
- Level: Main
- Area: 198 Square Feet
- Dimensions: 11X18
Recreation room
- Features: Flooring (Ceramic Tile)
- Level: Basement
- Area: 1925 Square Feet
- Dimensions: 55X35
Storage
- Features: Flooring (Other)
- Level: Basement
- Area: 375 Square Feet
- Dimensions: 15X25
Heating
- Natural Gas, Forced Air, Radiant, Sep Heating Systems - 2+, Zoned
Cooling
- Central Air, Zoned
Appliances
- Included: Double Oven, Microwave, Dishwasher, Refrigerator, Washer, Dryer, Disposal, Humidifier, Gas Water Heater
- Laundry: Main Level, Gas Dryer Hookup, In Unit, Multiple Locations, Sink
Features
- Cathedral Ceiling(s), Wet Bar, 1st Floor Bedroom, In-Law Floorplan, 1st Floor Full Bath, Built-in Features
- Flooring: Laminate
- Windows: Skylight(s)
- Basement: Finished,Exterior Entry,9 ft + pour,Sleeping Area,Full,Walk-Out Access
- Attic: Full,Pull Down Stair
- Number of fireplaces: 2
- Fireplace features: Wood Burning, Gas Log, Gas Starter, Family Room, Basement, Exterior
Interior area
- Total structure area: 7,688
- Total interior livable area: 7,688 sqft
- Finished area below ground: 3,844
Property
Parking
- Total spaces: 3
- Parking features: Concrete, Garage Door Opener, Heated Garage, On Site, Garage Owned, Attached, Garage
- Attached garage spaces: 3
- Has uncovered spaces: Yes
Accessibility
- Accessibility features: No Disability Access
Features
- Stories: 1
- Patio & porch: Deck, Patio
- Exterior features: Balcony, Outdoor Grill
- Has view: Yes
- View description: Water
- Has water view: Yes
- Water view: Water
- Waterfront features: Lake Front, Pond, Lake Privileges, Waterfront
Lot
- Size: 0.72 Acres
- Dimensions: 160X193X120X290
- Features: Cul-De-Sac, Irregular Lot, Landscaped, Mature Trees
Details
- Additional structures: None
- Parcel number: 1909193030140000
- Special conditions: None
- Other equipment: TV-Cable, TV-Dish, Ceiling Fan(s), Sump Pump, Sprinkler-Lawn
Construction
Type & style
- Home type: SingleFamily
- Architectural style: Ranch
- Property subtype: Single Family Residence
Materials
- Brick, Stone
- Foundation: Concrete Perimeter
- Roof: Asphalt
Condition
- New construction: No
- Year built: 2006
- Major remodel year: 2021
Details
- Builder model: WALKOUT RANCH
Utilities & green energy
- Electric: Circuit Breakers, Service - 400 Amp or Greater
- Sewer: Public Sewer
- Water: Lake Michigan, Public
Community & HOA
Community
- Features: Lake, Curbs, Sidewalks, Street Lights, Street Paved
- Security: Security System, Carbon Monoxide Detector(s)
- Subdivision: Country Pond Estates
HOA
- Has HOA: Yes
- Services included: Exercise Facilities
- HOA fee: $75 annually
Location
- Region: Mokena
Financial & listing details
- Price per square foot: $137/sqft
- Tax assessed value: $844,617
- Annual tax amount: $17,657
- Date on market: 11/9/2023
- Listing terms: Cash
- Ownership: Fee Simple w/ HO Assn.
Price history
| Date | Event | Price |
|---|---|---|
| 12/22/2023 | Sold | $1,050,000+5.1%$137/sqft |
Source:  MRED as distributed by MLS GRID #11924288 Report a problem MRED as distributed by MLS GRID #11924288 Report a problem | ||
| 12/1/2023 | Contingent | $998,900$130/sqft |
Source: MRED as distributed by MLS GRID #11924288 Report a problem | ||
| 11/9/2023 | Listed for sale | $998,900-9.1%$130/sqft |
Source: MRED as distributed by MLS GRID #11924288 Report a problem | ||
| 10/29/2023 | Listing removed | -- |
Source: MRED as distributed by MLS GRID #11824085 Report a problem | ||
| 9/12/2023 | Listed for sale | $1,099,000$143/sqft |
Source: MRED as distributed by MLS GRID #11824085 Report a problem | ||
| 8/31/2023 | Contingent | $1,099,000$143/sqft |
Source: MRED as distributed by MLS GRID #11824085 Report a problem | ||
| 8/8/2023 | Price change | $1,099,000-4.4%$143/sqft |
Source: MRED as distributed by MLS GRID #11824085 Report a problem | ||
| 7/17/2023 | Listed for sale | $1,150,000+43.9%$150/sqft |
Source: MRED as distributed by MLS GRID #11824085 Report a problem | ||
| 9/14/2020 | Listing removed | $799,000$104/sqft |
Source: Century 21 Affiliated #10727266 Report a problem | ||
| 5/28/2020 | Listed for sale | $799,000+1.8%$104/sqft |
Source: Century 21 Affiliated #10727266 Report a problem | ||
| 8/5/2009 | Sold | $785,000-7.5%$102/sqft |
Source: MRED as distributed by MLS GRID #07216750 Report a problem | ||
| 5/17/2009 | Listed for sale | $849,000+524.3%$110/sqft |
Source: TourFactory #07216750 Report a problem | ||
| 8/13/2003 | Sold | $136,000$18/sqft |
Source: Public Record Report a problem | ||
Public tax history
| Year | Property taxes | Tax assessment |
|---|---|---|
| 2024 | $20,165 +5.1% | $281,539 +12% |
| 2023 | $19,196 +8.7% | $251,441 +9.8% |
| 2022 | $17,658 +5.8% | $229,020 +6.9% |
| 2021 | $16,689 +2.1% | $214,258 +2.9% |
| 2020 | $16,349 +3.2% | $208,220 +2.7% |
| 2019 | $15,850 +3.3% | $202,648 -6.8% |
| 2018 | $15,350 -8.2% | $217,391 +2.4% |
| 2017 | $16,713 +2.7% | $212,317 +3.6% |
| 2016 | $16,274 +2.4% | $205,038 +3.7% |
| 2015 | $15,886 | $197,817 +0.7% |
| 2014 | $15,886 +2.2% | $196,442 -1.3% |
| 2013 | $15,537 +0.7% | $198,989 -5% |
| 2012 | $15,425 +2.2% | $209,462 -5% |
| 2011 | $15,098 +4.9% | $220,487 -2.3% |
| 2010 | $14,399 +5.1% | $225,577 -2.4% |
| 2009 | $13,695 +2.4% | $231,006 |
| 2008 | $13,380 | $231,006 +2.5% |
| 2007 | -- | $225,372 +2909.8% |
| 2006 | $471 -5.2% | $7,488 |
| 2005 | $497 -2.2% | $7,488 |
| 2004 | $509 | $7,488 |
Find assessor info on the county website
Neighborhood: 60448
Nearby homes
- $934,6004 bd2 ba3.6k sqft21154 Sage Brush Ln, Mokena, IL 60448Off Market
- $1,250,0004 bd5 ba6.4k sqft21170 Sage Brush Ln, Mokena, IL 60448For Sale

- $823,9004 bd3 ba3.6k sqft21153 Sage Brush Ln, Mokena, IL 60448Off Market
- $1,365,0005 bd5 ba7.3k sqft21186 Sage Brush Ln, Mokena, IL 60448Sold
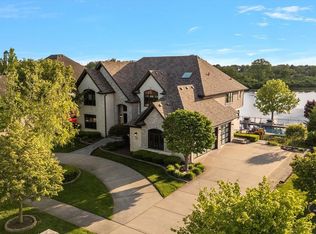
- $679,0005 bd3 ba3k sqft11629 Deer Run Dr, Mokena, IL 60448Off Market
- $642,2004 bd3 ba2.9k sqft11639 Deer Run Dr, Mokena, IL 60448Off Market
- $752,4004 bd3 ba1 sqft21167 Sage Brush Ln, Mokena, IL 60448Off Market
- $737,1005 bd4 ba3.1k sqft11619 Deer Run Dr, Mokena, IL 60448Off Market
Nearby schools
GreatSchools rating
- 8/10Mokena Elementary SchoolGrades: PK-3Distance: 2 mi
- 8/10Mokena Jr High SchoolGrades: 6-8Distance: 2.5 mi
- 8/10Lincoln-Way Central High SchoolGrades: 9-12Distance: 5.4 mi
Schools provided by the listing agent
- Elementary: Mokena Elementary School
- Middle: Mokena Intermediate School
- High: Lincoln-Way Central High School
- District: 159
Source: MRED as distributed by MLS GRID. This data may not be complete. We recommend contacting the local school district to confirm school assignments for this home.
Get a cash offer in 3 minutes
Find out how much your home could sell for in as little as 3 minutes with a no-obligation cash offer.
Estimated market value
$1,154,000
Get a cash offer in 3 minutes
Find out how much your home could sell for in as little as 3 minutes with a no-obligation cash offer.
Estimated market value
$1,154,000
- Illinois
- Will County
- Mokena
- 60448
- 21138 Sage Brush Ln
Nearby cities
Nearby zip codes
Other Mokena Topics
