Introducing a beautiful home in the sought-after Woods of South Barrington that can be yours before the new school year begins. From the moment you walk through the door of this Executive Series Toll Brothers home, you will see the amazing care and upgrades. Plantation shutters, crown molding, wainscoting, box bay windows, hardwood throughout first floor and newer carpet upstairs all enhance the beauty. This well-designed living space provides a convenient floor plan including the gourmet kitchen with large island, updated lighting and granite counters centrally located between a formal dining room and large family room with brick faced gas fireplace. Located at the front of the home a living room extends your entertaining space and an office/den ensures a quiet and comfortable place for working from home. Rounding out the first floor is a convenient laundry room and the valuable feature of a spacious 3-car garage. After making your way up the attractive open staircase, you find 4 generous size bedrooms and 2 full baths, including an expansive master bedroom. Unlike many master suites, this one provides a true private space of your own with a sitting/lounging area and an oversized walk-in closet large enough for even the most avid fashion enthusiast. Finishing out the suite is a luxury bath with a soaking tub for days when you need to unwind. Living space by no means stops with the interior. The professionally landscaped .71 acre lot with a private setting and abundance of trees and shrubs boasts a two-tier brick patio with winding path to driveway. This tranquil oasis provides a welcoming extension of the home for informal enjoyment and entertainment. Need more space than the 3,400+ sf? - a full basement with bath rough-in awaits your design. Benefits of owning this beautiful property include access to award winning Barrington School District 220, walking distance to The Arboretum for enjoyment of shops, restaurants and theater, walking and bike trails, parks and close access to forest preserves and expressways.
Closed
$989,000
9 Olympic Dr, South Barrington, IL 60010
4beds
3,470sqft
Single Family Residence
Built in 2008
0.71 Acres Lot
$1,065,900 Zestimate®
$285/sqft
$5,437 Estimated rent
Home value
$1,065,900
$1.00M - $1.13M
$5,437/mo
Zestimate® history
Owner options
List your home for rent
$5,437/mo
Rent Zestimate®
Find your next renter with Zillow Rental Manager. Plus, with online applications, you can quickly screen prospective tenants – for free.
$5,437/mo
Rent Zestimate®
Refinance and save
$7,099/mo
Est. payment
Refinancing to a lower rate could help reduce your monthly payments and save thousands over the life of the loan.
$7,099/mo
Est. payment
Explore your selling options
Work with a Zillow partner agent
Leverage their expertise and Zillow's premium Showcase listings to get your home seen by more buyers.
Get startedList with your own agent
Get your home in front of millions of buyers by listing it on Zillow.
Learn how to do itSell it yourself
Take full control of how buyers see your home on Zillow by listing For Sale by Owner (FSBO).
List your homeWhat's special
Generous size bedroomsExpansive master bedroomPrivate settingCrown moldingBox bay windowsOpen staircaseFormal dining room
Zillow last checked:
Listing updated:
Listed by:
Ruth Velez 630-929-1100,
Charles Rutenberg Realty of IL
Bought with:
Stephen Zidek
Grandview Realty LLC
Source: MRED as distributed by MLS GRID,MLS#: 12405156
Facts & features
Interior
Bedrooms & bathrooms
- Bedrooms: 4
- Bathrooms: 3
- Full bathrooms: 2
- 1/2 bathrooms: 1
Rooms
- Room types: Den
Primary bedroom
- Features: Flooring (Carpet), Window Treatments (Plantation Shutters, Palladian Windows), Bathroom (Full, Double Sink, Tub & Separate Shwr)
- Level: Second
- Area: 294 Square Feet
- Dimensions: 21X14
Bedroom 2
- Features: Flooring (Carpet), Window Treatments (Plantation Shutters)
- Level: Second
- Area: 121 Square Feet
- Dimensions: 11X11
Bedroom 3
- Features: Flooring (Carpet), Window Treatments (Plantation Shutters)
- Level: Second
- Area: 132 Square Feet
- Dimensions: 12X11
Bedroom 4
- Features: Flooring (Carpet), Window Treatments (Plantation Shutters)
- Level: Second
- Area: 143 Square Feet
- Dimensions: 13X11
Den
- Features: Flooring (Carpet), Window Treatments (Plantation Shutters, Palladian Windows)
- Level: Main
- Area: 140 Square Feet
- Dimensions: 14X10
Dining room
- Features: Flooring (Hardwood), Window Treatments (Plantation Shutters)
- Level: Main
- Area: 208 Square Feet
- Dimensions: 16X13
Family room
- Features: Flooring (Hardwood), Window Treatments (Bay Window(s), Plantation Shutters)
- Level: Main
- Area: 306 Square Feet
- Dimensions: 18X17
Kitchen
- Features: Kitchen (Eating Area-Breakfast Bar, Island, Pantry-Closet, Breakfast Room, Granite Counters), Flooring (Hardwood), Window Treatments (Plantation Shutters)
- Level: Main
- Area: 225 Square Feet
- Dimensions: 15X15
Laundry
- Features: Flooring (Hardwood)
- Level: Main
- Area: 54 Square Feet
- Dimensions: 9X6
Living room
- Features: Flooring (Hardwood), Window Treatments (Plantation Shutters, Palladian Windows)
- Level: Main
- Area: 208 Square Feet
- Dimensions: 16X13
Heating
- Natural Gas
Cooling
- Central Air
Appliances
- Included: Microwave, Dishwasher, Refrigerator, Washer, Dryer, Disposal, Stainless Steel Appliance(s), Cooktop, Oven, Range Hood, Humidifier, Gas Water Heater
- Laundry: Main Level, Sink
Features
- Cathedral Ceiling(s), Walk-In Closet(s), High Ceilings, Open Floorplan, Granite Counters, Separate Dining Room, Pantry
- Flooring: Hardwood, Carpet, Wood
- Windows: Window Treatments
- Basement: Unfinished,Storage Space,Full
- Number of fireplaces: 1
- Fireplace features: Gas Log, Gas Starter, Family Room
Interior area
- Total structure area: 4,815
- Total interior livable area: 3,470 sqft
Property
Parking
- Total spaces: 3
- Parking features: Asphalt, Garage Door Opener, On Site, Garage Owned, Attached, Garage
- Attached garage spaces: 3
- Has uncovered spaces: Yes
Accessibility
- Accessibility features: No Disability Access
Features
- Stories: 2
- Patio & porch: Patio
- Fencing: Invisible
Lot
- Size: 0.71 Acres
- Dimensions: 90X293X257X155
Details
- Parcel number: 01284160240000
- Special conditions: None
- Other equipment: Ceiling Fan(s), Sump Pump, Backup Sump Pump;, Radon Mitigation System
Construction
Type & style
- Home type: SingleFamily
- Architectural style: Traditional
- Property subtype: Single Family Residence
Materials
- Brick
- Foundation: Concrete Perimeter
- Roof: Asphalt
Condition
- New construction: No
- Year built: 2008
Details
- Builder model: EVERETT FEDERAL
Utilities & green energy
- Electric: 200+ Amp Service
- Sewer: Public Sewer
- Water: Shared Well
Community & HOA
HOA
- Has HOA: Yes
- Services included: Other
- HOA fee: $121 monthly
Location
- Region: South Barrington
Financial & listing details
- Price per square foot: $285/sqft
- Tax assessed value: $732,930
- Annual tax amount: $17,584
- Date on market: 7/1/2025
- Listing terms: Conventional
- Ownership: Fee Simple w/ HO Assn.
Price history
| Date | Event | Price |
|---|---|---|
| 8/14/2025 | Sold | $989,000$285/sqft |
Source:  MRED as distributed by MLS GRID #12405156 Report a problem MRED as distributed by MLS GRID #12405156 Report a problem | ||
| 7/5/2025 | Contingent | $989,000$285/sqft |
Source: MRED as distributed by MLS GRID #12405156 Report a problem | ||
| 7/1/2025 | Listed for sale | $989,000+61.5%$285/sqft |
Source: MRED as distributed by MLS GRID #12405156 Report a problem | ||
| 11/27/2018 | Sold | $612,500-5.6%$177/sqft |
Source: MRED as distributed by MLS GRID #09977911 Report a problem | ||
| 10/25/2018 | Pending sale | $649,000$187/sqft |
Source: daprile properties #09977911 Report a problem | ||
| 9/19/2018 | Price change | $649,000-7.2%$187/sqft |
Source: daprile properties #09977911 Report a problem | ||
| 8/6/2018 | Price change | $699,000-6%$201/sqft |
Source: daprile properties #09977911 Report a problem | ||
| 6/8/2018 | Listed for sale | $744,000$214/sqft |
Source: daprile properties #09977911 Report a problem | ||
Public tax history
| Year | Property taxes | Tax assessment |
|---|---|---|
| 2024 | $17,341 -1.4% | $73,293 |
| 2023 | $17,585 +2.7% | $73,293 |
| 2022 | $17,125 +21% | $73,293 +33% |
| 2021 | $14,153 +1.3% | $55,125 |
| 2020 | $13,970 -3.9% | $55,125 -10% |
| 2019 | $14,540 -11.7% | $61,250 -13.1% |
| 2018 | $16,472 +1.9% | $70,472 |
| 2017 | $16,169 +5% | $70,472 |
| 2016 | $15,396 +14.7% | $70,472 +21.4% |
| 2015 | $13,419 -14.9% | $58,060 -10.7% |
| 2014 | $15,767 -3.3% | $65,049 -7.5% |
| 2013 | $16,312 +10.4% | $70,335 +5.6% |
| 2012 | $14,778 +7.3% | $66,617 |
| 2011 | $13,771 +2.7% | $66,617 |
| 2010 | $13,414 -1.9% | $66,617 -7.2% |
| 2009 | $13,677 +16.4% | $71,765 -0.8% |
| 2008 | $11,747 | $72,308 |
Find assessor info on the county website
Neighborhood: 60010
Nearby homes
- $1,248,4004 bd2 ba3.6k sqft11 Olympic Dr, South Barrington, IL 60010Off Market
- $1,002,4004 bd4 ba3.1k sqft7 Olympic Dr #202, South Barrington, IL 60010Off Market
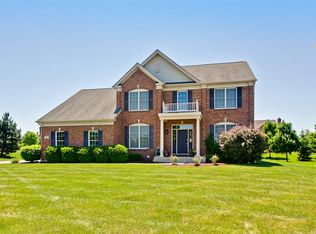
- $---- bd-- ba-- sqft7 Olympic Dr, Barrington, IL 60010Off Market
- $1,300,0005 bd5 ba5.2k sqft29 Glacier Cir, South Barrington, IL 60010For Sale
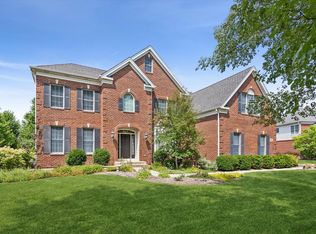
- $1,279,1005 bd3 ba3.5k sqft27 Glacier Cir, South Barrington, IL 60010Off Market
- $1,149,4004 bd5 ba3.2k sqft15 Olympic Dr, South Barrington, IL 60010Off Market
- $50,420-- bd-- ba-- sqft15 Olympic Dr #205, South Barrington, IL 60010Off Market
- $1,099,9004 bd3 ba3.1k sqft5 Olympic Dr, South Barrington, IL 60010Off Market
Nearby schools
GreatSchools rating
- 9/10Barbara B Rose Elementary SchoolGrades: K-5Distance: 0.6 mi
- 8/10Barrington Middle School- Prairie CampusGrades: 6-8Distance: 4.2 mi
- 10/10Barrington High SchoolGrades: 9-12Distance: 5.1 mi
Schools provided by the listing agent
- Elementary: Barbara B Rose Elementary School
- Middle: Barrington Middle School Prairie
- High: Barrington High School
- District: 220
Source: MRED as distributed by MLS GRID. This data may not be complete. We recommend contacting the local school district to confirm school assignments for this home.
Get a cash offer in 3 minutes
Find out how much your home could sell for in as little as 3 minutes with a no-obligation cash offer.
Estimated market value
$1,065,900
Get a cash offer in 3 minutes
Find out how much your home could sell for in as little as 3 minutes with a no-obligation cash offer.
Estimated market value
$1,065,900
- Illinois
- Cook County
- South Barrington
- 60010
- 9 Olympic Dr
Nearby cities
Nearby zip codes
Other South Barrington Topics
- Apartments for Rent in 60010
- Houses for Sale in 60010
- Houses for Rent in 60010
- 60010 Real Estate
- South Barrington Condos
- Houses for Sale in South Barrington
- Newest Listings in South Barrington
- South Barrington Home Values
- South Barrington Real Estate Agents
- South Barrington Refinance
- South Barrington Mortgage Rates
