Skip main navigation
Closed
  • $1,380,000

    24 Wood Oaks Dr, South Barrington, IL 60010

    5beds
    8,311sqft
    Single Family Residence
    Built in 2007
    -- sqft lot
    $1,455,100 Zestimate®
    $166/sqft
    $7,736 Estimated rent

    Home value

    $1,455,100

    Estimated sales range

    Not available

    $7,736/mo

    Zestimate® history
    Loading
    Loading...

    Owner options

    List your home for rent

    $7,736/mo

    Rent Zestimate®

    Find your next renter with Zillow Rental Manager. Plus, with online applications, you can quickly screen prospective tenants – for free.

    Learn more

    $7,736/mo

    Rent Zestimate®

    Refinance and save

    $8,244/mo

    Est. payment

    Refinancing to a lower rate could help reduce your monthly payments and save thousands over the life of the loan.

    See today's rates

    $8,244/mo

    Est. payment

    Explore your selling options

    Work with a Zillow partner agent

    Leverage their expertise and Zillow's premium Showcase listings to get your home seen by more buyers.

    Get started

    List with your own agent

    Get your home in front of millions of buyers by listing it on Zillow.

    Learn how to do it

    Sell it yourself

    Take full control of how buyers see your home on Zillow by listing For Sale by Owner (FSBO).

    List your home

    What's special

    Professionally landscaped groundsFinished basementMaster suiteDedicated home officeHome theaterSecond kitchenCustom crown molding
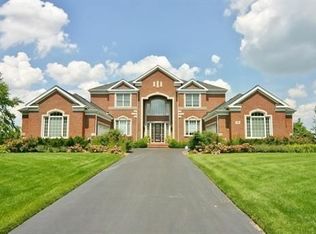
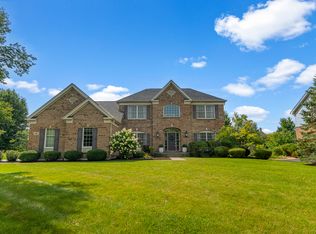
    Welcome to 24 Wood Oaks Dr-a stunning 5-bedroom, 5.1-bath luxury residence in the prestigious Woods of South Barrington community. This Signature Series home by Toll Brothers offers a perfect blend of elegance, functionality, and modern updates, all within the highly desirable Barrington 220 School District, just minutes from Barbara Rose Elementary. Step inside to a dramatic two-story foyer featuring a grand bridal staircase- a true showpiece that sets the tone for this elegant home. The main level offers a dedicated home office, formal living and dining areas, and a beautifully updated kitchen with marble countertops, a new backsplash, updated light fixtures, premium appliances, and an enormous walk-in pantry. The entire home has been freshly painted and includes custom crown molding throughout. Upstairs, each of the four bedrooms on the 2nd level features a private en-suite full bathroom, providing comfort and privacy for the whole family. The spacious Master Suite boasts a spa-inspired bath and a generous walk-in closet. The finished basement offers exceptional versatility with a second kitchen, home theater, 5th bedroom or fitness room, and full bath-perfect for entertaining, hosting guests, or multi-generational living. Outside, enjoy professionally landscaped grounds, a 4-car garage with EV outlet, and the convenience of public water and sewer. The home also features an outdoor sprinkler system, two new sump pumps, and a new water heater for peace of mind. All window treatments and hardware are included, making this truly a move-in-ready home. This is luxury living at its finest in one of South Barrington's most sought-after communities. Schedule your private showing today!

    Zillow last checked:

    Listing updated:

    Listed by:

    William Squires 847-809-0054,

    Real 1 Realty

    Bought with:

    Haseeb Mohammed

    Charles Rutenberg Realty of IL

    Source: MRED as distributed by MLS GRID,MLS#: 12389097MLS Logo

    Facts & features

    Interior

    Bedrooms & bathrooms
    • Bedrooms: 5
    • Bathrooms: 6
    • Full bathrooms: 5
    • 1/2 bathrooms: 1
    Rooms
    • Room types: Kitchen, Bedroom 5, Office, Theatre Room, Recreation Room
    Primary bedroom
    • Features: Flooring (Carpet), Window Treatments (All), Bathroom (Full, Double Sink, Tub & Separate Shwr)
    • Level: Second
    • Area: 450 Square Feet
    • Dimensions: 15X30
    Bedroom 2
    • Features: Flooring (Carpet), Window Treatments (All)
    • Level: Second
    • Area: 210 Square Feet
    • Dimensions: 14X15
    Bedroom 3
    • Features: Flooring (Carpet), Window Treatments (All)
    • Level: Second
    • Area: 210 Square Feet
    • Dimensions: 14X15
    Bedroom 4
    • Features: Flooring (Carpet), Window Treatments (All)
    • Level: Second
    • Area: 168 Square Feet
    • Dimensions: 12X14
    Bedroom 5
    • Features: Flooring (Carpet)
    • Level: Basement
    • Area: 192 Square Feet
    • Dimensions: 12X16
    Dining room
    • Features: Flooring (Hardwood), Window Treatments (All)
    • Level: Main
    • Area: 247 Square Feet
    • Dimensions: 13X19
    Family room
    • Features: Flooring (Carpet)
    • Level: Main
    • Area: 352 Square Feet
    • Dimensions: 16X22
    Kitchen
    • Features: Kitchen (Eating Area-Breakfast Bar, Eating Area-Table Space, Island, Pantry-Walk-in, Custom Cabinetry), Flooring (Hardwood)
    • Level: Main
    • Area: 512 Square Feet
    • Dimensions: 16X32
    Kitchen 2nd
    • Features: Flooring (Ceramic Tile)
    • Level: Basement
    • Area: 300 Square Feet
    • Dimensions: 15X20
    Living room
    • Features: Flooring (Hardwood), Window Treatments (All)
    • Level: Main
    • Area: 252 Square Feet
    • Dimensions: 14X18
    Office
    • Features: Flooring (Carpet)
    • Level: Main
    • Area: 195 Square Feet
    • Dimensions: 13X15
    Other
    • Features: Flooring (Carpet)
    • Level: Basement
    • Area: 1036 Square Feet
    • Dimensions: 28X37
    Other
    • Features: Flooring (Carpet)
    • Level: Basement
    • Area: 360 Square Feet
    • Dimensions: 15X24
    Heating
    • Natural Gas, Forced Air
    Cooling
    • Central Air, Zoned
    Appliances
    • Included: Double Oven, Microwave, Dishwasher, Refrigerator, High End Refrigerator, Washer, Dryer, Disposal, Stainless Steel Appliance(s), Cooktop, Oven, Range Hood, Gas Cooktop
    Features
    • Basement: Finished,Full
    • Number of fireplaces: 1
    • Fireplace features: Gas Log, Gas Starter, Family Room
    Interior area
    • Total structure area: 8,561
    • Total interior livable area: 8,311 sqft
    • Finished area below ground: 2,092

    Property

    Parking
    • Total spaces: 4
    • Parking features: Asphalt, Garage Door Opener, On Site, Garage Owned, Attached, Garage
    • Attached garage spaces: 4
    • Has uncovered spaces: Yes
    Accessibility
    • Accessibility features: No Disability Access
    Features
    • Stories: 2
    • Patio & porch: Deck, Patio
    • Exterior features: Fire Pit
    Lot
    • Dimensions: 212X246X245X132
    • Features: Landscaped
    Details
    • Parcel number: 01284160360000
    • Special conditions: List Broker Must Accompany

    Construction

    Type & style
    • Home type: SingleFamily
    • Property subtype: Single Family Residence
    Materials
    • Brick
    • Foundation: Concrete Perimeter
    • Roof: Asphalt
    Condition
    • New construction: No
    • Year built: 2007

    Utilities & green energy

    • Sewer: Public Sewer
    • Water: Public

    Community & HOA

    HOA
    • Has HOA: Yes
    • Services included: None
    • HOA fee: $121 monthly
    Location
    • Region: South Barrington

    Financial & listing details

    • Price per square foot: $166/sqft
    • Tax assessed value: $1,117,310
    • Annual tax amount: $27,244
    • Date on market: 6/10/2025
    • Listing terms: Conventional
    • Ownership: Fee Simple w/ HO Assn.

    Price history

    DateEventPrice
    8/8/2025Sold$1,380,000-4.8%$166/sqft
    Source: MRED as distributed by MLS GRID #12389097 Report a problem
    6/25/2025Contingent$1,450,000-3.3%$174/sqft
    Source: MRED as distributed by MLS GRID #12389097 Report a problem
    6/19/2025Price change$1,500,000-6.3%$180/sqft
    Source: MRED as distributed by MLS GRID #12389097 Report a problem
    6/10/2025Listed for sale$1,600,000-5.9%$193/sqft
    Source: MRED as distributed by MLS GRID #12389097 Report a problem
    6/5/2025Listing removed$1,700,000$205/sqft
    Source: MRED as distributed by MLS GRID #12336761 Report a problem
    4/22/2025Contingent$1,700,000$205/sqft
    Source: MRED as distributed by MLS GRID #12336761 Report a problem
    4/16/2025Listed for sale$1,700,000$205/sqft
    Source: MRED as distributed by MLS GRID #12336761 Report a problem

    Public tax history

    YearProperty taxesTax assessment
    2024$27,914 +2.5%$111,731
    2023$27,244 -1.8%$111,731 -4.2%
    2022$27,745 +1.9%$116,623 +13.2%
    2021$27,234 -5%$103,000 -6.3%
    2020$28,677 +1.8%$109,889 -10%
    2019$28,171 -4.7%$122,099 -1.3%
    2018$29,550 -5.7%$123,698 -7.2%
    2017$31,326 +5.7%$133,365
    2016$29,641 +17.2%$133,365 +24.5%
    2015$25,286 -2.6%$107,083 -2.4%
    2014$25,961 +4.6%$109,674
    2013$24,826 +0.7%$109,674 -3.5%
    2012$24,654 +6.9%$113,629
    2011$23,072 +2.5%$113,629
    2010$22,515 +10.1%$113,629 +4.2%
    2009$20,449 +12.6%$109,082 -4%
    2008$18,159 $113,628
    Find assessor info on the county website

    Neighborhood: 60010

    Nearby schools

    GreatSchools rating
    Schools provided by the listing agent
    • Elementary: Barbara B Rose Elementary School
    • Middle: Barrington Middle School Prairie
    • High: Barrington High School
    • District: 220

    Source: MRED as distributed by MLS GRID. This data may not be complete. We recommend contacting the local school district to confirm school assignments for this home.

    Get a cash offer in 3 minutes
    Find out how much your home could sell for in as little as 3 minutes with a no-obligation cash offer.
    Estimated market value
    $1,455,100
    Get a cash offer in 3 minutes
    Find out how much your home could sell for in as little as 3 minutes with a no-obligation cash offer.
    Estimated market value
    $1,455,100