Multiple Offers Received - HIGHEST & BEST DUE SUNDAY, 11/1 @ 3 PM | The one you've waited for has arrived! Splendid Dream Home! Wonderful Rare Find BelAire Floor plan in highly sought-after Breton Pointe! Gorgeous Curb Appeal. Approximately 4,600 Square Ft of Living Space over 3 Lovely levels. Full Finished Basement that includes a recreation room, game room, workout room/bonus room, a Full bathroom and an enormous storage area. Dramatic 2-Story Foyer. Entertainment Size Dining Room boasts a Bay Window. Huge Kitchen W/Center Island, recessed lighting, double oven and separate eating area - opens to a large Step-Down Family Room with Vaulted Ceilings and a Cozy Brick fireplace. Convenient Main Level Private Office W/Included Custom Built-In Desk and boasts a Bay Window. Secluded Primary Suite W/Vaulted Ceilings, Dual Entry Doors & another beautiful Bay Window. The Primary Suite Full Bath includes Skylight, Dual Sinks, Separate Shower, updated flooring and a relaxing jacuzzi tub. 3 additional upper level bedrooms are all very spacious; but the 4th Bedroom w/Vaulted Ceilings is Massive! Large Laundry/Mud Room on main level with easy access to the garage. New Washer-2025 and New Dryer-2026. Gorgeous curb appeal & a beautifully serene, private fenced yard is designed for relaxation and entertaining. The outdoor space features an expansive 2-tier deck complemented by 3 Awnings. Some additional updates include New plush neutral Carpeting T/O the Entire Main Level and 2nd Level. A/C- approx 3 years, Humidifier approx 3 years and Hot Water Heater-2025. Award winning Whiteley Elementary School, the NEW Jefferson Middle School and the 2025 Governor's Blue Ribbon Award Winning Fremd High School. Minutes to several parks, splash park, Park District Willow Recreation Center, Branch Library, Tennis Courts, Dog Park, 2 train stations, Forest Preserves and I-90 access. This is the homes dreams are made of.
Contingent
$699,900
3930 Bernay Ln, Hoffman Estates, IL 60192
4beds
3,150sqft
Single Family Residence
Built in 1988
9,408 Square Feet Lot
$-- Zestimate®
$222/sqft
$-- HOA
What's special
Cozy brick fireplaceFull finished basementRecessed lightingEntertainment size dining roomSecluded primary suiteSeparate eating areaLarge step-down family room
- --
- 1,006
- views
- 87
- saves
Zillow last checked:
Listing updated:
Listed by:
Terri Hunt, CSC 847-977-2000,
RE/MAX Suburban,
Justin Hunt, CSC 847-445-2415,
RE/MAX Suburban
Source: MRED as distributed by MLS GRID,MLS#: 12797378
Facts & features
Interior
Bedrooms & bathrooms
- Bedrooms: 4
- Bathrooms: 4
- Full bathrooms: 3
- 1/2 bathrooms: 1
Rooms
- Room types: Office, Recreation Room, Game Room, Exercise Room, Foyer, Storage
Primary bedroom
- Features: Flooring (Carpet), Window Treatments (All), Bathroom (Full)
- Level: Second
- Area: 234 Square Feet
- Dimensions: 18X13
Bedroom 2
- Features: Flooring (Carpet), Window Treatments (All)
- Level: Second
- Area: 154 Square Feet
- Dimensions: 14X11
Bedroom 3
- Features: Flooring (Carpet), Window Treatments (All)
- Level: Second
- Area: 140 Square Feet
- Dimensions: 14X10
Bedroom 4
- Features: Flooring (Carpet), Window Treatments (All)
- Level: Second
- Area: 247 Square Feet
- Dimensions: 19X13
Dining room
- Features: Flooring (Carpet), Window Treatments (All)
- Level: Main
- Area: 182 Square Feet
- Dimensions: 14X13
Exercise room
- Features: Flooring (Carpet)
- Level: Basement
- Area: 210 Square Feet
- Dimensions: 15X14
Family room
- Features: Flooring (Carpet), Window Treatments (All)
- Level: Main
- Area: 308 Square Feet
- Dimensions: 22X14
Foyer
- Features: Flooring (Ceramic Tile)
- Level: Main
- Area: 120 Square Feet
- Dimensions: 12X10
Game room
- Features: Flooring (Ceramic Tile)
- Level: Basement
- Area: 228 Square Feet
- Dimensions: 19X12
Kitchen
- Features: Kitchen (Eating Area-Table Space, Island), Flooring (Ceramic Tile), Window Treatments (All)
- Level: Main
- Area: 308 Square Feet
- Dimensions: 22X14
Laundry
- Features: Flooring (Ceramic Tile)
- Level: Main
- Area: 90 Square Feet
- Dimensions: 15X6
Living room
- Features: Flooring (Carpet), Window Treatments (All)
- Level: Main
- Area: 234 Square Feet
- Dimensions: 18X13
Office
- Features: Flooring (Carpet), Window Treatments (All)
- Level: Main
- Area: 120 Square Feet
- Dimensions: 12X10
Recreation room
- Features: Flooring (Carpet)
- Level: Basement
- Area: 442 Square Feet
- Dimensions: 34X13
Storage
- Features: Flooring (Other)
- Level: Basement
- Area: 437 Square Feet
- Dimensions: 23X19
Heating
- Forced Air
Cooling
- Central Air
Appliances
- Included: Double Oven, Dishwasher, Refrigerator, Washer, Dryer, Disposal, Humidifier
- Laundry: Main Level, In Unit
Features
- Vaulted Ceiling(s), Wet Bar, Built-in Features, Walk-In Closet(s)
- Windows: Skylight(s)
- Basement: Finished,Full
- Number of fireplaces: 1
- Fireplace features: Wood Burning, Gas Log, Family Room
Interior area
- Total structure area: 4,650
- Total interior livable area: 3,150 sqft
- Finished area below ground: 1,500
Video & virtual tour
Property
Parking
- Total spaces: 2
- Parking features: Asphalt, Garage Door Opener, Yes, Garage Owned, Attached, Garage
- Attached garage spaces: 2
- Has uncovered spaces: Yes
Accessibility
- Accessibility features: No Disability Access
Features
- Stories: 2
- Patio & porch: Deck
Lot
- Size: 9,408 Square Feet
- Dimensions: 96x86x112x72x21
- Features: Landscaped
Details
- Parcel number: 02301120140000
- Special conditions: None
Construction
Type & style
- Home type: SingleFamily
- Architectural style: Traditional
- Property subtype: Single Family Residence
Materials
- Aluminum Siding, Vinyl Siding, Steel Siding, Brick
- Foundation: Concrete Perimeter
- Roof: Asphalt
Condition
- New construction: No
- Year built: 1988
Details
- Builder model: Bel Aire
Utilities & green energy
- Sewer: Public Sewer
- Water: Lake Michigan
Community & HOA
Community
- Features: Park, Tennis Court(s), Curbs, Sidewalks, Street Lights, Street Paved
- Subdivision: Breton Pointe
HOA
- Services included: None
Location
- Region: Hoffman Estates
Financial & listing details
- Price per square foot: $222/sqft
- Tax assessed value: $480,000
- Annual tax amount: $15,409
- Date on market: 10/29/2026
- Ownership: Fee Simple
Estimated market value
Not available
Estimated sales range
Not available
Not available
Price history
Price history is unavailable.
Public tax history
| Year | Property taxes | Tax assessment |
|---|---|---|
| 2024 | $13,454 +5.5% | $48,000 +0% |
| 2023 | $12,750 +13.4% | $47,999 |
| 2022 | $11,242 -9% | $47,999 +10.9% |
| 2021 | $12,357 +1.1% | $43,293 |
| 2020 | $12,228 -4.8% | $43,293 -9.5% |
| 2019 | $12,850 -10.5% | $47,838 -2.2% |
| 2018 | $14,351 +1.8% | $48,911 |
| 2017 | $14,095 +5.6% | $48,911 |
| 2016 | $13,345 -1.6% | $48,911 +5.4% |
| 2015 | $13,565 +1.8% | $46,427 |
| 2014 | $13,330 +2.8% | $46,427 |
| 2013 | $12,965 +4.1% | $46,427 -5.1% |
| 2012 | $12,454 +4% | $48,897 |
| 2011 | $11,977 +8% | $48,897 |
| 2010 | $11,088 +0.5% | $48,897 -9.9% |
| 2009 | $11,037 +12.7% | $54,274 -5% |
| 2008 | $9,792 +8.6% | $57,130 |
| 2007 | $9,014 +3.1% | $57,130 +26.3% |
| 2006 | $8,740 +6.3% | $45,227 |
| 2005 | $8,224 +4.2% | $45,227 |
| 2004 | $7,896 -1.3% | $45,227 +16.7% |
| 2003 | $7,998 +3.2% | $38,761 |
| 2002 | $7,748 +8.1% | $38,761 |
| 2001 | $7,170 +1.7% | $38,761 +13.3% |
| 2000 | $7,053 | $34,198 |
| 1999 | $7,053 | $34,198 |
Find assessor info on the county website
Monthly payment
Est. payment
Payment breakdown
Explore the cost of this home by adjusting the details. Changes won't be saved.Climate risks
Neighborhood: 60192
Nearby schools
Schools provided by the listing agent
- Elementary: Frank C Whiteley Elementary Scho
- Middle: Thomas Jefferson Middle School
- High: Wm Fremd High School
- District: 15
Source: MRED as distributed by MLS GRID. This data may not be complete. We recommend contacting the local school district to confirm school assignments for this home.
- $666,5004 bd2 ba3k sqft3920 Bernay Ln, Hoffman Estates, IL 60192Off Market
- $638,3004 bd2 ba2.8k sqft1635 Brittany Ln, Hoffman Estates, IL 60192Off Market
- $785,0004 bd5 ba3.8k sqft1659 Brittany Ln, Hoffman Estates, IL 60192Sold

- $575,1004 bd3 ba2.1k sqft1655 Brittany Ln, Hoffman Estates, IL 60192Off Market
Similar homes
- $669,0005 bd3 ba2.8k sqft4870 Westhaven Ct, Hoffman Estates, IL 60010Active
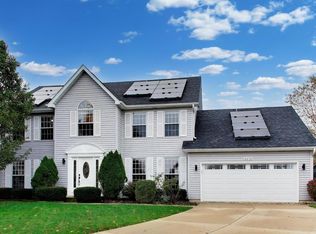 MLS ID #12776368, Stephanie Andre, @properties Christie's International Real Estate. MRED as distributed by MLS GRID
- $599,8004 bd4 ba4.3k sqft7701 Old Post Rd, Crystal Lake, IL 60014New
 MLS ID #12810452, Kimberly Miller, RE/MAX Plaza. MRED as distributed by MLS GRID
- $689,9005 bd3 ba2.7k sqft1207 Winners Cup Ct, Bartlett, IL 60103Active
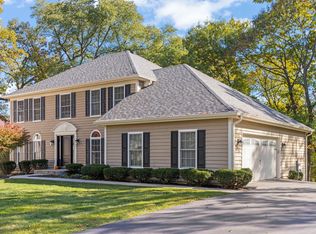 MLS ID #12804462, Chris Wallace, @properties Christie's International Real Estate. MRED as distributed by MLS GRID
- $595,0004 bd4 ba2.5k sqft5961 Mackinac Ln, Hoffman Estates, IL 60192Active
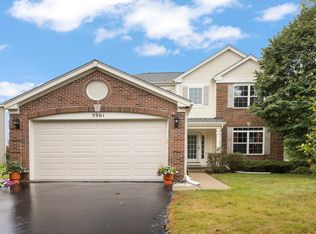 MLS ID #12767523, Henry Zehnal, Compass. MRED as distributed by MLS GRID
