PERFECTLY LOCATED, HIGHLY RATED SCHOOLS, & SPACIOUS LAYOUT! This beautiful home is the one you've been waiting for! Enjoy a custom home featuring nearly 6,000 sq ft of living space with sunny windows, new fence, and updated landscaping and gradation. As you enter, note the charming covered front porch, dramatic 2-story formal foyer, and elegant crown molding throughout. The main floor boasts a formal dining room, living room, and open concept kitchen/family room featuring new steel appliances, new faucet and shower fixtures, pocket doors, and a retractable hose-perfect for holiday entertaining! Enjoy summers in your fully fenced-in yard boasting a beautiful paver patio, perennial garden, outdoor firepit, and 3- to 4-season sunrooms with lush landscaping. The versatile layout includes primary suites on both the main and second floors! Utilize the main floor primary bedroom with attached full bathroom and separate entry as an IN-LAW SUITE, home office, maid's quarters, or extended guest space. The second-floor primary suite offers a dedicated sitting room, two large walk-in closets, private four-piece en-suite with soaking tub, bidet, towel warmer, and direct access to a sun-drenched den, ideal as a meditation room, studio, or executive office. The home also features a fully finished deep-pour basement with recent paint and finish, spiral stairs, hidden speakeasy, gym, billiards room, poker room, tasting room, rec room, built-in playhouse, bonus bathroom, and attached office/lounge. Additional updates include new paint throughout, gutter guards, curtains and window treatments, new wooden blinds, Nest thermostat, and LED bulbs. Conveniently placed 2nd-floor laundry and ample storage throughout complete this exceptional property. Located in an award-winning school district (Fremd HS) with easy access to I-90 and forest preserves. Luxury, space, and functionality in one extraordinary home! ***Need Closing Cost Assistance or rate buy-down credits? Reach out to the listing agent to discuss potential incentives.***
Contingent
$775,000
1659 Brittany Ln, Hoffman Estates, IL 60192
4beds
3,896sqft
:
Get pre-qualifiedN/A
Single Family Residence
Built in 1987
9,491 Square Feet Lot
$-- Zestimate®
$199/sqft
$-- HOA
What's special
Retractable hoseUpdated landscaping and gradationBonus bathroomFully fenced-in yardPerennial gardenNew fenceSunny windows
- --
- on Zillow |
- 910
- views |
- 41
- saves |
Likely to sell faster than
Zillow last checked:
Listing updated:
Listed by:
Veronica Rodriguez (224)699-5002,
Redfin Corporation
Source: MRED as distributed by MLS GRID,MLS#: 12653457
Facts & features
Interior
Bedrooms & bathrooms
- Bedrooms: 4
- Bathrooms: 5
- Full bathrooms: 3
- 1/2 bathrooms: 2
Rooms
- Room types: Office, Recreation Room, Heated Sun Room, Game Room
Primary bedroom
- Features: Flooring (Hardwood), Bathroom (Full)
- Level: Second
- Area: 448 Square Feet
- Dimensions: 16X28
Bedroom 2
- Features: Flooring (Carpet)
- Level: Second
- Area: 180 Square Feet
- Dimensions: 12X15
Bedroom 3
- Features: Flooring (Carpet)
- Level: Second
- Area: 168 Square Feet
- Dimensions: 12X14
Bedroom 4
- Features: Flooring (Carpet)
- Level: Main
- Area: 168 Square Feet
- Dimensions: 14X12
Dining room
- Features: Flooring (Carpet)
- Level: Main
- Area: 221 Square Feet
- Dimensions: 13X17
Family room
- Features: Flooring (Hardwood)
- Level: Main
- Area: 506 Square Feet
- Dimensions: 22X23
Game room
- Features: Flooring (Carpet)
- Level: Basement
- Area: 336 Square Feet
- Dimensions: 16X21
Other
- Features: Flooring (Ceramic Tile)
- Level: Second
- Area: 220 Square Feet
- Dimensions: 22X10
Kitchen
- Features: Kitchen (Eating Area-Table Space, Island, Pantry-Closet), Flooring (Hardwood)
- Level: Main
- Area: 330 Square Feet
- Dimensions: 22X15
Laundry
- Features: Flooring (Vinyl)
- Level: Second
- Area: 84 Square Feet
- Dimensions: 12X7
Living room
- Features: Flooring (Carpet)
- Level: Main
- Area: 368 Square Feet
- Dimensions: 16X23
Office
- Features: Flooring (Carpet)
- Level: Basement
- Area: 216 Square Feet
- Dimensions: 18X12
Recreation room
- Features: Flooring (Carpet)
- Level: Basement
- Area: 1292 Square Feet
- Dimensions: 38X34
Heating
- Natural Gas, Forced Air, Heat Pump
Cooling
- Central Air
Appliances
- Included: Double Oven, Microwave, Dishwasher, Refrigerator, Washer, Dryer, Disposal, Stainless Steel Appliance(s), Cooktop, Range Hood, Humidifier
- Laundry: Upper Level, Gas Dryer Hookup, Sink
Features
- Vaulted Ceiling(s), Dry Bar, 1st Floor Bedroom, In-Law Floorplan, 1st Floor Full Bath, Built-in Features, Walk-In Closet(s)
- Flooring: Hardwood
- Windows: Skylight(s)
- Basement: Finished,Full
- Attic: Pull Down Stair
- Number of fireplaces: 1
- Fireplace features: Gas Starter, Family Room
Interior area
- Total structure area: 5,896
- Total interior livable area: 3,896 sqft
Property
Parking
- Total spaces: 2
- Parking features: Garage Door Opener, Yes, Garage Owned, Attached, Garage
- Attached garage spaces: 2
- Has uncovered spaces: Yes
Accessibility
- Accessibility features: No Disability Access
Features
- Stories: 2
- Patio & porch: Patio, Porch
- Exterior features: Fire Pit
Lot
- Size: 9,491 Square Feet
Details
- Additional structures: Shed(s)
- Parcel number: 02301120110000
- Special conditions: None
- Other equipment: Ceiling Fan(s), Sump Pump, Backup Sump Pump;
Construction
Type & style
- Home type: SingleFamily
- Property subtype: Single Family Residence
Materials
- Brick, Stucco
Condition
- New construction: No
- Year built: 1987
Utilities & green energy
- Electric: Circuit Breakers, Fuses, 200+ Amp Service
- Sewer: Public Sewer
- Water: Public
Community & HOA
Community
- Features: Park, Tennis Court(s), Lake, Curbs, Sidewalks, Street Lights, Street Paved
- Security: Security System, Carbon Monoxide Detector(s)
- Subdivision: Breton Pointe
HOA
- Services included: None
Location
- Region: Hoffman Estates
Financial & listing details
- Price per square foot: $199/sqft
- Tax assessed value: $480,000
- Annual tax amount: $15,350
- Date on market: 7/14/2026
- Ownership: Fee Simple
Estimated market value
Not available
Estimated sales range
Not available
Not available
Price history
| Date | Event | Price |
|---|---|---|
| 5/20/2026 | Listing removed | $785,000$201/sqft |
Source:  MRED as distributed by MLS GRID #12645519 Report a problem MRED as distributed by MLS GRID #12645519 Report a problem | ||
| 5/12/2026 | Listed for sale | $785,000-1.8%$201/sqft |
Source: MRED as distributed by MLS GRID #12645519 Report a problem | ||
| 5/12/2026 | Listing removed | $799,000$205/sqft |
Source: MRED as distributed by MLS GRID #12605254 Report a problem | ||
| 4/10/2026 | Listed for sale | $799,000+38%$205/sqft |
Source: MRED as distributed by MLS GRID #12605254 Report a problem | ||
| 1/20/2022 | Sold | $579,000-3.5%$149/sqft |
Source: MRED as distributed by MLS GRID #11278375 Report a problem | ||
| 12/10/2021 | Pending sale | $599,900$154/sqft |
Source:  RE/MAX International #11278375 Report a problem RE/MAX International #11278375 Report a problem | ||
| 12/9/2021 | Contingent | $599,900$154/sqft |
Source: MRED as distributed by MLS GRID #11278375 Report a problem | ||
| 11/23/2021 | Listed for sale | $599,900$154/sqft |
Source: MRED as distributed by MLS GRID #11258022 Report a problem | ||
| 11/23/2021 | Pending sale | $599,900$154/sqft |
Source: RE/MAX International #11258022 Report a problem | ||
| 11/23/2021 | Contingent | $599,900$154/sqft |
Source: MRED as distributed by MLS GRID #11258022 Report a problem | ||
| 10/28/2021 | Listed for sale | $599,900$154/sqft |
Source: MRED as distributed by MLS GRID #11258022 Report a problem | ||
Public tax history
| Year | Property taxes | Tax assessment |
|---|---|---|
| 2024 | $15,350 +5.4% | $48,000 +0% |
| 2023 | $14,560 +18.6% | $47,999 |
| 2022 | $12,280 +5.2% | $47,999 +16.4% |
| 2021 | $11,675 +1% | $41,237 |
| 2020 | $11,561 -3.9% | $41,237 -13.6% |
| 2019 | $12,031 -4.8% | $47,750 +3.3% |
| 2018 | $12,634 +1.7% | $46,218 |
| 2017 | $12,426 +3.1% | $46,218 |
| 2016 | $12,058 -1.3% | $46,218 +5.2% |
| 2015 | $12,213 +1.7% | $43,935 |
| 2014 | $12,015 -1.7% | $43,935 |
| 2013 | $12,227 +6.8% | $43,935 -2.7% |
| 2012 | $11,454 +3.9% | $45,171 |
| 2011 | $11,025 +1.4% | $45,171 |
| 2010 | $10,874 +3.4% | $45,171 -13.1% |
| 2009 | $10,515 +13% | $51,987 -5% |
| 2008 | $9,305 +9% | $54,724 |
| 2007 | $8,538 -2.4% | $54,724 +21.1% |
| 2006 | $8,748 +6.3% | $45,189 |
| 2005 | $8,231 +4.2% | $45,189 |
| 2004 | $7,902 -1.3% | $45,189 +16.5% |
| 2003 | $8,004 +3.2% | $38,791 |
| 2002 | $7,754 +8.2% | $38,791 |
| 2001 | $7,167 +1.7% | $38,791 +13.5% |
| 2000 | $7,050 +1.1% | $34,186 |
| 1999 | $6,974 | $34,186 |
Find assessor info on the county website
Monthly payment
Est. payment
Payment breakdown
Explore the cost of this home by adjusting the details. Changes won't be saved.Climate risks
Neighborhood: 60192
Nearby schools
GreatSchools rating
- 8/10Frank C Whiteley Elementary SchoolGrades: K-5Distance: 1 mi
- 8/10Thomas Jefferson Middle SchoolGrades: 6-8Distance: 1.1 mi
- 10/10Wm Fremd High SchoolGrades: 9-12Distance: 2.8 mi
Schools provided by the listing agent
- Elementary: Frank C Whiteley Elementary Scho
- Middle: Plum Grove Middle School
- High: Wm Fremd High School
- District: 15
Source: MRED as distributed by MLS GRID. This data may not be complete. We recommend contacting the local school district to confirm school assignments for this home.
- $706,8004 bd3 ba3k sqft1665 Brittany Ln, Hoffman Estates, IL 60192Off Market
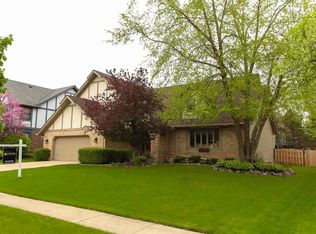
- $596,1004 bd3 ba2.1k sqft1655 Brittany Ln, Hoffman Estates, IL 60192Off Market
- $690,8004 bd2 ba3.1k sqft3930 Bernay Ln, Hoffman Estates, IL 60192Off Market
- $694,9004 bd2 ba3k sqft3920 Bernay Ln, Hoffman Estates, IL 60192Off Market
- $673,4004 bd2 ba2.8k sqft1635 Brittany Ln, Hoffman Estates, IL 60192Off Market
- $753,1004 bd3 ba3.3k sqft1669 Brittany Ln, Hoffman Estates, IL 60192Off Market
- $750,0004 bd3 ba3.6k sqft1664 Brittany Ln, Hoffman Estates, IL 60192Sold
- $709,3004 bd4 ba3k sqft1670 Brittany Ln, Hoffman Estates, IL 60192Off Market
A local agent can set up tours, give advice and negotiate with sellers.
Similar homes
- $875,0005 bd5 ba5.2k sqft26 Brandywine Rd, South Barrington, IL 60010New
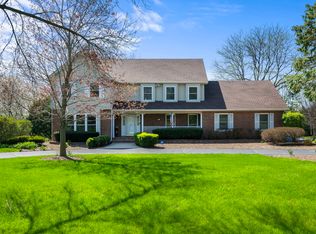 MLS ID #12720909, Matthew Messel, Compass. MRED as distributed by MLS GRID
 - $750,0005 bd5 ba4.2k sqft26792 W Lakeview Dr S, Lake Barrington, IL 60084New
 MLS ID #12717713, Iuliia Kedrovska, KOMAR. MRED as distributed by MLS GRID
 - $650,0004 bd3 ba2.5k sqft2326 W Weathersfield Way, Schaumburg, IL 60193New
 MLS ID #12721454, Igor Shevchenko, Real People Realty. MRED as distributed by MLS GRID
 - $819,9005 bd4 ba2.7k sqft1206 Aberdeen Rd, Inverness, IL 60067Active
 MLS ID #12701996, Gina Lepore, Coldwell Banker Realty. MRED as distributed by MLS GRID
 - $825,0005 bd4 ba3.5k sqft170 S Ela Rd, Barrington, IL 60010ActiveMLS ID #12689448, Luis G Mota, Compass. MRED as distributed by MLS GRID
- $649,9005 bd3 ba3.5k sqft5701 Caribou Ln, Hoffman Estates, IL 60192ActiveMLS ID #12663626, Gina Lepore, Coldwell Banker Realty. MRED as distributed by MLS GRID
- $780,0004 bd3 ba2.7k sqft837 Heatherstone Dr, Schaumburg, IL 60173ActiveMLS ID #12700461, Silviu Strain, Coldwell Banker Realty. MRED as distributed by MLS GRID
- $899,0004 bd3 ba4k sqft2401 Rohlwing Rd, Rolling Meadows, IL 60008For Sale By Owner
- $664,9994 bd2 ba3k sqft160 Aster Ln, Hoffman Estates, IL 60169ActiveMLS ID #12688147, Johnny Sarena, RE/MAX 1st Service. MRED as distributed by MLS GRID
- $850,0005 bd5 ba3.6k sqft1605 Myrtle Park St, Roselle, IL 60172ActiveMLS ID #12711925, Peggy Sersen, Redfin Corporation. MRED as distributed by MLS GRID
- $900,0004 bd3 ba2.6k sqft2699 Lisa Ct, Northbrook, IL 60062NewMLS ID #12716312, Winfield Cohen, Keller Williams Success Realty. MRED as distributed by MLS GRID
- $819,9004 bd4 ba2.8k sqft5544 Oak Grove Dr, Long Grove, IL 60047ActiveMLS ID #12707080, Jane Lee, RE/MAX Top Performers. MRED as distributed by MLS GRID
- $819,0004 bd3 ba3.3k sqft14 James Dr, Hawthorn Woods, IL 60047ActiveMLS ID #12682684, Peggy Bailey, Baird & Warner. MRED as distributed by MLS GRID
- $1,079,9005 bd5 ba5.7k sqft21101 N Middleton Dr, Kildeer, IL 60047NewMLS ID #12721189, Cindy Eich, GRI, RE/MAX Suburban. MRED as distributed by MLS GRID
- $699,9005 bd3 ba3.1k sqft433 S Euclid Ave, Villa Park, IL 60181NewMLS ID #12719890, Sheila Zisk, HomeSmart Connect LLC. MRED as distributed by MLS GRID
- $499,0004 bd4 ba2.4k sqft1144 E Anderson Dr, Palatine, IL 60074NewMLS ID #12719654, Diense Baniak, CRS,CSC,E-PRO,SRES, Baird & Warner. MRED as distributed by MLS GRID
- $475,0004 bd4 ba3k sqft204 Dickens Trl, Elgin, IL 60120NewMLS ID #12716914, Sarah Leonard, E-PRO, Legacy Properties, A Sarah Leonard Company, LLC. MRED as distributed by MLS GRID
- $675,0004 bd3 ba2.3k sqft3273 Merrimac Ln, Long Grove, IL 60047ActiveMLS ID #12677395, Dawn Galway, RE/MAX Plaza. MRED as distributed by MLS GRID
- $975,0004 bd5 ba3.5k sqft25549 N Broken Bow Pass, Barrington, IL 60010ActiveMLS ID #12703961, William Squires, Real 1 Realty. MRED as distributed by MLS GRID
- $750,0005 bd4 ba4k sqft0S775 Madison St, Winfield, IL 60190ActiveMLS ID #12693925, Jenna Harrolle, ABR,CREN, Hometown Realty Group. MRED as distributed by MLS GRID
