Don't miss the opportunity to own this beautiful lake home with gorgeous views of Bohners Lake! This 4BR, 2 full/2 half bath home offers a spacious open floor plan with dining area flowing into the kitchen. Hardwood floors, 1st-floor laundry, and 2 bedrooms highlight the main level. Upstairs features a huge family room with electric fireplace, while the main-level living room offers a second electric fireplace. The primary suite boasts a walk-in closet, private full bath, and access to the wraparound deck. Enjoy entertaining in the screened porch just off the family room. New roof and well pump installed in 2026. A must-see lake home with incredible views!
Active
Price cut: $5K (10/19)
$434,900
33940 Lagoon DRIVE, Burlington, WI 53105
4beds
2,400sqft
Single Family Residence
Built in 1940
7,405 Square Feet Lot
$431,800 Zestimate®
$181/sqft
$3/mo HOA
What's special
Spacious open floor planIncredible viewsHardwood floorsWraparound deck
- 13 days
- 628
- 30
Zillow last checked:
Listing updated:
Listed by:
Michelle Frederick 262-945-5560,
Epique Realty
Source: WIREX MLS,MLS#: 1983715 Originating MLS: Metro MLS
Facts & features
Interior
Bedrooms & bathrooms
- Bedrooms: 4
- Bathrooms: 3
- Full bathrooms: 2
- 1/2 bathrooms: 2
- Main level bedrooms: 2
Primary bedroom
- Level: Upper
- Area: 238
- Dimensions: 17 x 14
Bedroom 2
- Level: Main
- Area: 126
- Dimensions: 14 x 9
Bedroom 3
- Level: Main
- Area: 126
- Dimensions: 14 x 9
Bedroom 4
- Level: Upper
- Area: 110
- Dimensions: 10 x 11
Bathroom
- Features: Tub Only, Master Bedroom Bath: Tub/No Shower, Master Bedroom Bath: Walk-In Shower, Master Bedroom Bath, Shower Stall
Dining room
- Level: Main
- Area: 256
- Dimensions: 16 x 16
Family room
- Level: Upper
- Area: 567
- Dimensions: 21 x 27
Kitchen
- Level: Main
- Area: 140
- Dimensions: 14 x 10
Living room
- Level: Main
- Area: 221
- Dimensions: 17 x 13
Heating
- Natural Gas, Forced Air
Cooling
- Central Air
Appliances
- Included: Dishwasher, Dryer, Microwave, Oven, Range, Refrigerator, Washer, Water Softener
Features
- Cathedral/vaulted ceiling, Walk-In Closet(s)
- Flooring: Wood
- Windows: Skylight(s)
- Basement: None / Slab
Interior area
- Total structure area: 2,400
- Total interior livable area: 2,400 sqft
- Finished area above ground: 2,400
Video & virtual tour
Property
Parking
- Parking features: Carport, No Garage
- Has carport: Yes
Features
- Levels: Two
- Stories: 2
- Patio & porch: Deck
- Has view: Yes
- View description: Water
- Has water view: Yes
- Water view: Water
- Waterfront features: Deeded Water Access, Water Access/Rights, Lake
- Body of water: Bohners Lake
Lot
- Size: 7,405 Square Feet
Details
- Parcel number: 002021917246000
- Zoning: RES
Construction
Type & style
- Home type: SingleFamily
- Architectural style: Colonial
- Property subtype: Single Family Residence
Materials
- Wood Siding
Condition
- 21+ Years
- New construction: No
- Year built: 1940
Utilities & green energy
- Sewer: Public Sewer
- Water: Well
Community & HOA
HOA
- Has HOA: Yes
- HOA fee: $30 annually
Location
- Region: Burlington
- Municipality: Burlington
Financial & listing details
- Price per square foot: $181/sqft
- Tax assessed value: $230,700
- Annual tax amount: $2,939
- Date on market: 10/7/2026
- Inclusions: Oven/Range, Refrigerator, Dishwasher, Microwave, Washer, Dryer, Water Softner
Estimated market value
$431,800
$410,000 - $453,000
$2,139/mo
Price history
| Date | Event | Price |
|---|---|---|
| 10/19/2026 | Price change | $434,900-1.1%$181/sqft |
Source:  WIREX MLS #1983715 Report a problem | ||
| 10/7/2026 | Listed for sale | $439,900+84.1%$183/sqft |
Source: WIREX MLS #1983715 Report a problem | ||
| 3/20/2026 | Sold | $239,000$100/sqft |
Source: Public Record Report a problem | ||
Public tax history
| Year | Property taxes | Tax assessment |
|---|---|---|
| 2025 | $2,938 +2.9% | $230,700 |
| 2024 | $2,855 +7.4% | $230,700 |
| 2023 | $2,658 +5.4% | $230,700 |
| 2022 | $2,522 +2.1% | $230,700 +48.5% |
| 2021 | $2,471 | $155,400 |
| 2020 | -- | $155,400 |
| 2019 | $2,694 +18.3% | $155,400 |
| 2018 | $2,278 -5.9% | $155,400 |
| 2017 | $2,420 -1.5% | $155,400 |
| 2016 | $2,457 | $155,400 |
| 2015 | $2,457 +0.8% | $155,400 |
| 2014 | $2,436 -23.1% | $155,400 |
| 2013 | $3,167 -7.7% | $155,400 -11.6% |
| 2012 | $3,433 -5% | $175,800 |
| 2011 | $3,614 +1.6% | $175,800 |
| 2010 | $3,559 -9.8% | $175,800 |
| 2009 | $3,946 +9.4% | $175,800 |
| 2008 | $3,608 +1.4% | $175,800 |
| 2007 | $3,559 +2.7% | $175,800 |
| 2006 | $3,467 +14.5% | $175,800 +47.5% |
| 2005 | $3,027 +0.2% | $119,200 |
| 2004 | $3,020 +4.6% | $119,200 |
| 2003 | $2,887 +1.5% | $119,200 |
| 2002 | $2,844 -13.2% | $119,200 +5.6% |
| 2001 | $3,276 +4.1% | $112,900 |
| 2000 | $3,145 | $112,900 |
Find assessor info on the county website
Monthly payment
Est. payment
Payment breakdown
Explore the cost of this home by adjusting the details. Changes won't be saved.Climate risks
Neighborhood: Bohners Lake
Nearby schools
Schools provided by the listing agent
- Middle: Nettie E Karcher
- High: Burlington
- District: Burlington Area
Source: WIREX MLS. This data may not be complete. We recommend contacting the local school district to confirm school assignments for this home.

Similar homes
- $474,0004 bd3 ba2.4k sqft948 Cedar DRIVE, Burlington, WI 53105Active
 MLS ID #1972264, Jayne Petty. WIREX MLS
- $599,0004 bd3 ba2.3k sqft33814 Karcher ROAD, Burlington, WI 53105Active
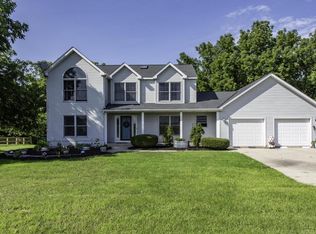 MLS ID #1978783, George Bessette. WIREX MLS
- $399,9003 bd2 ba2k sqftW122 County Road U, Genoa City, WI 53128Active
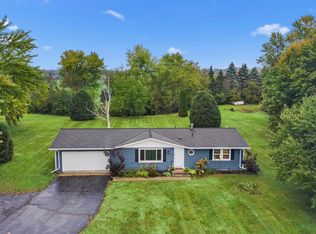 MLS ID #1985265, Christopher Ecklund. WIREX MLS
- $539,9003 bd2 ba1.6k sqft29611 31st STREET, Burlington, WI 53105Active
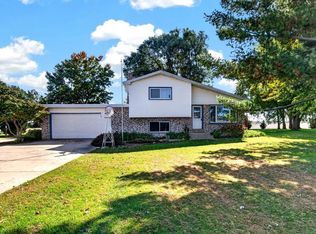 MLS ID #1985292, Howard Haubrich. WIREX MLS
