Charming Cape Cod in the City of Burlington! 3 bedrooms, 2.5 baths, stainless steel appliances, main floor laundry and loads of storage. Enjoy your bright dining area open to the kitchen and family room with great views of your private, fenced in backyard. A large living area with hardwood floors adds to the main floor space. Upstairs is a huge primary suite with half bath. There's even room in the lower level for a rec room/workout area. Outside, there is plenty of room in your spacious backyard with a newer patio area. Very convenient location; walkable to all downtown businesses and the Burlington aquatic center. Current owners have replaced windows, added new furnace/central air as well as the patio. Call today for your private showing of this lovely Burlington home.
Contingent
$365,000
216 S Elmwood AVENUE, Burlington, WI 53105
3beds
1,567sqft
:
Get pre-qualified$2,333/mo
Single Family Residence
Built in 1950
10,018 Square Feet Lot
$353,100 Zestimate®
$233/sqft
$-- HOA
What's special
Main floor laundryLoads of storageStainless steel appliances
- 16 days |
- 1,836 |
- 119 |
Likely to sell faster than
Zillow last checked:
Listing updated:
Listed by:
Julie Gesteland 262-210-1818,
Bear Realty Of Burlington
Source: WIREX MLS,MLS#: 1970939 Originating MLS: Metro MLS
Originating MLS: Metro MLSFacts & features
Interior
Bedrooms & bathrooms
- Bedrooms: 3
- Bathrooms: 3
- Full bathrooms: 2
- 1/2 bathrooms: 1
- Main level bedrooms: 2
Primary bedroom
- Level: Upper
- Area: 352
- Dimensions: 32 x 11
Bedroom 2
- Level: Main
- Area: 121
- Dimensions: 11 x 11
Bedroom 3
- Level: Main
- Area: 121
- Dimensions: 11 x 11
Bathroom
- Features: Shower on Lower, Tub Only, Master Bedroom Bath
Family room
- Level: Main
- Area: 136
- Dimensions: 17 x 8
Kitchen
- Level: Main
- Area: 190
- Dimensions: 19 x 10
Living room
- Level: Main
- Area: 198
- Dimensions: 18 x 11
Heating
- Natural Gas, Forced Air
Cooling
- Central Air
Appliances
- Included: Dishwasher, Disposal, Dryer, Freezer, Microwave, Oven, Range, Refrigerator, Washer, Water Softener
Features
- Flooring: Wood
- Basement: Full
Interior area
- Total structure area: 1,567
- Total interior livable area: 1,567 sqft
- Finished area above ground: 1,567
Property
Parking
- Total spaces: 1
- Parking features: Garage Door Opener, Attached, 1 Car
- Attached garage spaces: 1
Features
- Levels: One and One Half
- Stories: 1
- Fencing: Fenced Yard
Lot
- Size: 10,018 Square Feet
- Features: Sidewalks
Details
- Parcel number: 206031931130290
- Zoning: Residential
Construction
Type & style
- Home type: SingleFamily
- Architectural style: Cape Cod
- Property subtype: Single Family Residence
Materials
- Aluminum Siding, Aluminum/Steel, Stone, Brick/Stone
Condition
- 21+ Years
- New construction: No
- Year built: 1950
Utilities & green energy
- Sewer: Public Sewer
- Water: Public
Community & HOA
Location
- Region: Burlington
- Municipality: Burlington
Financial & listing details
- Price per square foot: $233/sqft
- Tax assessed value: $299,700
- Annual tax amount: $4,310
- Date on market: 7/9/2026
- Inclusions: Stove, Refrigerator, Dishwasher, Disposal, Microwave, Washer, Dryer, Water Softener-Owned, Basement Refrigerator, Freezer
Estimated market value
$353,100
$335,000 - $371,000
$2,553/mo
Price history
| Date | Event | Price |
|---|---|---|
| 7/25/2026 | Contingent | $365,000$233/sqft |
Source:  WIREX MLS #1970939 Report a problem WIREX MLS #1970939 Report a problem | ||
| 7/9/2026 | Listed for sale | $365,000$233/sqft |
Source: WIREX MLS #1970939 Report a problem | ||
Public tax history
| Year | Property taxes | Tax assessment |
|---|---|---|
| 2025 | $5,239 +31.2% | $299,700 +2.2% |
| 2024 | $3,992 -2.2% | $293,200 +4.8% |
| 2023 | $4,082 +4.5% | $279,900 +16.5% |
| 2022 | $3,906 +3.9% | $240,300 +9.3% |
| 2021 | $3,760 | $219,900 +5.4% |
| 2020 | -- | $208,600 +10.2% |
| 2019 | $4,509 +27.9% | $189,300 +4% |
| 2018 | $3,525 -8.8% | $182,000 +4.7% |
| 2017 | $3,865 +6.5% | $173,800 +6.5% |
| 2016 | $3,629 | $163,200 |
| 2015 | $3,629 -0.2% | $163,200 -2.2% |
| 2014 | $3,637 -4.9% | $166,800 |
| 2013 | $3,825 +7.5% | $166,800 -2.5% |
| 2012 | $3,560 -0.1% | $171,100 |
| 2011 | $3,564 +3.8% | $171,100 |
| 2010 | $3,433 +1.4% | $171,100 |
| 2009 | $3,384 -0.6% | $171,100 |
| 2008 | $3,405 -0.7% | $171,100 |
| 2007 | $3,427 +8.8% | $171,100 |
| 2006 | $3,149 +2.9% | $171,100 +25.1% |
| 2005 | $3,062 -0.4% | $136,800 |
| 2004 | $3,072 +4.4% | $136,800 |
| 2003 | $2,944 -0.9% | $136,800 |
| 2002 | $2,971 +6.2% | $136,800 +23.7% |
| 2001 | $2,798 +2.2% | $110,600 |
| 2000 | $2,737 | $110,600 |
Find assessor info on the county website
Monthly payment
Est. payment
Payment breakdown
Explore the cost of this home by adjusting the details. Changes won't be saved.Climate risks
Neighborhood: 53105
Nearby schools
GreatSchools rating
- 5/10Cooper Elementary SchoolGrades: PK-4Distance: 0.4 mi
- 9/10Nettie E Karcher SchoolGrades: 5-8Distance: 0.9 mi
- 4/10Burlington High SchoolGrades: 9-12Distance: 1.6 mi
Schools provided by the listing agent
- Middle: Nettie E Karcher
- High: Burlington
- District: Burlington Area
Source: WIREX MLS. This data may not be complete. We recommend contacting the local school district to confirm school assignments for this home.
- $343,1003 bd1 ba-- sqft208 S Elmwood Ave, Burlington, WI 53105Off Market
- $283,5003 bd1 ba1.4k sqft224 S Elmwood Ave, Burlington, WI 53105Off Market

- $296,4003 bd1 ba-- sqft200 S Elmwood Ave, Burlington, WI 53105Off Market
- $315,4003 bd1 ba-- sqft232 S Elmwood Ave, Burlington, WI 53105Off Market
- $285,1002 bd1 ba-- sqft401 Orchard St, Burlington, WI 53105Off Market
- $179,9002 bd1 ba1.6k sqft140 Elmwood Ave S, Burlington, WI 53105Sold
- $315,1003 bd1 ba1.9k sqft140 S Elmwood Ave, Burlington, WI 53105Off Market
- $352,4003 bd2 ba1.6k sqft400 Rose Ann Dr, Burlington, WI 53105Off Market
A local agent can set up tours, give advice and negotiate with sellers.
Similar homes
- $365,7002 bd2 ba1.8k sqft30810 Weiler ROAD, Burlington, WI 53105Active
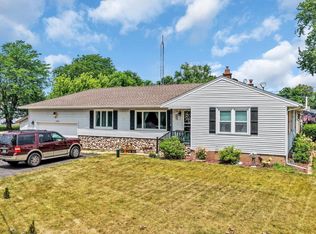 MLS ID #1972329, Richard Lepine. WIREX MLS
 - $375,0005 bd2 ba1.3k sqft30012 Meadow DRIVE, Burlington, WI 53105Active
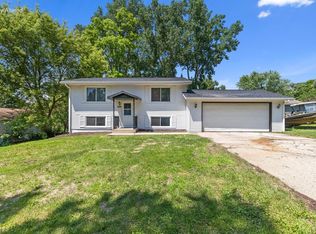 MLS ID #1969764, Amaris Aguilar. WIREX MLS
 - $419,9003 bd3 ba1.7k sqft1116 Springbrook DRIVE, Burlington, WI 53105Active
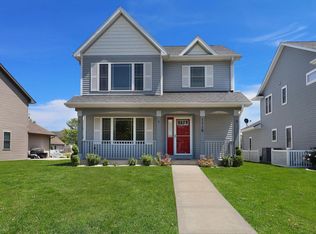 MLS ID #1965864, Adam Troestler. WIREX MLS
 - $399,9002 bd1 ba1k sqft2810 Fischer Dr, Burlington, WI 53105Active
 MLS ID #12668517, Lisa Howe, Re/Max Advantage. MRED as distributed by MLS GRID
 - $364,5003 bd2 ba1.6k sqft506 Pinewood TRACE, Twin Lakes, WI 53181ActiveMLS ID #1971348, Shiela Heg. WIREX MLS
- $345,0003 bd2 ba1.7k sqft129 S Jackson STREET, Elkhorn, WI 53121ActiveMLS ID #1970468, Teri Hayes. WIREX MLS
- $299,9003 bd2 ba1.6k sqft102 N Jefferson STREET, Waterford, WI 53185ActiveMLS ID #1972891, Melissa Marry. WIREX MLS
- $349,9003 bd1 ba1.4k sqft8417 200th AVENUE, Bristol, WI 53104ActiveMLS ID #1972009, Laura Stoner. WIREX MLS
- $364,9003 bd1 ba1.6k sqft321 MacArthur DRIVE, Mukwonago, WI 53149ActiveMLS ID #1968586, Andrea Alexander. WIREX MLS
- $350,0003 bd3 ba1.6k sqft873 Oak Ridge Ln, Genoa City, WI 53128For SaleMLS ID #2027354, Kay Butterfield. SCWMLS
- $379,9003 bd2 ba2k sqftW344S10664 Island View LANE, Mukwonago, WI 53149ActiveMLS ID #1969496, Renee Koepsel. WIREX MLS
- $459,9903 bd2 ba1.4k sqft573 Revere St, Burlington, WI 53105ActiveMLS ID #12655881, Anita Olsen, Anita Olsen. MRED as distributed by MLS GRID
- $320,0004 bd2 ba1.4k sqft2327 Catherine AVENUE, Twin Lakes, WI 53181ActiveMLS ID #1967090, Fidel Lopez. WIREX MLS
- $299,9003 bd2 ba1.3k sqft521 E Main STREET, Waterford, WI 53185ActiveMLS ID #1971411, Suanne Riley. WIREX MLS
- $400,0004 bd3 ba1.9k sqft11204 Thrush Creek Dr, Richmond, IL 60071ActiveMLS ID #12671829, Tracy Stella, CSC, Stellar Results Realty. MRED as distributed by MLS GRID
- $354,9003 bd3 ba2.2k sqft8566 Cedar St, Fox Lake, IL 60020Price ChangeMLS ID #12640273, Tracy Sibley, ABR, Stellar Results Realty. MRED as distributed by MLS GRID
- $380,0002 bd2 ba1.6k sqft1063 Pheasant DRIVE, Genoa City, WI 53128ActiveMLS ID #1966083, Katherine Baumbach. WIREX MLS
- $345,0003 bd3 ba1.4k sqft10205 Sharon Ln, Hebron, IL 60034ActiveMLS ID #12672002, Jennifer Heideman, Berkshire Hathaway HomeServices Starck Real Estate. MRED as distributed by MLS GRID
- $339,9003 bd2 ba2k sqft6237 238th AVENUE, Salem, WI 53168ActiveMLS ID #1970801, Andrew Carlin. WIREX MLS
- $404,9004 bd2 ba2k sqft979 Rhyners LANE, Twin Lakes, WI 53181ActiveMLS ID #1970824, Wendy Gauss. WIREX MLS
