Welcome home to this well-maintained and thoughtfully improved ranch featuring 3 bedrooms, 1.5 bathrooms, and 2-car garage. Step inside to an inviting living room that opens to a comfortable dining area and a fully equipped kitchen with stainless steel appliances and ample storage. Just beyond, enjoy a cozy family room with a wood-burning fireplace, perfect for relaxing evenings. On the other side of the home, you’ll find the primary bedroom with convenient direct access to the half bathroom. Continue through the hallway to discover the second and third bedrooms along with a nicely appointed full bathroom. Head outdoors to a welcoming patio and a fenced-in backyard, offering space to unwind, entertain, or play. The unfinished basement provides a blank canvas-ready for your ideas, whether you envision additional living space, a workshop, or storage. This charming ranch offers comfort, functionality, and room to grow. Come take a look!
Active
Price cut: $2.5K (9/1)
$370,000
419 Coburn St, Delavan, WI 53115
3beds
1,516sqft
Single Family Residence
Built in 1973
0.36 Acres Lot
$365,000 Zestimate®
$244/sqft
$-- HOA
What's special
Ample storageComfortable dining areaWelcoming patio
- --
- on Zillow
- 1,023
- views
- 59
- saves
Zillow last checked:
Listing updated:
Listed by:
Katie Giese,
Keller Williams Realty Signature
Source: SCWMLS,MLS#: 2030476
Facts & features
Interior
Bedrooms & bathrooms
- Bedrooms: 3
- Bathrooms: 2
- Full bathrooms: 1
- 1/2 bathrooms: 1
- Main level bathrooms: 2
Primary bedroom
- Level: Main
- Area: 156
- Dimensions: 13 x 12
Bedroom 2
- Level: Main
- Area: 121
- Dimensions: 11 x 11
Bedroom 3
- Level: Main
- Area: 100
- Dimensions: 10 x 10
Family room
- Area: 247
- Dimensions: 19 x 13
Kitchen
- Features: Dishwasher, Microwave, Range/Oven, Refrigerator
- Level: Main
- Area: 108
- Dimensions: 12 x 9
Living room
- Level: Main
- Area: 280
- Dimensions: 20 x 14
Heating
- Forced Air
Cooling
- Central Air
Features
- Basement: Full,Radon Mitigation System,Storage Space,Unfinished
- Has fireplace: Yes
- Fireplace features: Wood Burning
Interior area
- Total structure area: 1,516
- Total interior livable area: 1,516 sqft
- Finished area above ground: 1,516
Property
Parking
- Total spaces: 2
- Parking features: 2 car, Attached, Garage Door Opener
- Attached garage spaces: 2
- Has uncovered spaces: Yes
Features
- Levels: One
- Stories: 1
Lot
- Size: 0.36 Acres
- Dimensions: 109x127x128.17x111.93
- Features: Corner Lot
Details
- Parcel number: XSPS2 00002
- Zoning: Res
Construction
Type & style
- Home type: SingleFamily
- Architectural style: Ranch
- Property subtype: Single Family Residence
Materials
- Wood Siding
- Foundation: Poured concrete foundatn
Condition
- Year built: 1973
Utilities & green energy
- Sewer: Public Sewer
- Water: Public
Community & HOA
Location
- Region: Delavan
Financial & listing details
- Price per square foot: $244/sqft
- Tax assessed value: $255,700
- Annual tax amount: $3,918
- Date on market: 8/14/2026
- Inclusions: Refrigerator, Stove/Oven, Dishwasher, Microwave, Washer, Dryer, Water Softener, Shed AS IS, Radon Mitigation, Curtain Rods, Blinds, 2 Shelves in Garage
- Exclusions: All Curtains, Dehumidifier, All children's bedrooms wall decor, and seller's personal property
Estimated market value
$365,000
$347,000 - $383,000
$2,187/mo
Price history
| Date | Event | Price |
|---|---|---|
| 9/1/2026 | Price change | $370,000-0.7%$244/sqft |
Source: SCWMLS #2030476 Report a problem | ||
| 8/21/2026 | Listed for sale | $372,499$246/sqft |
Source: SCWMLS #2030476 Report a problem | ||
| 8/16/2026 | Pending sale | $372,499$246/sqft |
Source: SCWMLS #2030476 Report a problem | ||
| 8/14/2026 | Listed for sale | $372,499+13.2%$246/sqft |
Source: SCWMLS #2030476 Report a problem | ||
| 11/25/2024 | Sold | $329,000-0.3%$217/sqft |
Source: Public Record Report a problem | ||
| 11/2/2024 | Contingent | $330,000$218/sqft |
Source:  WIREX MLS #1985029 Report a problem WIREX MLS #1985029 Report a problem | ||
| 10/28/2024 | Listed for sale | $330,000$218/sqft |
Source: WIREX MLS #1985029 Report a problem | ||
| 10/26/2024 | Contingent | $330,000$218/sqft |
Source: WIREX MLS #1985029 Report a problem | ||
| 9/3/2024 | Listed for sale | $330,000+121.6%$218/sqft |
Source: WIREX MLS #1985029 Report a problem | ||
| 3/24/2021 | Listing removed | -- |
Source: Owner Report a problem | ||
| 5/18/2016 | Sold | $148,900-0.7%$98/sqft |
Source: Public Record Report a problem | ||
| 1/6/2016 | Listed for sale | $149,900+13.1%$99/sqft |
Source: Owner Report a problem | ||
| 7/2/2014 | Sold | $132,500$87/sqft |
Source: Public Record Report a problem | ||
Public tax history
| Year | Property taxes | Tax assessment |
|---|---|---|
| 2025 | $3,918 +3.5% | $255,700 |
| 2024 | $3,786 +19.6% | $255,700 +67.1% |
| 2023 | $3,165 +0.6% | $153,000 |
| 2022 | $3,145 +1.1% | $153,000 |
| 2021 | $3,110 -5.2% | $153,000 |
| 2020 | $3,279 +0.3% | $153,000 |
| 2019 | $3,270 +10.4% | $153,000 |
| 2018 | $2,962 +0.9% | $153,000 +15.9% |
| 2017 | $2,934 -0.2% | $132,000 |
| 2016 | $2,940 -2.3% | $132,000 |
| 2015 | $3,008 -38.5% | $132,000 |
| 2014 | $4,893 | $132,000 -32.7% |
| 2013 | $4,893 | $196,200 |
| 2012 | -- | -- |
| 2011 | -- | -- |
| 2010 | -- | -- |
| 2009 | -- | -- |
| 2008 | -- | -- |
| 2007 | -- | -- |
| 2005 | -- | -- |
| 2004 | -- | -- |
| 2003 | -- | -- |
| 2002 | -- | -- |
| 2001 | -- | -- |
| 2000 | -- | -- |
Find assessor info on the county website
Monthly payment
Est. payment
Payment breakdown
Explore the cost of this home by adjusting the details. Changes won't be saved.Climate risks
Neighborhood: 53115
Nearby schools
Schools provided by the listing agent
- Elementary: Turtle Creek/Darien
- Middle: Phoenix
- High: Delavan-Darien
- District: Delavan-Darien
Source: SCWMLS. This data may not be complete. We recommend contacting the local school district to confirm school assignments for this home.
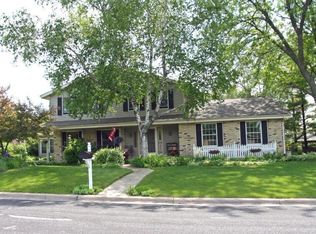
Similar homes
- $379,0003 bd2 ba1.2k sqft141 Marino AVENUE, Delavan, WI 53115Active
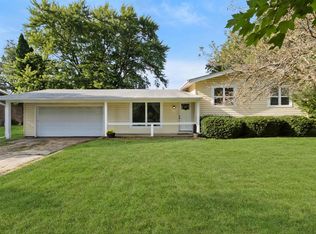 MLS ID #1978105, The O Team*. WIREX MLS
 - $420,0003 bd2 ba1.7k sqft523 High STREET, Delavan, WI 53115Active
 MLS ID #1977340, The Starboard Group*. WIREX MLS
 - $359,9003 bd1 ba1.3k sqft2856 County Road O, Delavan, WI 53115Active
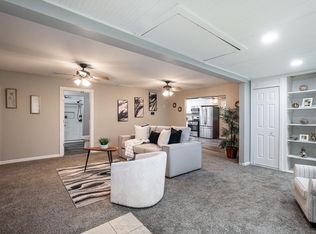 MLS ID #1955263, Adam Gollatz. WIREX MLS
 - $329,0005 bd2 ba2k sqftN2456 Mildred STREET, Delavan, WI 53115Active
 MLS ID #1978619, Tyler Meyer. WIREX MLS
