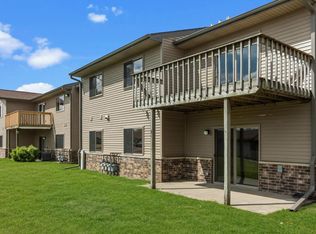
Back on the market!! Step into the ease of a beautifully renovated home where every detail has been thoughtfully updated. Completely rebuilt from the studs in, this stunning 3-bed, 2-bath End unit offers the feel of brand-new. The spacious split-bedroom design provides privacy and functionality, while white shaker cabinetry, white trim, and luxury vinyl plank flooring create a timeless look. Each generously sized bedroom features an oversized walk-in closet, offering exceptional storage rarely found in condo living. Enjoy the convenience of in-unit laundry, new windows, furnace, water heater, a/c, entire ventilation system and more. A detached one-car garage and two additional parking spaces complete the package. Ideally located just one mile from Delbrook Golf Club and within 25 minutes of Lake Geneva’s premier golf courses, this beautifully finished, move-in-ready home offers effortless living in an exceptional location. Photos are virtually staged.
Active
$274,900
1011 S 2nd St Unit 3, Delavan, WI 53115
3beds
1,206sqft
Condominium
Built in 1988
-- sqft lot
$267,600 Zestimate®
$228/sqft
$170/mo HOA
What's special
- --
- on Zillow |
- 204
- views |
- 6
- saves |
Zillow last checked:
Listing updated:
Listed by:
Mel Simmons,
Brayson Realty, LLC
Source: SCWMLS,MLS#: 2027638
Facts & features
Interior
Bedrooms & bathrooms
- Bedrooms: 3
- Bathrooms: 2
- Full bathrooms: 2
Primary bedroom
- Level: Upper
- Area: 210
- Dimensions: 15 x 14
Bedroom 2
- Level: Upper
- Area: 154
- Dimensions: 14 x 11
Bedroom 3
- Level: Upper
- Area: 132
- Dimensions: 12 x 11
Dining room
- Level: Upper
- Area: 99
- Dimensions: 11 x 9
Kitchen
- Features: Breakfast Bar, Range/Oven, Refrigerator, Dishwasher, Microwave
- Level: Upper
- Area: 90
- Dimensions: 10 x 9
Living room
- Level: Upper
- Area: 210
- Dimensions: 15 x 14
Heating
- Forced Air
Cooling
- Central Air
Appliances
- Included: Washer, Dryer
- Laundry: Upper Level
Features
- Walk-In Closet(s), At Least 1 tub, Split bedrooms, Primary Bath
- Flooring: Wood or sim. wood floors
- Basement: None
- Has fireplace: No
- Common walls with other units/homes: End Unit
Interior area
- Total structure area: 1,206
- Total interior livable area: 1,206 sqft
- Finished area above ground: 1,206
Property
Parking
- Total spaces: 1
- Parking features: 1 car Garage, Detached, Garage Door Opener, Assigned, Asphalt, Paved, Keyless Entry
- Garage spaces: 1
Features
- Patio & porch: Deck/Balcony
Details
- Parcel number: XSW 00003
- Zoning: RES
Construction
Type & style
- Home type: Condo
- Property subtype: Condominium
Materials
- Vinyl Siding
Condition
- Year built: 1988
Utilities & green energy
- Sewer: Public Sewer
- Water: Public
Community & HOA
HOA
- Has HOA: Yes
- HOA fee: $170 monthly
Location
- Region: Delavan
Financial & listing details
- Price per square foot: $228/sqft
- Tax assessed value: $159,000
- Annual tax amount: $2,248
- Date on market: 7/9/2026
Estimated market value
$267,600
$254,000 - $281,000
$1,902/mo
Price history
| Date | Event | Price |
|---|---|---|
| 8/24/2026 | Listed for sale | $274,900$228/sqft |
Source: SCWMLS #2027638 Report a problem | ||
| 8/4/2026 | Contingent | $274,900$228/sqft |
Source: SCWMLS #2027638 Report a problem | ||
| 7/9/2026 | Listed for sale | $274,900-8.4%$228/sqft |
Source: SCWMLS #2027638 Report a problem | ||
| 4/30/2026 | Listing removed | $300,000$249/sqft |
Source:  WIREX MLS #1955787 Report a problem WIREX MLS #1955787 Report a problem | ||
| 3/31/2026 | Listed for sale | $300,000$249/sqft |
Source: WIREX MLS #1955787 Report a problem | ||
Public tax history
Tax history is unavailable.
Monthly payment
Est. payment
Payment breakdown
Explore the cost of this home by adjusting the details. Changes won't be saved.Climate risks
Neighborhood: 53115
Nearby schools
GreatSchools rating
- 5/10Phoenix Middle SchoolGrades: 5-8Distance: 1.1 mi
- 4/10Delavan-Darien High SchoolGrades: 9-12Distance: 1.2 mi
- NATurtle Creek Elementary SchoolGrades: PK-2Distance: 1.4 mi
Schools provided by the listing agent
- Middle: Phoenix
- High: Delavan-Darien
- District: Delavan-Darien
Source: SCWMLS. This data may not be complete. We recommend contacting the local school district to confirm school assignments for this home.
- $275,0003 bd2 ba1.2k sqft1011 S 2nd St UNIT 4, Delavan, WI 53115Sold

- $265,0003 bd2 ba1.2k sqft1011 S 2nd St UNIT 6, Delavan, WI 53115Sold
- $279,0003 bd2 ba1.2k sqft1011 S 2nd St UNIT 14, Delavan, WI 53115For Sale

- $236,300-- bd-- ba-- sqft1011 S 2nd St #A-1, Delavan, WI 53115Off Market
- $235,2003 bd2 ba-- sqft1011 S 2nd St #A2, Delavan, WI 53115Off Market
- $263,5001 bd1 ba544 sqft1011 S 2nd St #A3, Delavan, WI 53115Off Market
- $275,000-- bd-- ba-- sqft1011 S 2nd St #A-4, Delavan, WI 53115Sold
- $268,300-- bd-- ba-- sqft1011 S 2nd St #A-5, Delavan, WI 53115Off Market
A local agent can set up tours, give advice and negotiate with sellers.
A local lender can help you make sure your offer is ready when you are.
Similar homes
- $279,0003 bd2 ba1.2k sqftSwan Creek, Delavan, WI 53115ActiveMLS ID #1975959, Constance Stewart. WIREX MLS
- $283,0003 bd2 ba1.2k sqftSwan Creek Condominium Assoc., Delavan, WI 53115Active
 MLS ID #1970587, Kim Burmann. WIREX MLS
 - $275,0003 bd1 ba968 sqft3231 Chicago Club Dr, Williams Bay, WI 53115New
 MLS ID #12738705, Robert Dye, Coldwell Banker Realty. MRED as distributed by MLS GRID
 - $372,4993 bd2 ba1.5k sqft419 Coburn St, Delavan, WI 53115For Sale
 MLS ID #2030476, Katie Giese. SCWMLS
 - $329,9003 bd2 ba1.2k sqft311 N Eighth STREET, Delavan, WI 53115ActiveMLS ID #1974106, Joshua Hibl. WIREX MLS
- $369,9003 bd1 ba1.3k sqft2856 County Road O, Delavan, WI 53115ActiveMLS ID #1955263, Adam Gollatz. WIREX MLS
- $250,0001 bd1 ba750 sqft813 Shady Ave, Delavan, WI 53115For SaleMLS ID #2029842, Jeannie LaMarre. SCWMLS
- $384,9003 bd2 ba1.4k sqftW9077 County Road A, Delavan, WI 53115For SaleMLS ID #2031003, Katie Stumpf. SCWMLS
- $277,0002 bd2 ba1.2k sqftGeneva National, Lake Geneva, WI 53147ActiveMLS ID #1953577, Katherine Baumbach. WIREX MLS
- $209,0002 bd2 ba1.3k sqftJackson Creek Villas, Elkhorn, WI 53121ActiveMLS ID #1977321, Robert Limosani. WIREX MLS
- $294,9002 bd1 ba704 sqft4308 West DRIVE, Delavan, WI 53115ActiveMLS ID #1973735, Vanessa Tipps. WIREX MLS
- $249,9002 bd2 ba1.2k sqftGeneva National, Lake Geneva, WI 53147ActiveMLS ID #1966116, Janis Hartley. WIREX MLS
- $250,0002 bd1 ba864 sqft137 Sharon STREET, Darien, WI 53114ActiveMLS ID #1973240, Jaret Garcia. WIREX MLS
- $380,0003 bd2 ba1.3k sqft154 George St, Sharon, WI 53585For SaleMLS ID #2031021, Mary Gilbank. SCWMLS
- $274,9002 bd1 ba1k sqftGeorgetown Condominiums, Lake Geneva, WI 53147ActiveMLS ID #1968030, Lynne Landgraf. WIREX MLS
- $342,0002 bd3 ba1.8k sqftWoodlands, Lake Geneva, WI 53147ActiveMLS ID #1977373, Trevor Wilson. WIREX MLS
- $244,9002 bd2 ba1.1k sqft1010 Parkview Dr APT 2, Milton, WI 53563For SaleMLS ID #2031075, Seth Pfaehler. SCWMLS
- $329,9003 bd2 ba1.3k sqft216 Betzer Rd, Delavan, WI 53115New ConstructionMLS ID #2008064, Brenten Kuznacic. SCWMLS
- $289,9003 bd2 ba948 sqftW5919 Mariner Hills TRAIL, Elkhorn, WI 53121ActiveMLS ID #1970243, Jason Watts. WIREX MLS
- $289,9003 bd1 ba1.1k sqft517 N Wisconsin STREET, Elkhorn, WI 53121ActiveMLS ID #1975591, Alyssa Cruz. WIREX MLS
