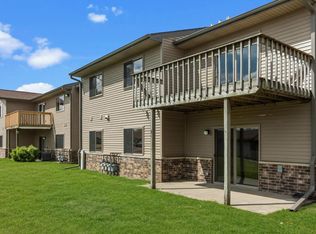
Experience maintenance-free living in this fully renovatd (2026) main-floor end-unity condo, ideally situated in a quiet condominium community on the outskirts of town. Filled with abundant natural light and tranquil nature views, this turnkey home features an open-concept layout with LVP flooring , a spacious primary ensuite, and a desirable split-BR floor plan. All 3-BR include walk-in closets. The beautifully appointed kitchen offers premium LG stainless steel appliances, modern cabinetry, and stylish finishes. Extensive 2026 updates include machanicals, plumbing, electrical, doors, and lighting. Conveniently located near golf courses, parks, downtown, shopping, dining, and everyday amenities. Some photos have been virtually staged.
Active
$279,000
1011 S 2nd STREET #14, Delavan, WI 53115
3beds
1,206sqft
:
Get pre-qualified$2,093/mo
Condominium
Built in 1988
-- sqft lot
$-- Zestimate®
$231/sqft
$170/mo HOA
What's special
Modern cabinetryStylish finishesSpacious primary ensuiteQuiet condominium communityAbundant natural lightBeautifully appointed kitchenOpen-concept layout
- 10 hours |
- 89 |
- 5 |
Zillow last checked:
Listing updated:
Listed by:
Constance Stewart 262-903-9343,
@properties
Source: WIREX MLS,MLS#: 1975959 Originating MLS: Metro MLS
Originating MLS: Metro MLSFacts & features
Interior
Bedrooms & bathrooms
- Bedrooms: 3
- Bathrooms: 2
- Full bathrooms: 2
- Main level bedrooms: 3
Primary bedroom
- Level: Main
- Area: 224
- Dimensions: 16 x 14
Bedroom 2
- Level: Main
- Area: 154
- Dimensions: 14 x 11
Bedroom 3
- Level: Main
- Area: 132
- Dimensions: 12 x 11
Bathroom
- Features: Tub Only, Master Bedroom Bath: Walk-In Shower, Master Bedroom Bath
Dining room
- Level: Main
- Area: 99
- Dimensions: 11 x 9
Kitchen
- Level: Main
- Area: 154
- Dimensions: 14 x 11
Living room
- Level: Main
- Area: 210
- Dimensions: 15 x 14
Heating
- Natural Gas, Forced Air
Cooling
- Central Air
Appliances
- Included: Dishwasher, Disposal, Dryer, Microwave, Oven, Range, Refrigerator, Washer
- Laundry: In Unit
Features
- High Speed Internet, Walk-In Closet(s)
- Flooring: Wood or Sim.Wood Floors
- Basement: None / Slab
Interior area
- Total structure area: 1,206
- Total interior livable area: 1,206 sqft
Property
Parking
- Total spaces: 1
- Parking features: Detached, 1 Car, Assigned, Surface
- Garage spaces: 1
Features
- Levels: Two,1 Story
- Stories: 2
- Patio & porch: Patio/Porch
Details
- Parcel number: ZSW 00014
- Zoning: Condo
Construction
Type & style
- Home type: Condo
- Property subtype: Condominium
Materials
- Brick, Brick/Stone, Vinyl Siding
Condition
- 21+ Years
- New construction: No
- Year built: 1988
Utilities & green energy
- Sewer: Public Sewer
- Water: Public
- Utilities for property: Cable Available
Community & HOA
HOA
- Has HOA: Yes
- Amenities included: Common Green Space
- HOA fee: $170 monthly
Location
- Region: Delavan
- Municipality: Delavan
Financial & listing details
- Price per square foot: $231/sqft
- Annual tax amount: $2,248
- Date on market: 8/13/2026
- Inclusions: Oven/Range, Refrigerator, Dishwasher, Washer, Dryer, Disposal, Microwave
Estimated market value
Not available
Estimated sales range
Not available
Not available
Price history
| Date | Event | Price |
|---|---|---|
| 8/13/2026 | Listed for sale | $279,000$231/sqft |
Source:  WIREX MLS #1975959 Report a problem WIREX MLS #1975959 Report a problem | ||
Public tax history
Tax history is unavailable.
Monthly payment
Est. payment
Payment breakdown
Explore the cost of this home by adjusting the details. Changes won't be saved.Climate risks
Neighborhood: 53115
Nearby schools
GreatSchools rating
- 5/10Phoenix Middle SchoolGrades: 5-8Distance: 1.1 mi
- 4/10Delavan-Darien High SchoolGrades: 9-12Distance: 1.2 mi
- NATurtle Creek Elementary SchoolGrades: PK-2Distance: 1.4 mi
Schools provided by the listing agent
- Middle: Phoenix
- High: Delavan-Darien
- District: Delavan-Darien
Source: WIREX MLS. This data may not be complete. We recommend contacting the local school district to confirm school assignments for this home.
- $265,0003 bd2 ba1.2k sqft1011 S 2nd St UNIT 6, Delavan, WI 53115Sold
- $275,0003 bd2 ba1.2k sqft1011 S 2nd St UNIT 4, Delavan, WI 53115Sold

- $274,9003 bd2 ba1.2k sqft1011 S 2nd St UNIT 3, Delavan, WI 53115For Sale

- $236,100-- bd-- ba-- sqft1011 S 2nd St #A-1, Delavan, WI 53115Off Market
- $239,5003 bd2 ba-- sqft1011 S 2nd St #A2, Delavan, WI 53115Off Market
- $265,1001 bd1 ba544 sqft1011 S 2nd St #A3, Delavan, WI 53115Off Market
- $174,900-- bd-- ba-- sqft1011 S 2nd St #A-4, Delavan, WI 53115Sold
- $263,900-- bd-- ba-- sqft1011 S 2nd St #A-5, Delavan, WI 53115Off Market
A local agent can set up tours, give advice and negotiate with sellers.
A local lender can help you make sure your offer is ready when you are.
Similar homes
- $283,0003 bd2 ba1.2k sqftSwan Creek Condominium Assoc., Delavan, WI 53115Active
 MLS ID #1970587, Kim Burmann. WIREX MLS
 - $--3 bd3 ba1.6k sqft1216 Barnes St, Delavan, WI 53115Auction
 Auction.com 2
 - $--4 bd2 ba1.6k sqft523 S 2nd St, Delavan, WI 53115Auction
 Xome
Xome - $265,0002 bd2 ba1.1k sqftGeneva National Condominium No, Lake Geneva, WI 53147Active
 MLS ID #1976064, 5 Star Team*. WIREX MLS
 - $299,9001 bd1 ba1k sqftGeneva Landings On Delavan Lak, Delavan, WI 53115ActiveMLS ID #1973192, Lake Geneva Team*. WIREX MLS
- $339,9003 bd2 ba1.2k sqft311 N Eighth STREET, Delavan, WI 53115ActiveMLS ID #1974106, Joshua Hibl. WIREX MLS
- $250,0001 bd1 ba750 sqft813 Shady Ave, Delavan, WI 53115For SaleMLS ID #2029842, Jeannie LaMarre. SCWMLS
- $--3 bd1 ba1.2k sqft319 N Church St, Darien, WI 53114AuctionXome
- $299,0003 bd1 ba1.1k sqft517 N Wisconsin STREET, Elkhorn, WI 53121ActiveMLS ID #1975591, Alyssa Cruz. WIREX MLS
- $294,9002 bd1 ba704 sqft4308 West DRIVE, Delavan, WI 53115ActiveMLS ID #1973735, Vanessa Tipps. WIREX MLS
- $369,9003 bd1 ba1.3k sqft2856 County Road O, Delavan, WI 53115ActiveMLS ID #1955263, Adam Gollatz. WIREX MLS
- $249,9993 bd2 ba1.5k sqft10203 Main St, Hebron, IL 60034NewMLS ID #12709463, Jamie Decker, eXp Realty. MRED as distributed by MLS GRID
- $259,0003 bd1 ba1.1k sqft1104 N Jefferson St, Harvard, IL 60033NewMLS ID #12732131, Gary Lechner, Hometown Realty, Ltd.. MRED as distributed by MLS GRID
- $309,9003 bd2 ba1.6k sqft212 Galvin Pkwy, Harvard, IL 60033NewMLS ID #12723093, Pat Betlinski, Berkshire Hathaway HomeServices Starck Real Estate. MRED as distributed by MLS GRID
- $277,0002 bd2 ba1.2k sqftGeneva National, Lake Geneva, WI 53147ActiveMLS ID #1953577, Katherine Baumbach. WIREX MLS
- $260,0002 bd1 ba864 sqft137 Sharon STREET, Darien, WI 53114ActiveMLS ID #1973240, Jaret Garcia. WIREX MLS
- $335,9003 bd2 ba1.3k sqft216 Betzer Rd, Delavan, WI 53115New ConstructionMLS ID #2008064, Brenten Kuznacic. SCWMLS
- $249,9002 bd2 ba1.2k sqftGeneva National, Lake Geneva, WI 53147ActiveMLS ID #1966116, Janis Hartley. WIREX MLS
- $299,9003 bd2 ba948 sqftW5919 Mariner Hills TRAIL, Elkhorn, WI 53121ActiveMLS ID #1970243, Jason Watts. WIREX MLS
- $360,0004 bd2 ba1.5k sqftW6146 State Line ROAD, Walworth, WI 53184ActiveMLS ID #1975868, Jaret Garcia. WIREX MLS
