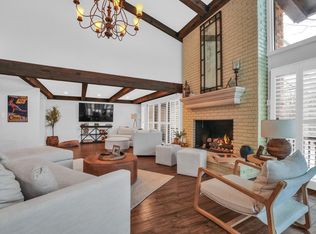
Tucked into one of Abbey Hill's most private settings, this beautifully updated 2BR/2BA residence blends contemporary design with the elegance of a luxury retreat. Soaring vaulted beamed ceilings crown the expansive great room with a newer fireplace, wet bar, walls of glass and a wraparound deck overlooking the tree-lined backdrop. The open kitchen features granite counters, soft-close cabinetry, island and generous dining area. Updates include wood floors, recessed lighting and 2024 furnace/AC. A private walkway, garage and adjacent parking add ease. Abbey Hill amenities include an outdoor pool, clubhouse and additional guest suites for visiting family & friends - all just minutes from Fontana's lakefront restaurants, shops, beach and marina. Beautiful every season!
Active
Price cut: $15K (9/5)
$560,000
930 Alpine DRIVE, Fontana, WI 53125
2beds
1,917sqft
Condominium
Built in 1970
-- sqft lot
$546,300 Zestimate®
$292/sqft
$855/mo HOA
What's special
Wet barGarage and adjacent parkingGenerous dining areaExpansive great roomSoaring vaulted beamed ceilingsRecessed lightingWalls of glass
- 51 days
- 365
- 19
Zillow last checked:
Listing updated:
Listed by:
Kristin Stone 262-215-6875,
MELGES Real Estate, LLC
Source: WIREX MLS,MLS#: 1975896 Originating MLS: Metro MLS
Originating MLS: Metro MLSFacts & features
Interior
Bedrooms & bathrooms
- Bedrooms: 2
- Bathrooms: 2
- Full bathrooms: 2
Primary bedroom
- Level: Upper
- Area: 238
- Dimensions: 17 x 14
Bedroom 2
- Level: Upper
- Area: 224
- Dimensions: 16 x 14
Bathroom
- Features: Tub Only, Ceramic Tile, Dual Entry Off Master Bedroom, Master Bedroom Bath: Tub/Shower Combo, Master Bedroom Bath, Shower Stall
Kitchen
- Level: Main
- Area: 247
- Dimensions: 19 x 13
Living room
- Level: Main
- Area: 540
- Dimensions: 30 x 18
Heating
- Electric, Natural Gas, Forced Air
Cooling
- Central Air
Appliances
- Included: Dishwasher, Dryer, Microwave, Other, Range, Refrigerator, Washer, Water Filtration Own, Water Softener
- Laundry: In Unit
Features
- High Speed Internet, Cathedral/vaulted ceiling, Wet Bar, Kitchen Island
- Flooring: Wood or Sim.Wood Floors
- Basement: None / Slab
- Common walls with other units/homes: End Unit
Interior area
- Total structure area: 1,917
- Total interior livable area: 1,917 sqft
Video & virtual tour
Property
Parking
- Total spaces: 1
- Parking features: Detached, 1 Car, Assigned
- Garage spaces: 1
Features
- Levels: Two,2 Story,Multi/Split
- Stories: 2
- Patio & porch: Patio/Porch
- Exterior features: Balcony, Private Entrance
Lot
- Features: Wooded
Details
- Parcel number: SCDA 00080
- Zoning: Condo
Construction
Type & style
- Home type: Condo
- Property subtype: Condominium
- Attached to another structure: Yes
Materials
- Wood Siding
Condition
- 21+ Years
- New construction: No
- Year built: 1970
Utilities & green energy
- Sewer: Public Sewer
- Water: Public
- Utilities for property: Cable Available
Community & HOA
HOA
- Has HOA: Yes
- Amenities included: Clubhouse, Common Green Space, Pool, Outdoor Pool
- HOA fee: $855 monthly
Location
- Region: Fontana
- Municipality: Fontana
Financial & listing details
- Price per square foot: $292/sqft
- Annual tax amount: $3,432
- Date on market: 8/13/2026
- Inclusions: Stove; Refrigerator; Microwave; Dishwasher; Wine Cooler; Water Softener; Washer & Dryer
- Exclusions: Seller's Personal Property
Estimated market value
$546,300
$519,000 - $574,000
$2,512/mo
Price history
| Date | Event | Price |
|---|---|---|
| 9/5/2026 | Price change | $560,000-2.6%$292/sqft |
Source:  WIREX MLS #1975896 Report a problem WIREX MLS #1975896 Report a problem | ||
| 8/13/2026 | Listed for sale | $575,000$300/sqft |
Source: WIREX MLS #1975896 Report a problem | ||
Public tax history
Tax history is unavailable.
Monthly payment
Est. payment
Payment breakdown
Explore the cost of this home by adjusting the details. Changes won't be saved.Climate risks
Neighborhood: 53125
Nearby schools
Schools provided by the listing agent
- High: Big Foot
- District: Big Foot Uhs
Source: WIREX MLS. This data may not be complete. We recommend contacting the local school district to confirm school assignments for this home.

Similar homes
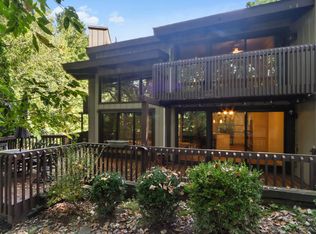
- $439,0002 bd2 ba1.9k sqftAbbey Hill, Fontana, WI 53125Active
 MLS ID #1983092, Daniel Hodgman. WIREX MLS
 - $599,0003 bd2 ba2.2k sqftAbbey Hill Condominium Associa, Fontana, WI 53125Active
 MLS ID #1968061, Daniel Hodgman. WIREX MLS
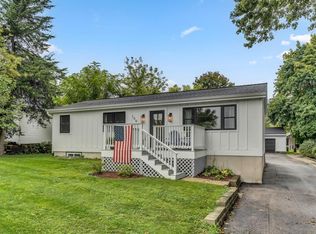
 - $600,0003 bd3 ba1.5k sqft190 Dewey AVENUE, Fontana, WI 53125Active
 MLS ID #1982540, Ryan Ahearn. WIREX MLS
 - $495,0002 bd2 ba1.6k sqftAbbey Hill, Fontana, WI 53125Active
 MLS ID #1967871, Harry Mohr. WIREX MLS
