Set in the highly sought-after Highlands of Geneva National, this immaculate condo offers unmatched golf-course living with sweeping views of the 9th hole of the Trevino course, one of three premier courses in this renowned gated community.Pride of ownership shines throughout. The home is beautifully updated, meticulously maintained, and truly move-in ready. With three finished levels, the layout provides flexibility for everyday living, hosting guests, or creating spaces for work and relaxation.Expansive oversized decks overlook the fairway, offering a front-row seat to stunning golf views and peaceful natural surroundings--ideal for morning coffee, evening unwinding, or entertaining.Located in the best Highland setting! Co-Listed with Mike & Peggy Bentley
Closed
$570,000
1492 Highland DRIVE #8-32, Lake Geneva, WI 53147
4beds
3,322sqft
Condominium
Built in 1993
-- sqft lot
$572,500 Zestimate®
$172/sqft
$4,789 Estimated rent
Home value
$572,500
$464,000 - $704,000
$4,789/mo
Zestimate® history
Owner options
List your home for rent
$4,789/mo
Rent Zestimate®
Find your next renter with Zillow Rental Manager. Plus, with online applications, you can quickly screen prospective tenants – for free.
$4,789/mo
Rent Zestimate®
Refinance and save
$4,551/mo
Est. payment
Refinancing to a lower rate could help reduce your monthly payments and save thousands over the life of the loan.
$4,551/mo
Est. payment
Explore your selling options
Work with a Zillow partner agent
Leverage their expertise and Zillow's premium Showcase listings to get your home seen by more buyers.
Get startedList with your own agent
Get your home in front of millions of buyers by listing it on Zillow.
Learn how to do itSell it yourself
Take full control of how buyers see your home on Zillow by listing For Sale by Owner (FSBO).
List your homeWhat's special
Zillow last checked:
Listing updated:
Listed by:
Michael Bentley 262-325-1231,
Berkshire Hathaway Starck Real Estate
Bought with:
Allison G Lieske
Source: WIREX MLS,MLS#: 1953181 Originating MLS: Metro MLS
Originating MLS: Metro MLSFacts & features
Interior
Bedrooms & bathrooms
- Bedrooms: 4
- Bathrooms: 5
- Full bathrooms: 4
- 1/2 bathrooms: 1
- Main level bedrooms: 1
Primary bedroom
- Level: Main
- Area: 182
- Dimensions: 14 x 13
Bedroom 2
- Level: Upper
- Area: 182
- Dimensions: 14 x 13
Bedroom 3
- Level: Upper
- Area: 120
- Dimensions: 12 x 10
Bedroom 4
- Level: Lower
- Area: 195
- Dimensions: 15 x 13
Bathroom
- Features: Ceramic Tile, Master Bedroom Bath, Shower Over Tub, Shower Stall
Dining room
- Level: Main
- Area: 180
- Dimensions: 15 x 12
Family room
- Level: Lower
- Area: 888
- Dimensions: 37 x 24
Kitchen
- Level: Main
- Area: 150
- Dimensions: 15 x 10
Living room
- Level: Main
- Area: 255
- Dimensions: 17 x 15
Heating
- Natural Gas, Forced Air
Cooling
- Central Air
Appliances
- Included: Dryer, Oven, Range, Refrigerator, Washer
- Laundry: In Unit
Features
- Cathedral/vaulted ceiling, Walk-In Closet(s), Wet Bar
- Basement: Full,Full Size Windows,Concrete,Walk-Out Access
Interior area
- Total structure area: 3,322
- Total interior livable area: 3,322 sqft
- Finished area above ground: 2,014
- Finished area below ground: 1,308
Property
Parking
- Total spaces: 2
- Parking features: Attached, 2 Car, Surface
- Attached garage spaces: 2
Features
- Levels: Two,Multi/Split
- Stories: 2
- Patio & porch: Patio/Porch
- Exterior features: Private Entrance
Details
- Parcel number: JGN 800032
- Zoning: Residential
- Special conditions: Arms Length
Construction
Type & style
- Home type: Condo
- Property subtype: Condominium
Materials
- Brick, Brick/Stone, Wood Siding
Condition
- 21+ Years
- New construction: No
- Year built: 1993
Utilities & green energy
- Water: Shared Well, Municipal Shared Well, Public
- Utilities for property: Cable Available
Community & HOA
Community
- Subdivision: Geneva National
HOA
- Has HOA: Yes
- Amenities included: Clubhouse, Pool, Outdoor Pool, Playground, Security, Tennis Court(s)
- HOA fee: $959 monthly
Location
- Region: Lake Geneva
- Municipality: Geneva
Financial & listing details
- Price per square foot: $172/sqft
- Annual tax amount: $4,032
- Date on market: 3/27/2026
- Inclusions: Stove, Refrigerator, Washer, Dryer, Home Warranty, Curtains, Blinds, Garage Refrigerator
Price history
| Date | Event | Price |
|---|---|---|
| 5/29/2026 | Sold | $570,000-8.8%$172/sqft |
Source:  WIREX MLS #1953181 Report a problem WIREX MLS #1953181 Report a problem | ||
| 4/17/2026 | Contingent | $625,000$188/sqft |
Source: WIREX MLS #1953181 Report a problem | ||
| 3/27/2026 | Listed for sale | $625,000$188/sqft |
Source: WIREX MLS #1953181 Report a problem | ||
Public tax history
Tax history is unavailable.
Neighborhood: 53147
Nearby homes
- $373,0003 bd4 ba1.8k sqft1428 Highland Dr, Lake Geneva, WI 53147Sold

- $519,0003 bd4 ba2.4k sqft1488 Highland Dr, Lake Geneva, WI 53147Sold
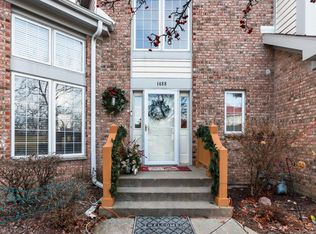
- $595,0005 bd6 ba3.3k sqft1505 Highland Dr, Lake Geneva, WI 53147For Sale
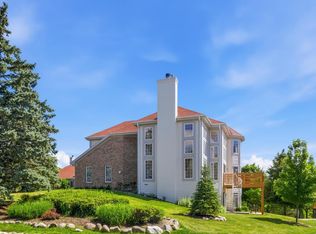
- $429,5003 bd4 ba2.4k sqft1452 Highland Dr UNIT 8-22, Lake Geneva, WI 53147Sold

- $437,0003 bd4 ba2.4k sqft1529 Highland Dr #8-46, Lake Geneva, WI 53147Sold
- $400,0004 bd5 ba3.3k sqft1480 Highland Dr #8-29, Lake Geneva, WI 53147Sold
- $470,0003 bd3 ba1.6k sqft1424 Highland Dr #8-07, Lake Geneva, WI 53147For Sale
- $455,0003 bd4 ba2.4k sqft1528 Highland Dr UNIT 8-44, Lake Geneva, WI 53147Sold
Nearby schools
GreatSchools rating
- 6/10Williams Bay Elementary SchoolGrades: PK-5Distance: 2.7 mi
- 3/10Williams Bay Junior High SchoolGrades: 6-8Distance: 2.7 mi
- 8/10Williams Bay High SchoolGrades: 9-12Distance: 2.7 mi
Schools provided by the listing agent
- Elementary: Williams Bay
- Middle: Williams Bay
- High: Williams Bay
- District: Williams Bay
Source: WIREX MLS. This data may not be complete. We recommend contacting the local school district to confirm school assignments for this home.
Get a cash offer in 3 minutes
Find out how much your home could sell for in as little as 3 minutes with a no-obligation cash offer.
Estimated market value
$572,500
Get a cash offer in 3 minutes
Find out how much your home could sell for in as little as 3 minutes with a no-obligation cash offer.
Estimated market value
$572,500
- Wisconsin
- Walworth County
- Geneva
- 53147
- 1492 Highland DRIVE Unit 8-32
Nearby cities
Nearby zip codes
Other Geneva Topics
