Protected year-round Lake Como views, abundant natural light, and a setting that's hard to find. This 3BR, 3BA home offers a spacious 2 parcel lot with a wetland buffer, offering privacy, open space, and preserved views. Tucked on a quiet street just minutes from Lake Geneva, golf, Papa's Blue Spruce, and DJ's In the Drink. The large eat-in kitchen is perfect for gathering, while the living room features a gas fireplace and opens to a deck overlooking the backyard and lake. The primary suite includes a private bath. A finished walkout lower level offers a rec room, wet bar, full bath, and backyard access. The oversized attached garage easily stores vehicles, a boat, bikes, paddleboards, golf clubs, and all your lake-life gear.
Active
$525,000
W3647 Lakeview DRIVE, Lake Geneva, WI 53147
3beds
1,756sqft
:
Get pre-qualified$3,304/mo
Single Family Residence
Built in 2006
0.46 Acres Lot
$512,400 Zestimate®
$299/sqft
$-- HOA
What's special
- 28 days |
- 1,194 |
- 58 |
Zillow last checked:
Listing updated:
Listed by:
Shannon Blay 262-215-8120,
Compass Wisconsin-Lake Geneva
Source: WIREX MLS,MLS#: 1969341 Originating MLS: Metro MLS
Originating MLS: Metro MLSFacts & features
Interior
Bedrooms & bathrooms
- Bedrooms: 3
- Bathrooms: 3
- Full bathrooms: 3
- Main level bedrooms: 3
Primary bedroom
- Level: Main
- Area: 168
- Dimensions: 14 x 12
Bedroom 2
- Level: Main
- Area: 90
- Dimensions: 10 x 9
Bedroom 3
- Level: Main
- Area: 110
- Dimensions: 10 x 11
Bathroom
- Features: Master Bedroom Bath
Dining room
- Level: Main
- Area: 182
- Dimensions: 13 x 14
Kitchen
- Level: Main
- Area: 96
- Dimensions: 8 x 12
Living room
- Level: Main
- Area: 336
- Dimensions: 21 x 16
Heating
- Natural Gas, Forced Air
Cooling
- Central Air
Appliances
- Included: Dishwasher, Dryer, Microwave, Oven, Range, Refrigerator, Washer
Features
- High Speed Internet, Cathedral/vaulted ceiling
- Basement: Finished,Full,Full Size Windows,Walk-Out Access
Interior area
- Total structure area: 1,756
- Total interior livable area: 1,756 sqft
- Finished area above ground: 1,218
- Finished area below ground: 538
Property
Parking
- Total spaces: 2
- Parking features: Garage Door Opener, Attached, 2 Car
- Attached garage spaces: 2
Features
- Levels: Bi-Level
- Has view: Yes
- View description: Water
- Has water view: Yes
- Water view: Water
- Waterfront features: Deeded Water Access, Water Access/Rights, Lake
Lot
- Size: 0.46 Acres
Details
- Parcel number: JLCB 00526
- Zoning: R-2 and C-4
Construction
Type & style
- Home type: SingleFamily
- Architectural style: Contemporary
- Property subtype: Single Family Residence
Materials
- Aluminum Trim, Vinyl Siding
Condition
- 11-20 Years
- New construction: No
- Year built: 2006
Utilities & green energy
- Sewer: Public Sewer
- Water: Public
Community & HOA
Location
- Region: Lake Geneva
- Municipality: Geneva
Financial & listing details
- Price per square foot: $299/sqft
- Tax assessed value: $433,000
- Annual tax amount: $6,071
- Date on market: 6/26/2026
- Inclusions: Refrigerator; Microwave; Stove; Dishwasher; Washer; Dryer
- Exclusions: Sellers Personal Belongings. All Furnishings Are Negotiable
Estimated market value
$512,400
$487,000 - $538,000
$3,155/mo
Price history
| Date | Event | Price |
|---|---|---|
| 6/26/2026 | Listed for sale | $525,000+92.3%$299/sqft |
Source:  WIREX MLS #1969341 Report a problem WIREX MLS #1969341 Report a problem | ||
| 3/6/2007 | Sold | $273,000+446%$155/sqft |
Source: Public Record Report a problem | ||
| 11/29/2005 | Sold | $50,000$28/sqft |
Source: Public Record Report a problem | ||
Public tax history
| Year | Property taxes | Tax assessment |
|---|---|---|
| 2024 | $5,459 -0.7% | $433,000 |
| 2023 | $5,499 +16.2% | $433,000 +105.2% |
| 2022 | $4,733 +6.3% | $211,000 |
| 2021 | $4,451 +4.6% | $211,000 |
| 2020 | $4,254 +0.5% | $211,000 |
| 2019 | $4,231 +4.8% | $211,000 |
| 2018 | $4,039 +6.9% | $211,000 +5.9% |
| 2017 | $3,780 -3.7% | $199,300 |
| 2016 | $3,924 -8% | $199,300 |
| 2015 | $4,266 -2.4% | $199,300 |
| 2014 | $4,368 | $199,300 |
| 2013 | $4,368 | $199,300 |
| 2012 | -- | -- |
| 2011 | -- | -- |
| 2010 | -- | -- |
| 2009 | -- | -- |
| 2008 | -- | -- |
| 2007 | -- | -- |
| 2005 | -- | -- |
| 2004 | -- | -- |
| 2003 | -- | -- |
| 2002 | -- | -- |
| 2001 | -- | -- |
| 2000 | -- | -- |
Find assessor info on the county website
Monthly payment
Est. payment
Payment breakdown
Explore the cost of this home by adjusting the details. Changes won't be saved.Climate risks
Neighborhood: 53147
Nearby schools
GreatSchools rating
- 9/10Central - Denison Elementary SchoolGrades: PK-3Distance: 2.3 mi
- 5/10Lake Geneva Middle SchoolGrades: 6-8Distance: 4 mi
- 7/10Badger High SchoolGrades: 9-12Distance: 3.9 mi
Schools provided by the listing agent
- High: Badger
- District: Lake Geneva-Genoa City Uhs
Source: WIREX MLS. This data may not be complete. We recommend contacting the local school district to confirm school assignments for this home.
- $363,3002 bd1 ba1.6k sqftN3212 Tulip Rd, Lake Geneva, WI 53147Off Market
- $303,8002 bd1 ba-- sqft3313 N Sycamore Rd, Lake Geneva, WI 53147Off Market
- $140,0001 bd1 ba485 sqftN3213 Sycamore Rd, Lake Geneva, WI 53147Sold
- $474,7004 bd3 ba2k sqftW3667 Lakeview Dr, Lake Geneva, WI 53147Off Market
- $401,6003 bd2 ba1.2k sqftN3220 Tulip Rd, Lake Geneva, WI 53147Off Market
- $312,800-- bd-- ba-- sqftN3220 Tulip Rd, Lake Geneva, WI 53147Off Market
- $312,8001 bd1 ba1.1k sqftN3221 Tulip Rd, Lake Geneva, WI 53147Off Market
- $335,3003 bd2 ba1.8k sqftN3216 University Rd, Lake Geneva, WI 53147Off Market
A local agent can set up tours, give advice and negotiate with sellers.
Similar homes
- $499,0003 bd2 ba1.6k sqftW3608 Glenmore AVENUE, Lake Geneva, WI 53147Active
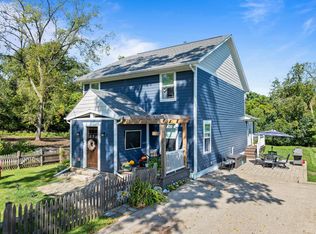 MLS ID #1948079, Patricia Forbeck. WIREX MLS
 - $699,9003 bd2 ba2.1k sqftN1547 Wooddale DRIVE, Lake Geneva, WI 53147Active
 MLS ID #1969892, The Starboard Group*. WIREX MLS
 - $529,0003 bd2 ba2.3k sqft68 Oakwood STREET, Williams Bay, WI 53191Active
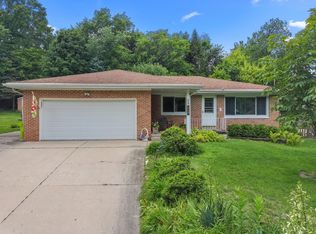 MLS ID #1969799, Patrick Moore. WIREX MLS
 - $599,0003 bd3 ba2k sqft436 Ashley DRIVE, Williams Bay, WI 53191Active
 MLS ID #1968989, Joel Reyenga. WIREX MLS
 - $549,0004 bd2 ba2.2k sqft501 Sue Ann DRIVE, Lake Geneva, WI 53147ActiveMLS ID #1960765, Lake Geneva Team*. WIREX MLS
- $550,0003 bd2 ba1.9k sqft197 W Geneva St, Williams Bay, WI 53191For SaleMLS ID #2021618, Kimberly Colby. SCWMLS
- $599,0003 bd2 ba1.2k sqftN1801 Birch DRIVE, Lake Geneva, WI 53147ActiveMLS ID #1953326, Jessica Genrich. WIREX MLS
- $599,5003 bd3 ba2.5k sqft512 Wiswell DRIVE, Williams Bay, WI 53191ActiveMLS ID #1963831, Diane Krause. WIREX MLS
- $675,0002 bd2 ba1.8k sqftN2473 Greenleaf DRIVE, Lake Geneva, WI 53147ActiveMLS ID #1962523, Lake Geneva Team*. WIREX MLS
- $586,4003 bd3 ba1.6k sqft1730 Monte Vista DRIVE, Lake Geneva, WI 53147ActiveWIREX MLS
- $525,0002 bd2 ba1.3k sqft1030 Jenkins DRIVE, Fontana, WI 53125ActiveMLS ID #1964704, The Starboard Group*. WIREX MLS
- $499,0003 bd2 ba2.1k sqft1702 Breezy Lawn Rd, Spring Grove, IL 60081ActiveMLS ID #12681060, Pat Smarto, ABR,CNC,E-PRO,GRI,SFR,SRES, Lakes Realty Group. MRED as distributed by MLS GRID
- $459,9004 bd3 ba2k sqft645 W Estate COURT, Elkhorn, WI 53121ActiveMLS ID #1969612, Maryia Sonday. WIREX MLS
- $499,5002 bd3 ba2.5k sqft677 Cook STREET, Walworth, WI 53184ActiveMLS ID #1969951, Stacey Schultz. WIREX MLS
- $545,0004 bd3 ba2.4k sqftW6093 Mariner Hills TRAIL, Elkhorn, WI 53121ActiveMLS ID #1967417, Karen Ostermeier. WIREX MLS
- $365,9003 bd2 ba1.6k sqftGeneva National, Lake Geneva, WI 53147ActiveMLS ID #1972025, Patricia Forbeck. WIREX MLS
- $319,0002 bd2 ba1.2k sqftGeneva National, Lake Geneva, WI 53147ActiveMLS ID #1972706, The O Team*. WIREX MLS
- $565,9004 bd4 ba2.3k sqft320 W Hunt AVENUE, Twin Lakes, WI 53181ActiveMLS ID #1969314, Sean Levitt. WIREX MLS
- $609,9003 bd2 ba1.8k sqft163 Fontana AVENUE, Fontana, WI 53125ActiveMLS ID #1946977, Patricia Forbeck. WIREX MLS
- $425,0002 bd2 ba1.6k sqftGeneva National, Lake Geneva, WI 53147ActiveMLS ID #1962267, Deborah Schroeder. WIREX MLS
