**THEY'RE NOT MAKING ANY MORE LAND - AND OPPORTUNITIES LIKE THIS ARE BECOMING HARDER TO FIND!** Welcome to nearly 19 acres of breathtaking countryside in Harvard, Illinois, where privacy, natural beauty, and endless possibilities come together. Surrounded by mature trees, picturesque wetlands, a peaceful creek, a pond stocked with fish, apple trees, open hay fields, and abundant wildlife, this remarkable property offers an extraordinary opportunity to experience country living at its finest. Nestled within this scenic landscape is a custom-built Cape Cod-style home offering timeless character, inviting living spaces, and a thoughtfully designed floor plan. Ideal for multi-generational living, the home features a main-level bedroom and full bathroom, providing flexibility for extended family, overnight guests, or the convenience of main-floor living. At the heart of the home is a welcoming kitchen featuring beautiful maple cabinetry, a dedicated pantry, and a convenient office nook. The unfinished basement, complete with high ceilings, offers exciting potential for a future entertainment area, home theater, recreational space, or additional storage. Thoughtful improvements throughout the property include freshly painted kitchen walls (2026), refinished bedroom closet doors (2026), and new flooring in the bedrooms, bathrooms, and pantry (2026), featuring a restoration oak finish. The laundry room was also refreshed in 2026 with new flooring, fresh paint, a new closet door, and a new washer and dryer. A newly redone driveway (2026) adds another valuable improvement. Beyond the home lies the true beauty of this property. Imagine peaceful mornings overlooking the stocked pond, afternoons fishing or exploring the wooded landscape and winding creek, and evenings surrounded by the quiet beauty of your own countryside retreat. With opportunities for hunting, fishing, gardening, wildlife watching, and outdoor recreation, the possibilities are as expansive as the land itself. Established hay fields are currently rented on a month-to-month basis, and approximately five acres extend beyond the railroad tracks. The spacious barn adds another dimension of versatility, featuring insulated walls, a plywood-finished interior, its own electrical panel, and recently replaced exterior boards (2026). Additional property improvements include a metal roof (2020), furnace and A/C (2021), pressure tank (2022), sump pump (2025), water heater (2015), and well pump (2014). A Culligan water filtration system and separate electrical panels for the garage and barn provide additional functionality. Why choose between peaceful country living and everyday convenience when you can truly have it all? Enjoy the privacy and tranquility of nearly 19 acres while remaining within easy reach of Lake Geneva, Wisconsin, with its beautiful lakefront, charming restaurants, shopping, and year-round attractions. For those seeking access to the city, Harvard is also the final stop on Metra's Union Pacific Northwest Line, offering a convenient rail connection to downtown Chicago. **Nearly 19 acres. Endless possibilities. One remarkable opportunity to create a lifestyle that's truly your own.**
Active
$899,000
11119 White Oaks Rd, Harvard, IL 60033
3beds
2,437sqft
Single Family Residence
Built in 1999
-- sqft lot
$887,000 Zestimate®
$369/sqft
$-- HOA
What's special
Pond stocked with fishOpen hay fieldsEstablished hay fieldsPeaceful creekApple treesConvenient office nookSurrounded by mature trees
- 11 days
- 298
- 11
Zillow last checked:
Listing updated:
Listed by:
Brittany Sanchez 708-788-1900,
Realty of America, LLC
Source: MRED as distributed by MLS GRID,MLS#: 12656509
Facts & features
Interior
Bedrooms & bathrooms
- Bedrooms: 3
- Bathrooms: 3
- Full bathrooms: 3
Rooms
- Room types: No additional rooms
Primary bedroom
- Features: Bathroom (Full)
- Area: 434 Square Feet
- Dimensions: 14X31
Bedroom 2
- Area: 208 Square Feet
- Dimensions: 16X13
Bedroom 3
- Area: 238 Square Feet
- Dimensions: 14X17
Dining room
- Area: 323 Square Feet
- Dimensions: 17X19
Kitchen
- Area: 234 Square Feet
- Dimensions: 18X13
Laundry
- Area: 152 Square Feet
- Dimensions: 8X19
Living room
- Area: 360 Square Feet
- Dimensions: 18X20
Heating
- Other
Cooling
- Other
Appliances
- Included: Range, Dishwasher, Refrigerator, Washer, Dryer
Features
- Basement: Unfinished,Full
Interior area
- Total structure area: 3,952
- Total interior livable area: 2,437 sqft
Property
Parking
- Total spaces: 2
- Parking features: Yes, Garage Owned, Attached, Garage
- Attached garage spaces: 2
Accessibility
- Accessibility features: No Disability Access
Features
- Stories: 1.5
Details
- Additional parcels included: 0107100003
- Parcel number: 0106300013
- Special conditions: None
Construction
Type & style
- Home type: SingleFamily
- Property subtype: Single Family Residence
Materials
- Wood Siding
Condition
- New construction: No
- Year built: 1999
Utilities & green energy
- Sewer: Other
- Water: Other
Community & HOA
HOA
- Services included: None
Location
- Region: Harvard
Financial & listing details
- Price per square foot: $369/sqft
- Tax assessed value: $253,962
- Annual tax amount: $5,292
- Date on market: 10/16/2026
- Ownership: Fee Simple
Estimated market value
$887,000
$843,000 - $931,000
$3,028/mo
Price history
| Date | Event | Price |
|---|---|---|
| 10/16/2026 | Listed for sale | $899,000$369/sqft |
Source:  MRED as distributed by MLS GRID #12656509 Report a problem | ||
Public tax history
| Year | Property taxes | Tax assessment |
|---|---|---|
| 2025 | $5,205 +5.2% | $84,654 +8% |
| 2024 | $4,949 +2.3% | $78,379 +10.2% |
| 2023 | $4,839 +1.7% | $71,108 +8.1% |
| 2022 | $4,757 | $65,796 |
Find assessor info on the county website
Monthly payment
Est. payment
Payment breakdown
Explore the cost of this home by adjusting the details. Changes won't be saved.Climate risks
Neighborhood: 60033
Nearby schools
Schools provided by the listing agent
- Elementary: Jefferson Elementary School
- Middle: Harvard Junior High School
- High: Harvard High School
- District: 50
Source: MRED as distributed by MLS GRID. This data may not be complete. We recommend contacting the local school district to confirm school assignments for this home.

Similar homes
- $999,9996 bd4 ba3.6k sqft707 S Olbrich Rd, Harvard, IL 60033Active
 MLS ID #12720999, Anna Dunek, CENTURY 21 New Heritage. MRED as distributed by MLS GRID
- $459,0004 bd3 ba3k sqft200 Church St, Harvard, IL 60033Active
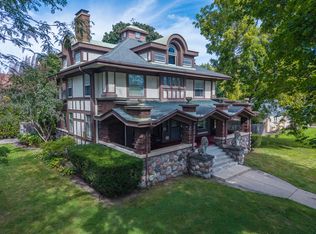 MLS ID #12769322, Jose Rey, Compass. MRED as distributed by MLS GRID
- $899,5004 bd3 ba2.2k sqft837 Van Slyke DRIVE, Fontana, WI 53125Active
 MLS ID #1966290, Patricia Forbeck. WIREX MLS
- $840,0004 bd2 ba2.2k sqftN4824 County Road P, Delavan, WI 53115Active
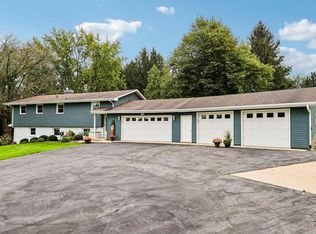 MLS ID #1983487, Cobian & Co Group*. WIREX MLS
