Step Into Timeless Character In This Classic Tudor Home, Rich With Original Craftsmanship And Old-World Charm. Beautiful Original Woodwork Flows Throughout, From Hand-Carved Trim And Original Hardwood Floors To Detailed Moldings That Showcase The Home's Historic Integrity. Warm, Inviting Interiors Reflect The Elegance Of A Bygone Era, While The Distinctive Tudor Architectural Details Add Undeniable Curb Appeal. This One-Of-A-Kind Residence Offers A Rare Opportunity To Own A Piece Of History, Where Authentic Character And Enduring Craftsmanship Create A Truly Special Place To Call home. Remodeled Kitchen With Ample Counter/Cabinet Space. Formal Dining Room With Built Ins. Spacious Family Room With Fireplace. Enjoy Relaxing In The Vibrant Sun-room. Spacious Bedrooms With Ample Closet Space. Don't Forget The Finished Attic Space Great For An Office Or Playroom. Partially Finished Basement With Bar. Walk To Historic Woodstock Square. One Block Away From Schools, Library And Woodstock Water Works. Double Lot With Beautiful Aged Trees. New Roof. Truly A One Of Kind Property.
Active
$419,900
526 W Jackson St, Woodstock, IL 60098
3beds
1,608sqft
:
Get pre-qualified$3,248/mo
Single Family Residence
Built in 1930
0.29 Acres Lot
$-- Zestimate®
$261/sqft
$-- HOA
What's special
- --
- on Zillow |
- 1,425
- views |
- 73
- saves |
Zillow last checked:
Listing updated:
Listed by:
Reid Anderson (847)840-7961,
Real Broker, LLC
Source: MRED as distributed by MLS GRID,MLS#: 12660355
Facts & features
Interior
Bedrooms & bathrooms
- Bedrooms: 3
- Bathrooms: 2
- Full bathrooms: 1
- 1/2 bathrooms: 1
Rooms
- Room types: Den, Attic, Heated Sun Room
Primary bedroom
- Features: Flooring (Hardwood)
- Level: Second
- Area: 132 Square Feet
- Dimensions: 12X11
Bedroom 2
- Features: Flooring (Hardwood)
- Level: Second
- Area: 144 Square Feet
- Dimensions: 16X9
Bedroom 3
- Features: Flooring (Hardwood)
- Level: Second
- Area: 120 Square Feet
- Dimensions: 12X10
Other
- Features: Flooring (Hardwood)
- Level: Attic
- Area: 252 Square Feet
- Dimensions: 28X9
Den
- Features: Flooring (Hardwood)
- Level: Second
- Area: 96 Square Feet
- Dimensions: 16X6
Dining room
- Features: Flooring (Hardwood)
- Level: Main
- Area: 49 Square Feet
- Dimensions: 7X7
Family room
- Features: Flooring (Hardwood)
- Level: Main
- Area: 294 Square Feet
- Dimensions: 14X21
Other
- Features: Flooring (Hardwood)
- Level: Main
- Area: 143 Square Feet
- Dimensions: 11X13
Kitchen
- Features: Kitchen (Eating Area-Table Space, Breakfast Room), Flooring (Vinyl)
- Level: Main
- Area: 120 Square Feet
- Dimensions: 12X10
Laundry
- Level: Basement
- Area: 315 Square Feet
- Dimensions: 15X21
Living room
- Features: Flooring (Hardwood)
- Level: Main
- Area: 176 Square Feet
- Dimensions: 16X11
Heating
- Natural Gas
Cooling
- Central Air
Appliances
- Included: Range, Microwave, Dishwasher, Refrigerator, Washer, Dryer
Features
- Built-in Features, Walk-In Closet(s), Special Millwork
- Flooring: Hardwood
- Windows: Screens
- Basement: Partially Finished,Full
- Attic: Finished,Interior Stair
Interior area
- Total structure area: 0
- Total interior livable area: 1,608 sqft
Property
Parking
- Total spaces: 2
- Parking features: Shared Driveway, Off Alley, Yes, Garage Owned, Detached, Garage
- Garage spaces: 2
- Has uncovered spaces: Yes
Accessibility
- Accessibility features: No Disability Access
Features
- Stories: 2
- Patio & porch: Patio
Lot
- Size: 0.29 Acres
- Features: Mature Trees
Details
- Additional structures: Shed(s)
- Parcel number: 1306477018
- Special conditions: None
Construction
Type & style
- Home type: SingleFamily
- Architectural style: English,Tudor
- Property subtype: Single Family Residence
Materials
- Brick
- Roof: Asphalt
Condition
- New construction: No
- Year built: 1930
- Major remodel year: 2026
Utilities & green energy
- Sewer: Public Sewer
- Water: Lake Michigan
Community & HOA
HOA
- Services included: None
Location
- Region: Woodstock
Financial & listing details
- Price per square foot: $261/sqft
- Tax assessed value: $230,484
- Annual tax amount: $5,604
- Date on market: 5/28/2026
- Ownership: Fee Simple
Estimated market value
Not available
Estimated sales range
Not available
Not available
Price history
| Date | Event | Price |
|---|---|---|
| 5/28/2026 | Listing removed | $439,900$274/sqft |
Source:  MRED as distributed by MLS GRID #12553491 Report a problem MRED as distributed by MLS GRID #12553491 Report a problem | ||
| 3/30/2026 | Price change | $439,900-2.2%$274/sqft |
Source: MRED as distributed by MLS GRID #12553491 Report a problem | ||
| 2/18/2026 | Listed for sale | $449,900+73%$280/sqft |
Source: MRED as distributed by MLS GRID #12553491 Report a problem | ||
| 9/11/2025 | Sold | $260,000+10.6%$162/sqft |
Source: MRED as distributed by MLS GRID #12441859 Report a problem | ||
| 8/31/2025 | Contingent | $235,000$146/sqft |
Source: MRED as distributed by MLS GRID #12441859 Report a problem | ||
| 8/26/2025 | Listed for sale | $235,000$146/sqft |
Source: MRED as distributed by MLS GRID #12441859 Report a problem | ||
Public tax history
| Year | Property taxes | Tax assessment |
|---|---|---|
| 2024 | $5,604 +7.1% | $76,828 +10.6% |
| 2023 | $5,232 +0.2% | $69,478 +12.7% |
| 2022 | $5,223 +6.2% | $61,660 +7% |
| 2021 | $4,919 +4.7% | $57,610 +5.2% |
| 2020 | $4,700 | $54,742 +4.8% |
| 2019 | -- | $52,254 +10.7% |
| 2018 | $4,036 +3.2% | $47,208 +6.3% |
| 2017 | $3,910 +2.8% | $44,431 +8% |
| 2016 | $3,804 | $41,140 -15.9% |
| 2013 | $3,804 | $48,936 -17% |
| 2011 | -- | $58,949 -23.6% |
| 2010 | -- | $77,146 -5.6% |
| 2009 | -- | $81,749 |
| 2008 | -- | $81,749 +10% |
| 2006 | -- | $74,326 +6.8% |
| 2005 | $4,840 +4.7% | $69,572 +6.3% |
| 2004 | $4,624 -4.1% | $65,461 +1% |
| 2003 | $4,821 +0.2% | $64,786 +1.6% |
| 2002 | $4,814 +2.4% | $63,771 +2.5% |
| 2001 | $4,700 +5.6% | $62,204 +3.7% |
| 2000 | $4,451 | $59,967 |
Find assessor info on the county website
Monthly payment
Est. payment
Payment breakdown
Explore the cost of this home by adjusting the details. Changes won't be saved.Climate risks
Neighborhood: 60098
Nearby schools
GreatSchools rating
- 7/10Olson Elementary SchoolGrades: K-5Distance: 0.2 mi
- NAClay AcademyGrades: PK-12Distance: 0.7 mi
- 10/10Woodstock High SchoolGrades: 9-12Distance: 0.2 mi
Schools provided by the listing agent
- District: 200
Source: MRED as distributed by MLS GRID. This data may not be complete. We recommend contacting the local school district to confirm school assignments for this home.
- $303,7003 bd1 ba1.4k sqft520 W Jackson St, Woodstock, IL 60098Off Market
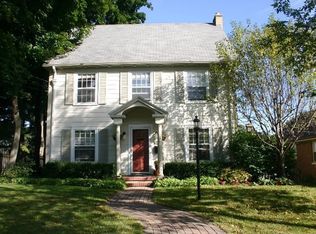
- $323,800-- bd2 ba2k sqft536 W Jackson St, Woodstock, IL 60098Off Market
- $307,4003 bd1 ba1.4k sqft516 W Jackson St, Woodstock, IL 60098Off Market
- $282,700-- bd1 ba1.5k sqft521 W Judd St, Woodstock, IL 60098Off Market
- $277,700-- bd1 ba1.2k sqft515 W Judd St, Woodstock, IL 60098Off Market
- $352,8005 bd2 ba2.6k sqft529 W Judd St, Woodstock, IL 60098Off Market
- $1,047-- bd-- ba-- sqft529 W Judd St, Woodstock, IL 60098Off Market
- $337,5003 bd2 ba1.9k sqft510 W Jackson St, Woodstock, IL 60098Off Market
A local agent can set up tours, give advice and negotiate with sellers.
A local lender can help you make sure your offer is ready when you are.
Similar homes
- $310,0003 bd1 ba1.5k sqft824 Washington St, Woodstock, IL 60098Active
 MLS ID #12708900, Kelly Vance, Century 21 Integra. MRED as distributed by MLS GRID
 - $399,0004 bd3 ba1.8k sqft4705 Wild Cherry Rd, Crystal Lake, IL 60012New
 MLS ID #12714267, Jorel Kilcullen, RE/MAX Connections II. MRED as distributed by MLS GRID
 - $545,0003 bd2 ba2k sqft10105 State Route 120, Woodstock, IL 60098Active
 MLS ID #12687756, Laura Lanz, RE/MAX Plaza. MRED as distributed by MLS GRID
 - $385,0003 bd2 ba1.7k sqft871 Brandt Dr, Lake In The Hills, IL 60156New
 MLS ID #12713443, Becky Kirchner, ABR,AHWD,E-PRO,GREEN,GRI,PMN, RE/MAX Plaza. MRED as distributed by MLS GRID
 - $425,0003 bd2 ba1.7k sqft816 Black Partridge Rd, McHenry, IL 60051ActiveMLS ID #12686579, Brenna Noble, Keller Williams Inspire. MRED as distributed by MLS GRID
- $474,9003 bd1 ba1.3k sqft10808 Gasch Rd, Harvard, IL 60033NewMLS ID #12665640, Pat Betlinski, Berkshire Hathaway HomeServices Starck Real Estate. MRED as distributed by MLS GRID
- $325,0003 bd2 ba1.9k sqft8615 Coral Rd, Wonder Lake, IL 60097ActiveMLS ID #12677218, Benjamin Hickman, RE/MAX Plaza. MRED as distributed by MLS GRID
- $435,0004 bd2 ba1.9k sqft6503 Tustamena Trl, McHenry, IL 60050ActiveMLS ID #12577732, Sue Miller, Dream Real Estate, Inc.. MRED as distributed by MLS GRID
- $423,0004 bd3 ba2.2k sqft693 Exmoor Ter, Crystal Lake, IL 60014Price ChangeMLS ID #12699366, Jennifer Stokes Habetler, Redfin Corporation. MRED as distributed by MLS GRID
- $409,9003 bd3 ba1.7k sqft1358 Cottonwood Ln, Crystal Lake, IL 60014ActiveMLS ID #12620894, Kevin Forkin, RE/MAX Liberty. MRED as distributed by MLS GRID
- $435,0003 bd2 ba1.8k sqft1 Regal Ct, Algonquin, IL 60102ActiveMLS ID #12695348, Kamila Jurasik, RE/MAX 10. MRED as distributed by MLS GRID
- $389,0004 bd3 ba2.1k sqft1311 N Richmond Rd, McHenry, IL 60050ActiveMLS ID #12648611, Rick Bellairs, CRS,GRI, Berkshire Hathaway HomeServices Starck Real Estate. MRED as distributed by MLS GRID
- $395,0004 bd2 ba2k sqft619 Dartmoor Dr, Crystal Lake, IL 60014ActiveMLS ID #12708601, Tammy Parzygnat, Home Solutions Real Estate. MRED as distributed by MLS GRID
- $369,9003 bd2 ba1.9k sqft4220 Ponca St, McHenry, IL 60050ActiveMLS ID #12696625, Arturo Flores, eXp Realty. MRED as distributed by MLS GRID
- $429,0004 bd3 ba2.1k sqft4913 Redbird Ln, Crystal Lake, IL 60012ActiveMLS ID #12638265, Paul Hespen, Berkshire Hathaway HomeServices Starck Real Estate. MRED as distributed by MLS GRID
- $429,9004 bd3 ba2k sqft4433 Wildwood Dr, Crystal Lake, IL 60014ActiveMLS ID #12694363, Paul Dimmick, SFR, Keller Williams Success Realty. MRED as distributed by MLS GRID
- $399,9004 bd3 ba2.3k sqft1705 N Ryan St, McHenry, IL 60050ActiveMLS ID #12698730, Tatiyana Piper, Berkshire Hathaway HomeServices Starck Real Estate. MRED as distributed by MLS GRID
- $465,0003 bd2 ba1.7k sqft1253 Water Stone Cir, Wauconda, IL 60084NewMLS ID #12714279, Tina Grzeca, HomeSmart Connect LLC. MRED as distributed by MLS GRID
- $389,9004 bd2 ba2.1k sqft2908 Oakwood Ave, McHenry, IL 60051ActiveMLS ID #12698664, Joseph Stith, Hoffman Realtors LLC. MRED as distributed by MLS GRID
- $435,0004 bd3 ba2k sqft1021 Colony Dr, Crystal Lake, IL 60014ActiveMLS ID #12682908, Tyler Lewke, Keller Williams Success Realty. MRED as distributed by MLS GRID
