Beautifully updated 3 Bedroom, 2 Bath Ranch Farmhouse with a 2 car garage, barn and paddock area on almost 12 acres! Conveniently located just East of Woodstock this property features a completely renovated home overlooking the rolling hills of Bull Valley. The foyer leads you into the living room with fresh paint, new flooring, new light fixtures and tons of windows for natural light. There are 3 bedrooms with new flooring, fresh paint and ceiling fans. The first-floor bathroom has been completely redone with new flooring, standup shower, new toilet, lighting and vanity. The kitchen has beautiful views of the country. There is also a full walkup attic that could be easily finished off into additional living space. Downstairs you will find a large family room with fresh carpet, an office with tons of closet storage and another completely updated bathroom. The basement bathroom has a brand new corner shower, toilet, flooring, lighting and vanity. There is also a large laundry room, utility room and storage room. Outside you will find a good sized 2 car garage and a Barn. The barn has 1 stall and is perfect for animals, horses, or storage. The barn has electric, an overhead door in the front and in the back and a large hay loft as well. There is also a smaller well house/shed great for storage or turn it into a chicken shed. The paddock area is fenced with 3 rail vinyl fencing. There are about 10 tillable acres that could be rented out. All this plus a freshly sealed asphalt driveway with side apron parking. **There is a cell tower on the property. All cell tower interest is retained by the seller** The cell tower is in the very corner of the property and has a separate driveway. Verizon will pay a portion of the taxes every year. That currently will be reimbursed yearly to the new owner/buyer.
Active
Price cut: $20K (7/9)
$545,000
10105 State Route 120, Woodstock, IL 60098
3beds
2,048sqft
:
Get pre-qualified$4,140/mo
Single Family Residence
Built in 1940
11.57 Acres Lot
$529,800 Zestimate®
$266/sqft
$-- HOA
What's special
- 33 days |
- 2,921 |
- 217 |
Likely to sell faster than
Zillow last checked:
Listing updated:
Listed by:
Laura Lanz 815-560-1738,
RE/MAX Plaza
Source: MRED as distributed by MLS GRID,MLS#: 12687756
Facts & features
Interior
Bedrooms & bathrooms
- Bedrooms: 3
- Bathrooms: 2
- Full bathrooms: 2
Rooms
- Room types: Office, Foyer, Utility Room-Lower Level, Storage
Primary bedroom
- Features: Flooring (Wood Laminate)
- Level: Main
- Area: 132 Square Feet
- Dimensions: 12X11
Bedroom 2
- Features: Flooring (Wood Laminate)
- Level: Main
- Area: 132 Square Feet
- Dimensions: 12X11
Bedroom 3
- Features: Flooring (Wood Laminate)
- Level: Main
- Area: 110 Square Feet
- Dimensions: 11X10
Family room
- Features: Flooring (Carpet)
- Level: Basement
- Area: 234 Square Feet
- Dimensions: 18X13
Foyer
- Features: Flooring (Wood Laminate)
- Level: Main
- Area: 12 Square Feet
- Dimensions: 4X3
Kitchen
- Level: Main
- Area: 130 Square Feet
- Dimensions: 13X10
Laundry
- Features: Flooring (Vinyl)
- Level: Basement
- Area: 88 Square Feet
- Dimensions: 11X8
Living room
- Features: Flooring (Wood Laminate)
- Level: Main
- Area: 234 Square Feet
- Dimensions: 18X13
Office
- Features: Flooring (Carpet)
- Level: Basement
- Area: 160 Square Feet
- Dimensions: 16X10
Storage
- Features: Flooring (Vinyl)
- Level: Basement
- Area: 70 Square Feet
- Dimensions: 10X7
Other
- Features: Flooring (Vinyl)
- Level: Basement
- Area: 100 Square Feet
- Dimensions: 10X10
Heating
- Natural Gas, Forced Air
Cooling
- Central Air
Appliances
- Included: Range, Microwave, Refrigerator
- Laundry: In Unit
Features
- Windows: Screens
- Basement: Finished,Full
- Attic: Full,Interior Stair
Interior area
- Total structure area: 2,048
- Total interior livable area: 2,048 sqft
Property
Parking
- Total spaces: 2
- Parking features: Asphalt, Garage Door Opener, Yes, Garage Owned, Detached, Garage
- Garage spaces: 2
- Has uncovered spaces: Yes
Accessibility
- Accessibility features: No Disability Access
Features
- Stories: 1
Lot
- Size: 11.57 Acres
- Dimensions: 1028 x 882 x 856 x 232 x 284
Details
- Additional structures: Workshop, Barn(s), Outbuilding, Shed(s), Box Stalls
- Parcel number: 0834200029
- Special conditions: None
- Other equipment: Water-Softener Owned, Ceiling Fan(s)
- Horse amenities: Paddocks
Construction
Type & style
- Home type: SingleFamily
- Architectural style: Ranch
- Property subtype: Single Family Residence
Materials
- Aluminum Siding
- Foundation: Block
- Roof: Asphalt
Condition
- New construction: No
- Year built: 1940
- Major remodel year: 2026
Details
- Builder model: Ranch
Utilities & green energy
- Electric: Circuit Breakers
- Sewer: Septic Tank
- Water: Well
Community & HOA
Community
- Features: Street Paved
- Security: Carbon Monoxide Detector(s)
HOA
- Services included: None
Location
- Region: Woodstock
Financial & listing details
- Price per square foot: $266/sqft
- Tax assessed value: $534,873
- Annual tax amount: $13,781
- Date on market: 6/25/2026
- Ownership: Fee Simple
Estimated market value
$529,800
$503,000 - $556,000
$2,712/mo
Price history
| Date | Event | Price |
|---|---|---|
| 7/9/2026 | Price change | $545,000-3.5%$266/sqft |
Source:  MRED as distributed by MLS GRID #12687756 Report a problem MRED as distributed by MLS GRID #12687756 Report a problem | ||
| 6/25/2026 | Listed for sale | $565,000-16.3%$276/sqft |
Source: MRED as distributed by MLS GRID #12687756 Report a problem | ||
| 6/10/2026 | Sold | $675,000+8%$330/sqft |
Source: MRED as distributed by MLS GRID #12619655 Report a problem | ||
| 4/19/2026 | Contingent | $625,000$305/sqft |
Source: MRED as distributed by MLS GRID #12619655 Report a problem | ||
| 4/15/2026 | Listed for sale | $625,000$305/sqft |
Source: MRED as distributed by MLS GRID #12619655 Report a problem | ||
Public tax history
| Year | Property taxes | Tax assessment |
|---|---|---|
| 2024 | $13,857 +1.4% | $178,291 +9.2% |
| 2023 | $13,666 +5.1% | $163,198 +11.1% |
| 2022 | $13,003 +3.7% | $146,901 +7.4% |
| 2021 | $12,536 +2.7% | $136,737 +5.5% |
| 2020 | $12,201 | $129,613 +6.2% |
| 2019 | -- | $122,049 +6.6% |
| 2018 | $11,117 +1.3% | $114,546 +6.5% |
| 2017 | $10,977 -1.5% | $107,552 +6.5% |
| 2016 | $11,142 | $101,022 +1.3% |
| 2013 | $11,142 | $99,687 -42.7% |
| 2009 | -- | $174,054 |
Find assessor info on the county website
Monthly payment
Est. payment
Payment breakdown
Explore the cost of this home by adjusting the details. Changes won't be saved.Climate risks
Neighborhood: 60098
Nearby schools
GreatSchools rating
- NAVerda Dierzen Early Learning CenterGrades: PK-2Distance: 2.3 mi
- 10/10Woodstock North High SchoolGrades: 8-12Distance: 1.8 mi
- 8/10Northwood Middle SchoolGrades: 6-8Distance: 2.4 mi
Schools provided by the listing agent
- District: 200
Source: MRED as distributed by MLS GRID. This data may not be complete. We recommend contacting the local school district to confirm school assignments for this home.
- $542,2004 bd-- ba-- sqft10408 State Route 120, Woodstock, IL 60098Off Market
- $408,800-- bd-- ba-- sqftIl Rt 120, Woodstock, IL 60098Off Market
- $174,291-- bd-- ba-- sqft620 N Fleming Rd, Woodstock, IL 60098Off Market
- $885,500-- bd-- ba-- sqft620 N Fleming Rd, Woodstock, IL 60098Off Market
- $400,0004 bd3 ba3.8k sqft607 N Fleming Rd, Woodstock, IL 60098Sold
- $553,548-- bd-- ba1.3k sqft10122 State Route 120, Woodstock, IL 60098Off Market
- $614,200-- bd-- ba-- sqft606 N Fleming Rd, Woodstock, IL 60098Off Market
- $517,900-- bd-- ba-- sqft513 N Fleming Rd, Woodstock, IL 60098Off Market
A local agent can set up tours, give advice and negotiate with sellers.
A local lender can help you make sure your offer is ready when you are.
Similar homes
- $525,0005 bd3 ba2.5k sqft10410 Saddlebred Trl, Woodstock, IL 60098Active
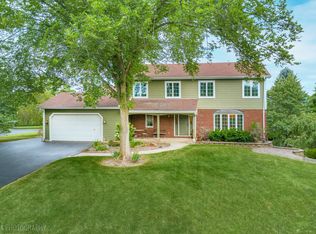 MLS ID #12709287, Kelly Malina, ABR, Berkshire Hathaway HomeServices Starck Real Estate. MRED as distributed by MLS GRID
 - $575,0003 bd3 ba2.8k sqft9217 Shadow Ln, Bull Valley, IL 60097Active
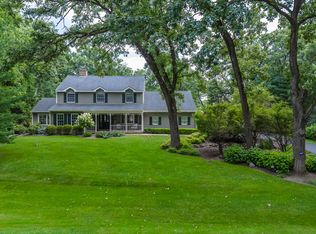 MLS ID #12712661, Kim Keefe, CRS,E-PRO,PMN,SFR, Compass. MRED as distributed by MLS GRID
 - $419,9003 bd2 ba1.6k sqft526 W Jackson St, Woodstock, IL 60098Active
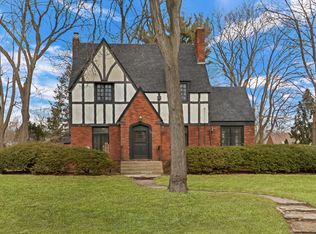 MLS ID #12660355, Reid Anderson, Real Broker, LLC. MRED as distributed by MLS GRID
 - $310,0003 bd1 ba1.5k sqft824 Washington St, Woodstock, IL 60098Active
 MLS ID #12708900, Kelly Vance, Century 21 Integra. MRED as distributed by MLS GRID
 - $350,0003 bd2 ba1.6k sqft1642 Wheeler St, Woodstock, IL 60098ActiveMLS ID #12682629, Kim Keefe, CRS,E-PRO,PMN,SFR, Compass. MRED as distributed by MLS GRID
- $549,0004 bd3 ba2.6k sqft7517 Pheasant Dr, Village Of Lakewood, IL 60014ActiveMLS ID #12604498, James Pellegrino, Berkshire Hathaway HomeServices Starck Real Estate. MRED as distributed by MLS GRID
- $384,9003 bd3 ba2k sqft6820 Ayre Dr, McHenry, IL 60050NewMLS ID #12715498, Philip Szyjka, Berkshire Hathaway HomeServices Starck Real Estate. MRED as distributed by MLS GRID
- $499,9002 bd2 ba2k sqft4813 Wildwood Dr, McHenry, IL 60051NewMLS ID #12710247, Kim Alden, Compass. MRED as distributed by MLS GRID
- $550,0004 bd3 ba1.8k sqft4119 Jay St, Johnsburg, IL 60051ActiveMLS ID #12663097, Gregory Klemstein, ABR,GRI, RE/MAX Plaza. MRED as distributed by MLS GRID
- $520,0003 bd3 ba2.7k sqft2116 N Pebble Dr, McHenry, IL 60051ActiveMLS ID #12707782, Kevin Dombrowski, HomeSmart Connect LLC. MRED as distributed by MLS GRID
- $449,9003 bd2 ba1.8k sqft9602 Wright Rd, Harvard, IL 60033ActiveMLS ID #12661020, Octavio Martinez, HomeSmart Connect LLC. MRED as distributed by MLS GRID
- $474,9003 bd1 ba1.3k sqft10808 Gasch Rd, Harvard, IL 60033ActiveMLS ID #12665640, Pat Betlinski, Berkshire Hathaway HomeServices Starck Real Estate. MRED as distributed by MLS GRID
- $435,0004 bd2 ba1.9k sqft6503 Tustamena Trl, McHenry, IL 60050ActiveMLS ID #12577732, Sue Miller, Dream Real Estate, Inc.. MRED as distributed by MLS GRID
- $439,9003 bd2 ba2k sqft2923 Shorewood Dr, McHenry, IL 60050ActiveMLS ID #12687637, Shawn Strach, GRI,PSA,SFR, Dream Real Estate, Inc.. MRED as distributed by MLS GRID
- $399,0004 bd3 ba1.8k sqft4705 Wild Cherry Rd, Crystal Lake, IL 60012ActiveMLS ID #12714267, Jorel Kilcullen, RE/MAX Connections II. MRED as distributed by MLS GRID
- $--4 bd2 ba2k sqft1301 Adams St, Lake In The Hills, IL 60156AuctionAuction.com 2
- $699,0003 bd3 ba3k sqft6805 Johnsburg Rd, Spring Grove, IL 60081ActiveMLS ID #12713154, Beth Armstrong, CSC, Berkshire Hathaway HomeServices Starck Real Estate. MRED as distributed by MLS GRID
- $400,0004 bd3 ba2.3k sqft309 S Cross Trl, McHenry, IL 60050ActiveMLS ID #12701143, Julie Georgiadis, Suburban Life Realty, Ltd. MRED as distributed by MLS GRID
- $399,9994 bd3 ba2.4k sqft4816 W Courtland Trl, McHenry, IL 60050ActiveMLS ID #12710751, Angela Imlah, RE/MAX Plaza. MRED as distributed by MLS GRID
- $420,0003 bd3 ba1.9k sqft317 Talismon Dr, Crystal Lake, IL 60012ActiveMLS ID #12711035, Kelly Vance, Century 21 Integra. MRED as distributed by MLS GRID
