ELEVATOR starts the list of UPDATES and fabulous amenities at this thoughtfully maintained RANCH where comfort, functionality and flexibility come together. Beautiful HARDWOOD FLOORS create a warm, timeless feel throughout the main living spaces, while abundant natural light pours through recently replaced front Bay windows. A rare ELEVATOR and features thoughtfully designed for ACCESSIBLE LIVING, including an accessible bathroom with a ZERO THRESHOLD SHOWER, make everyday living easier while offering a level of convenience that's hard to find. Step outside and discover one of this home's standout features. The FULLY FENCED BACKYARD is a peaceful retreat with mature landscaping, a spacious DECK and a SCREENED PORCH that's perfect for morning coffee, summer dinners, or simply relaxing while enjoying the view. Downstairs, the FULL BASEMENT offers endless possibilities with a dedicated WORKSHOP and an expansive unfinished area that's truly a BLANK CANVAS. Whether you envision a recreation room, home gym, hobby space, additional living area or all of the above, you'll have the room to make it your own. 2nd Bathroom in the Basement is being conveyed in AS-IS condition, as it has not been used recently. Thoughtful improvements throughout the home provide added peace of mind, including RECENTLY REPLACED FRONT WINDOWS, a professionally installed BASEMENT DRAINAGE SYSTEM designed to help keep the lower level dry and UPGRADED ROOF VENTILATION to improve attic airflow and support the longevity of the roofing system. Located on a quiet street just minutes from HISTORIC WOODSTOCK SQUARE, you'll enjoy easy access to locally owned restaurants, coffee shops, boutique shopping, parks, year-round festivals, the WOODSTOCK FARMERS MARKET and the METRA STATION for an easy commute. Whether you're purchasing your FIRST HOME, looking for the ease of ONE LEVEL LIVING, or searching for a home that can comfortably adapt to your needs over time, this property offers the flexibility, thoughtful features, and welcoming setting to make it feel like home from day one.
Contingent
$325,000
136 E Kimball Ave, Woodstock, IL 60098
3beds
1,450sqft
Single Family Residence
Built in 1967
0.26 Acres Lot
$324,300 Zestimate®
$224/sqft
$-- HOA
What's special
Mature landscapingFully fenced backyardAbundant natural lightRecently replaced front windowsUpgraded roof ventilationScreened porchFull basement
- 29 days |
- 1,558 |
- 90 |
Likely to sell faster than
Zillow last checked:
Listing updated:
Listed by:
Kim Keefe, CRS,E-PRO,PMN,SFR 815-790-4852,
Compass,
Katelyn Keefe 815-451-8416,
Compass
Source: MRED as distributed by MLS GRID,MLS#: 12718520
Facts & features
Interior
Bedrooms & bathrooms
- Bedrooms: 3
- Bathrooms: 2
- Full bathrooms: 2
Rooms
- Room types: Sun Room
Primary bedroom
- Features: Flooring (Hardwood), Window Treatments (Screens, Wood Frames, Some Wood Windows), Bathroom (Curbless/Roll in Shower, Shower Only)
- Level: Main
- Area: 130 Square Feet
- Dimensions: 13X10
Bedroom 2
- Features: Flooring (Hardwood), Window Treatments (Curtains/Drapes, Screens)
- Level: Main
- Area: 150 Square Feet
- Dimensions: 15X10
Bedroom 3
- Features: Flooring (Hardwood), Window Treatments (Curtains/Drapes, Screens)
- Level: Main
- Area: 81 Square Feet
- Dimensions: 09X09
Dining room
- Features: Flooring (Hardwood), Window Treatments (Bay Window(s), Curtains/Drapes)
- Level: Main
- Area: 180 Square Feet
- Dimensions: 18X10
Kitchen
- Features: Kitchen (Eating Area-Breakfast Bar, Galley, Pantry-Closet, Pantry, SolidSurfaceCounter, Updated Kitchen), Flooring (Hardwood)
- Level: Main
- Area: 144 Square Feet
- Dimensions: 18X08
Laundry
- Features: Flooring (Painted/Stained)
- Level: Basement
- Area: 180 Square Feet
- Dimensions: 18X10
Living room
- Features: Flooring (Hardwood), Window Treatments (Curtains/Drapes)
- Level: Main
- Area: 234 Square Feet
- Dimensions: 18X13
Sun room
- Features: Flooring (Carpet), Window Treatments (Screens, Shades)
- Level: Main
- Area: 160 Square Feet
- Dimensions: 16X10
Heating
- Natural Gas, Forced Air
Cooling
- Central Air
Appliances
- Included: Range, Dishwasher, Refrigerator, Washer, Dryer, Range Hood, Electric Oven
- Laundry: Gas Dryer Hookup, In Unit, Sink
Features
- Elevator, Solar Tube(s), 1st Floor Bedroom, 1st Floor Full Bath, Separate Dining Room, Pantry, Workshop
- Flooring: Hardwood
- Doors: Sliding Doors, Storm Door(s), 6 Panel Door(s)
- Windows: Screens, Drapes, ENERGY STAR Qualified Windows
- Basement: Partially Finished,Concrete,Storage Space,Full
- Attic: Unfinished
Interior area
- Total structure area: 2,758
- Total interior livable area: 1,450 sqft
Video & virtual tour
Property
Parking
- Total spaces: 2.5
- Parking features: Asphalt, Garage Door Opener, Yes, Garage Owned, Detached, Garage
- Garage spaces: 2.5
- Has uncovered spaces: Yes
Accessibility
- Accessibility features: Kitchen Modifications, Main Level Entry, Ramp - Main Level, Roll-In Shower, Wheelchair Accessible, Wheelchair Ramp(s), Accessible Bedroom, Accessible Elevator Installed, Disability Access
Features
- Stories: 1
- Patio & porch: Deck, Patio
- Fencing: Fenced
- Body of water: N/A
Lot
- Size: 0.26 Acres
- Dimensions: 70 X 160
- Features: Landscaped, Mature Trees, Level
Details
- Parcel number: 1308301003
- Special conditions: None
- Other equipment: Ceiling Fan(s), Sump Pump
Construction
Type & style
- Home type: SingleFamily
- Architectural style: Ranch
- Property subtype: Single Family Residence
Materials
- Cedar
- Foundation: Concrete Perimeter
- Roof: Asphalt
Condition
- New construction: No
- Year built: 1967
- Major remodel year: 2016
Details
- Builder model: RANCH
Utilities & green energy
- Electric: Circuit Breakers, 200+ Amp Service
- Sewer: Public Sewer
- Water: Public
Community & HOA
Community
- Features: Park, Curbs, Sidewalks, Street Lights, Street Paved
- Security: Carbon Monoxide Detector(s)
HOA
- Services included: None
Location
- Region: Woodstock
Financial & listing details
- Price per square foot: $224/sqft
- Tax assessed value: $277,773
- Annual tax amount: $6,586
- Date on market: 7/29/2026
- Ownership: Fee Simple
Estimated market value
$324,300
$308,000 - $341,000
$2,299/mo
Price history
| Date | Event | Price |
|---|---|---|
| 8/11/2026 | Contingent | $325,000$224/sqft |
Source:  MRED as distributed by MLS GRID #12718520 Report a problem MRED as distributed by MLS GRID #12718520 Report a problem | ||
| 7/29/2026 | Listed for sale | $325,000+81.6%$224/sqft |
Source: MRED as distributed by MLS GRID #12718520 Report a problem | ||
| 9/2/2005 | Sold | $179,000$123/sqft |
Source: Public Record Report a problem | ||
Public tax history
| Year | Property taxes | Tax assessment |
|---|---|---|
| 2025 | $6,586 +5.7% | $92,591 +10.7% |
| 2024 | $6,230 +6.8% | $83,619 +10.6% |
| 2023 | $5,832 -3.8% | $75,619 +8.4% |
| 2022 | $6,061 +6% | $69,791 +7% |
| 2021 | $5,721 +4.5% | $65,207 +5.2% |
| 2020 | $5,475 | $61,960 +4.8% |
| 2019 | -- | $59,145 +14.1% |
| 2018 | $4,553 +3% | $51,851 +6.2% |
| 2017 | $4,421 +2.5% | $48,801 +8% |
| 2016 | $4,314 | $45,186 -12.8% |
| 2013 | $4,314 | $51,810 -17.4% |
| 2011 | -- | $62,735 -6.4% |
| 2010 | -- | $67,058 -5.6% |
| 2009 | -- | $71,058 |
| 2008 | -- | $71,058 +16% |
| 2006 | -- | $61,280 +6.3% |
| 2005 | $3,905 +4.9% | $57,675 +6.3% |
| 2004 | $3,723 +1.4% | $54,267 +7.1% |
| 2003 | $3,673 +0.5% | $50,669 +1.8% |
| 2002 | $3,656 +2.5% | $49,764 +2.5% |
| 2001 | $3,567 +6.3% | $48,541 +8.9% |
| 2000 | $3,356 | $44,568 |
Find assessor info on the county website
Monthly payment
Est. payment
Payment breakdown
Explore the cost of this home by adjusting the details. Changes won't be saved.Climate risks
Neighborhood: 60098
Nearby schools
GreatSchools rating
- 7/10Dean Street Elementary SchoolGrades: PK-5Distance: 0.3 mi
- 9/10Creekside Middle SchoolGrades: 5-8Distance: 1.8 mi
- 10/10Woodstock High SchoolGrades: 9-12Distance: 0.5 mi
Schools provided by the listing agent
- Elementary: Dean Street Elementary School
- Middle: Creekside Middle School
- High: Woodstock High School
- District: 200
Source: MRED as distributed by MLS GRID. This data may not be complete. We recommend contacting the local school district to confirm school assignments for this home.
- $307,2003 bd2 ba1.2k sqft206 E Kimball Ave, Woodstock, IL 60098Off Market
- $296,100-- bd3 ba1.1k sqft128 E Kimball Ave, Woodstock, IL 60098Off Market
- $265,400-- bd1 ba1.2k sqft210 E Kimball Ave, Woodstock, IL 60098Off Market
- $304,3004 bd2 ba1.9k sqft214 E Kimball Ave, Woodstock, IL 60098Off Market
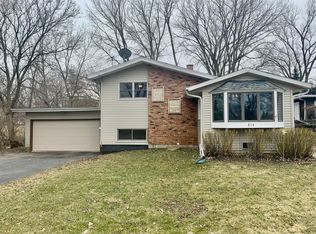
- $291,2003 bd2 ba1.8k sqft201 E Kimball Ave, Woodstock, IL 60098Off Market
- $281,4008,712 sqft125 E Kimball Ave, Woodstock, IL 60098Off Market
- $258,900-- bd1 ba1k sqft249 E Kimball Ave, Woodstock, IL 60098Off Market
- $10,320-- bd-- ba-- sqft249 E Kimball Ave, Woodstock, IL 60098Off Market
A local agent can set up tours, give advice and negotiate with sellers.
A local lender can help you make sure your offer is ready when you are.
Similar homes
- $365,0003 bd3 ba2.1k sqft517 Dean St, Woodstock, IL 60098New
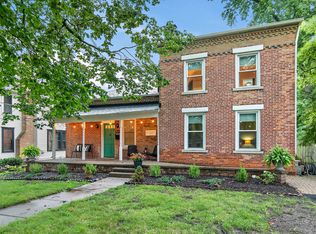 MLS ID #12726095, Adam Guss, Berkshire Hathaway HomeServices Starck Real Estate. MRED as distributed by MLS GRID
 - $379,9003 bd3 ba2k sqft558 Barbary Ln, Woodstock, IL 60098New
 MLS ID #12741668, Paul Dimmick, SFR, Keller Williams Success Realty. MRED as distributed by MLS GRID
 - $285,5003 bd2 ba1.7k sqft867 Clay St, Woodstock, IL 60098New
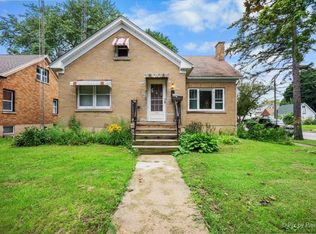 MLS ID #12740408, Claudia Tapia, Northwest Suburban Real Estate. MRED as distributed by MLS GRID
 - $440,0004 bd2 ba1.4k sqft14101 Perkins Rd, Woodstock, IL 60098Active
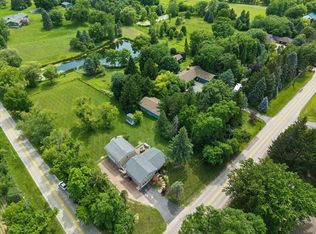 MLS ID #12735166, Megan Liebetrau, Berkshire Hathaway HomeServices Starck Real Estate. MRED as distributed by MLS GRID
 - $349,9003 bd2 ba1.7k sqft4902 Pyndale Dr, McHenry, IL 60050NewMLS ID #12740967, Dawn Bremer, CSC, Keller Williams Success Realty. MRED as distributed by MLS GRID
- $307,5003 bd1 ba1.1k sqft67 Barberry Dr, Crystal Lake, IL 60014NewMLS ID #12737668, Charmaine Wagenaar, Berkshire Hathaway HomeServices Chicago. MRED as distributed by MLS GRID
- $350,0004 bd2 ba1k sqft3715 Claremont Rd, Johnsburg, IL 60051NewMLS ID #12745093, Brittany Sanchez, Realty of America, LLC. MRED as distributed by MLS GRID
- $340,0003 bd2 ba1.7k sqft3411 Ridge Rd, Island Lake, IL 60042NewMLS ID #12744248, Maureen Parrish, RE/MAX Suburban. MRED as distributed by MLS GRID
- $324,9003 bd2 ba1.2k sqft401 Linn Ave, Crystal Lake, IL 60014Price ChangeMLS ID #12631511, Jim Silva, ABR,BPOR,CRS,e-PRO,GRI,PSA,SFR, Five Star Realty, Inc. MRED as distributed by MLS GRID
- $309,0003 bd1 ba1.1k sqft214 Augusta Dr, McHenry, IL 60050ActiveMLS ID #12718317, Dawn Bremer, CSC, Keller Williams Success Realty. MRED as distributed by MLS GRID
- $333,0004 bd2 ba1.5k sqft140 Skyline Dr, Carpentersville, IL 60110ActiveMLS ID #12740000, Jonathan Cruz, Compass. MRED as distributed by MLS GRID
- $324,9004 bd2 ba1.6k sqft85 Sherbon Ln, Crystal Lake, IL 60014Price ChangeMLS ID #12709624, Nicola Heath, Berkshire Hathaway HomeServices Starck Real Estate. MRED as distributed by MLS GRID
- $295,0002 bd2 ba1.3k sqft485 W Margaret Ter, Cary, IL 60013NewMLS ID #12668902, Brian Ban, @properties Christie's International Real Estate. MRED as distributed by MLS GRID
- $324,9003 bd2 ba1.4k sqft2614 Crystal Lake Rd, Cary, IL 60013Price ChangeMLS ID #12726041, Jack Sheetz, Baird & Warner. MRED as distributed by MLS GRID
- $334,8003 bd2 ba1.1k sqft933 Carol Ave, Elgin, IL 60123ActiveMLS ID #12734830, Brian Gentzle, Suburban Life Realty, Ltd.. MRED as distributed by MLS GRID
- $339,0003 bd2 ba1.7k sqft935 Revere Ln, Island Lake, IL 60042For Sale By Owner
- $275,9003 bd1 ba1.3k sqft9020 Shady Ln, Wonder Lake, IL 60097ActiveMLS ID #12671055, Paul Ambrogio, GRI, Berkshire Hathaway HomeServices Starck Real Estate. MRED as distributed by MLS GRID
- $350,0003 bd2 ba1.5k sqft55 W Paddock St, Crystal Lake, IL 60014Price ChangeMLS ID #12605442, Kay Wirth, ABR,CRS,GRI,LTG, RE/MAX Suburban. MRED as distributed by MLS GRID
- $235,0002 bd2 ba1.8k sqft1002 Castleshire Dr, Woodstock, IL 60098ActiveMLS ID #12714327, Tina Grzeca, HomeSmart Connect LLC. MRED as distributed by MLS GRID
- $375,0003 bd3 ba1.9k sqft569 Eisenhower St, Marengo, IL 60152NewMLS ID #12740625, Alison Siambanis, CENTURY 21 New Heritage. MRED as distributed by MLS GRID
