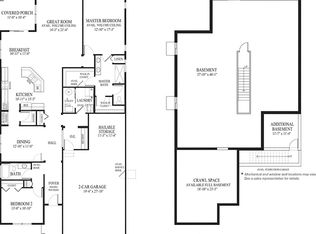
If first impressions are everything, you'll be impressed the minute you pull up on the driveway to this lovely home in Pingree Grove's premier 55+ community, Carillon. But, then you'll walk inside and see that it offers a strategic balance of maintained quality and functional design. Spanning a well-executed floor plan, the home features an open floor plan that today's buyers are looking for! ***** The guest bedroom features a connected full bath....perfect for your out of towners that want a little privacy. The dedicated office gives you space for professional endeavors or will be a great place for a hobbyist to set up! The Master Bedroom is spacious and includes a roomy Master bath and large walk-in closet! ***** The real star of the house, though, is the spacious kitchen that is open to the Living Room AND a lovely Sun Room! So much room for entertaining and relaxing! The kitchen features solid-wood 42" cabinets and stainless appliances. The island gives you extra room for prep and presentation. The eating area has plenty of room for your kitchen table. And the Living Room is really a Living/Dining combo with plenty of space for a formal dining room table and China cabinet. The main floor is rounded out with a laundry room right inside the garage ***** The property has been meticulously preserved since its construction. All mechanicals and structural components are original and in excellent working order, reflecting a high standard of ownership and eliminating the immediate need for capital improvements. ***** A standout feature is the full, unfinished basement. This expansive lower level includes a bathroom rough-in, providing a blank canvas for additional living space or significant storage. Whether you are looking for a turnkey transition or a property with equity-building potential through a finished basement, 957 Laguna delivers a solid investment in a sought-after lifestyle community.
Active
$400,000
957 Laguna Ln, Hampshire, IL 60140
2beds
1,863sqft
Single Family Residence
Built in 2014
8,712 Square Feet Lot
$-- Zestimate®
$215/sqft
$300/mo HOA
What's special
Dedicated officeOpen floor planStainless appliancesExpansive lower levelLarge walk-in closetRoomy master bath
- --
- 612
- views
- 15
- saves
Likely to sell faster than
Zillow last checked:
Listing updated:
Listed by:
Amy Foote, ABR,GRI,SFR 224-699-9499,
Compass
Source: MRED as distributed by MLS GRID,MLS#: 12733668
Facts & features
Interior
Bedrooms & bathrooms
- Bedrooms: 2
- Bathrooms: 2
- Full bathrooms: 2
Rooms
- Room types: Eating Area, Den, Sun Room
Primary bedroom
- Features: Flooring (Carpet), Bathroom (Full)
- Level: Main
- Area: 204 Square Feet
- Dimensions: 17X12
Bedroom 2
- Features: Flooring (Carpet)
- Level: Main
- Area: 190 Square Feet
- Dimensions: 19X10
Den
- Features: Flooring (Carpet)
- Level: Main
- Area: 90 Square Feet
- Dimensions: 10X9
Dining room
- Features: Flooring (Carpet)
- Level: Main
- Area: 169 Square Feet
- Dimensions: 13X13
Eating area
- Features: Flooring (Ceramic Tile)
- Level: Main
- Area: 99 Square Feet
- Dimensions: 11X9
Kitchen
- Features: Kitchen (Eating Area-Table Space), Flooring (Ceramic Tile)
- Level: Main
- Area: 165 Square Feet
- Dimensions: 15X11
Laundry
- Level: Main
- Area: 48 Square Feet
- Dimensions: 8X6
Living room
- Features: Flooring (Carpet)
- Level: Main
- Area: 182 Square Feet
- Dimensions: 14X13
Sun room
- Features: Flooring (Ceramic Tile)
- Level: Main
- Area: 110 Square Feet
- Dimensions: 11X10
Heating
- Natural Gas, Forced Air
Cooling
- Central Air
Appliances
- Included: Range, Microwave, Dishwasher, Refrigerator, Washer, Dryer, Disposal
- Laundry: Main Level, In Unit
Features
- 1st Floor Bedroom, 1st Floor Full Bath, Built-in Features, Walk-In Closet(s)
- Basement: Unfinished,Full
Interior area
- Total structure area: 0
- Total interior livable area: 1,863 sqft
Property
Parking
- Total spaces: 2
- Parking features: Asphalt, Garage Door Opener, Yes, Garage Owned, Attached, Garage
- Attached garage spaces: 2
- Has uncovered spaces: Yes
Accessibility
- Accessibility features: No Disability Access
Features
- Stories: 1
Lot
- Size: 8,712 Square Feet
- Features: Corner Lot
Details
- Parcel number: 0221356003
- Special conditions: None
Construction
Type & style
- Home type: SingleFamily
- Architectural style: Ranch
- Property subtype: Single Family Residence
Materials
- Vinyl Siding, Brick
- Foundation: Concrete Perimeter
- Roof: Asphalt
Condition
- New construction: No
- Year built: 2014
Details
- Builder model: Monte Carlo D
Utilities & green energy
- Sewer: Public Sewer
- Water: Public
Community & HOA
Community
- Features: Clubhouse, Pool, Curbs, Gated, Sidewalks, Street Lights, Street Paved
- Subdivision: Carillon At Cambridge Lakes
HOA
- Has HOA: Yes
- Services included: Clubhouse, Exercise Facilities, Pool, Lawn Care, Snow Removal
- HOA fee: $300 monthly
Location
- Region: Hampshire
Financial & listing details
- Price per square foot: $215/sqft
- Tax assessed value: $482,406
- Annual tax amount: $9,030
- Date on market: 8/14/2026
- Ownership: Fee Simple w/ HO Assn.
Estimated market value
Not available
Estimated sales range
Not available
Not available
Price history
| Date | Event | Price |
|---|---|---|
| 5/27/2014 | Sold | $303,000$163/sqft |
Source: Public Record Report a problem | ||
Public tax history
| Year | Property taxes | Tax assessment |
|---|---|---|
| 2025 | $9,031 +4.4% | $160,802 +8.4% |
| 2024 | $8,648 +4.9% | $148,300 +10.6% |
| 2023 | $8,244 +2.4% | $134,111 +8.5% |
| 2022 | $8,049 +3% | $123,650 +6.3% |
| 2021 | $7,811 -12.5% | $116,300 -10.5% |
| 2020 | $8,923 +2.4% | $129,980 +4.2% |
| 2019 | $8,718 +3.4% | $124,753 +6.5% |
| 2018 | $8,435 +2.8% | $117,084 +5% |
| 2017 | $8,205 -9.9% | $111,498 +5% |
| 2016 | $9,108 | $106,148 +5.9% |
| 2015 | -- | $100,253 +88.7% |
| 2014 | -- | $53,115 +2436.5% |
| 2013 | -- | $2,094 -9% |
| 2012 | -- | $2,300 -9.4% |
| 2011 | -- | $2,539 -6.1% |
| 2010 | -- | $2,705 -4.3% |
| 2009 | -- | $2,826 +3.4% |
| 2008 | -- | $2,732 |
Find assessor info on the county website
Monthly payment
Est. payment
Payment breakdown
Explore the cost of this home by adjusting the details. Changes won't be saved.Climate risks
Neighborhood: 60140
Nearby schools
Schools provided by the listing agent
- District: 300
Source: MRED as distributed by MLS GRID. This data may not be complete. We recommend contacting the local school district to confirm school assignments for this home.

Similar homes
- $399,9004 bd3 ba2.1k sqft758 Dover St, Hampshire, IL 60140Active
 MLS ID #12677088, Chris Vernald, Engel & Voelkers Chicago. MRED as distributed by MLS GRID
 - $429,9003 bd3 ba2.6k sqft1728 Dempsey Cir, Hampshire, IL 60140Price Change
 MLS ID #12742106, Matthew Lysien, Suburban Life Realty, Ltd. MRED as distributed by MLS GRID
 - $409,9002 bd2 ba1.6k sqft13569 Winterberry Ln, Huntley, IL 60142Re-activated
 MLS ID #12716261, Matthew Ohlsen, Jameson Sotheby's Intl Realty. MRED as distributed by MLS GRID
 - $435,0003 bd3 ba1.8k sqft1535 Bayberry Ln, Pingree Grove, IL 60140Active
 MLS ID #12744724, Maria Mata Placencia, eXp Realty. MRED as distributed by MLS GRID
