FANTASTIC TWO-STORY HOME IN PARKSIDE AT CAMBRIDGE LAKES! This beautiful 3 BR, 2.5 BATH home with a loft has so much to offer! The main level features beautiful hardwood flooring and an open-concept layout with a spacious kitchen boasting a huge island and walk-in pantry. Kitchen overlooks the dining and living areas-perfect for entertaining! Upstairs, you'll find a spacious primary suite with a walk-in closet and private bath featuring double sinks and a separate water closet. The versatile loft provides additional living space for a home office, playroom, or second living area. Step outside and enjoy the beautifully landscaped backyard, complete with a brick paver patio and pergola-perfect for relaxing or entertaining while enjoying added privacy. Sip your morning coffee from the inviting front porch, and enjoy the convenience of a two-car garage. All of this is located in the desirable Cambridge Lakes community, offering an incredible array of amenities including ponds, tennis courts, a pool, clubhouse, exercise room, parks, playgrounds, miles of walking paths, charter school and so much more! Great location just minutes from I-90 and shopping in Huntley. Don't miss your chance to make this one home-schedule your showing today!
Contingent
Price cut: $5K (9/24)
$419,900
1728 Dempsey Cir, Hampshire, IL 60140
3beds
2,638sqft
Single Family Residence
Built in 2018
6,969 Square Feet Lot
$418,200 Zestimate®
$159/sqft
$68/mo HOA
What's special
Huge islandWalk-in pantrySpacious kitchenOpen-concept layoutBeautifully landscaped backyardTwo-car garageInviting front porch
- 55 days
- 294
- 23
Zillow last checked:
Listing updated:
Listed by:
Matthew Lysien (847)309-6939,
Suburban Life Realty, Ltd
Source: MRED as distributed by MLS GRID,MLS#: 12742106
Facts & features
Interior
Bedrooms & bathrooms
- Bedrooms: 3
- Bathrooms: 3
- Full bathrooms: 2
- 1/2 bathrooms: 1
Rooms
- Room types: Loft
Primary bedroom
- Features: Flooring (Carpet), Bathroom (Full)
- Level: Second
- Area: 270 Square Feet
- Dimensions: 15X18
Bedroom 2
- Features: Flooring (Carpet)
- Level: Second
- Area: 168 Square Feet
- Dimensions: 14X12
Bedroom 3
- Features: Flooring (Carpet)
- Level: Second
- Area: 187 Square Feet
- Dimensions: 17X11
Dining room
- Features: Flooring (Hardwood)
- Level: Main
- Area: 165 Square Feet
- Dimensions: 15X11
Family room
- Features: Flooring (Hardwood)
- Level: Main
- Area: 240 Square Feet
- Dimensions: 16X15
Kitchen
- Features: Kitchen (Eating Area-Breakfast Bar, Island, Pantry-Walk-in), Flooring (Hardwood)
- Level: Main
- Area: 192 Square Feet
- Dimensions: 16X12
Laundry
- Features: Flooring (Vinyl)
- Level: Second
- Area: 66 Square Feet
- Dimensions: 11X6
Living room
- Features: Flooring (Hardwood)
- Level: Main
- Area: 204 Square Feet
- Dimensions: 17X12
Loft
- Features: Flooring (Carpet)
- Level: Second
- Area: 180 Square Feet
- Dimensions: 15X12
Heating
- Natural Gas, Forced Air
Cooling
- Central Air
Appliances
- Included: Range, Microwave, Dishwasher, Refrigerator, Washer, Dryer, Disposal
- Laundry: Upper Level, Gas Dryer Hookup, In Unit
Features
- Walk-In Closet(s), Open Floorplan, Pantry
- Flooring: Hardwood, Carpet
- Basement: Unfinished,Full
Interior area
- Total structure area: 0
- Total interior livable area: 2,638 sqft
Property
Parking
- Total spaces: 2
- Parking features: Asphalt, Garage Door Opener, Yes, Garage Owned, Attached, Garage
- Attached garage spaces: 2
- Has uncovered spaces: Yes
Accessibility
- Accessibility features: No Disability Access
Features
- Stories: 2
- Patio & porch: Patio
Lot
- Size: 6,969 Square Feet
- Dimensions: 57X120
Details
- Additional structures: Pergola
- Parcel number: 0229266013
- Special conditions: None
- Other equipment: Ceiling Fan(s), Sump Pump
Construction
Type & style
- Home type: SingleFamily
- Property subtype: Single Family Residence
Materials
- Vinyl Siding
- Foundation: Concrete Perimeter
- Roof: Asphalt
Condition
- New construction: No
- Year built: 2018
Details
- Builder model: Dearborn
Utilities & green energy
- Electric: 200+ Amp Service
- Sewer: Public Sewer
- Water: Public
Community & HOA
Community
- Features: Clubhouse, Park, Pool, Lake, Curbs, Sidewalks, Street Lights, Street Paved
- Security: Carbon Monoxide Detector(s)
- Subdivision: Cambridge Lakes
HOA
- Has HOA: Yes
- Services included: Clubhouse, Exercise Facilities, Pool
- HOA fee: $68 monthly
Location
- Region: Hampshire
Financial & listing details
- Price per square foot: $159/sqft
- Tax assessed value: $419,733
- Annual tax amount: $8,227
- Date on market: 8/27/2026
- Ownership: Fee Simple w/ HO Assn.
Estimated market value
$418,200
$397,000 - $439,000
$3,342/mo
Price history
| Date | Event | Price |
|---|---|---|
| 9/30/2026 | Contingent | $419,900$159/sqft |
Source:  MRED as distributed by MLS GRID #12742106 Report a problem MRED as distributed by MLS GRID #12742106 Report a problem | ||
| 9/24/2026 | Price change | $419,900-1.2%$159/sqft |
Source: MRED as distributed by MLS GRID #12742106 Report a problem | ||
| 9/17/2026 | Price change | $424,900-1.2%$161/sqft |
Source: MRED as distributed by MLS GRID #12742106 Report a problem | ||
| 9/5/2026 | Price change | $429,900-2.3%$163/sqft |
Source: MRED as distributed by MLS GRID #12742106 Report a problem | ||
| 8/27/2026 | Listed for sale | $439,900+13%$167/sqft |
Source: MRED as distributed by MLS GRID #12742106 Report a problem | ||
| 4/12/2023 | Sold | $389,400-1.4%$148/sqft |
Source: MRED as distributed by MLS GRID #11717924 Report a problem | ||
| 3/16/2023 | Contingent | $394,900$150/sqft |
Source: MRED as distributed by MLS GRID #11717924 Report a problem | ||
| 3/1/2023 | Listed for sale | $394,900+31.2%$150/sqft |
Source: MRED as distributed by MLS GRID #11717924 Report a problem | ||
| 7/16/2019 | Sold | $301,000$114/sqft |
Source: Public Record Report a problem | ||
Public tax history
| Year | Property taxes | Tax assessment |
|---|---|---|
| 2025 | $8,227 +4% | $139,911 +8.4% |
| 2024 | $7,912 +4.3% | $129,033 +10.6% |
| 2023 | $7,586 +4.5% | $116,687 +8.5% |
| 2022 | $7,258 +2.8% | $107,585 +6.3% |
| 2021 | $7,061 +1.7% | $101,190 +2.6% |
| 2020 | $6,945 +111.7% | $98,607 +114.7% |
| 2019 | $3,281 +3296% | $45,919 +3679.3% |
| 2018 | $97 | $1,215 |
Find assessor info on the county website
Monthly payment
Est. payment
Payment breakdown
Explore the cost of this home by adjusting the details. Changes won't be saved.Climate risks
Neighborhood: 60140
Nearby schools
Schools provided by the listing agent
- Elementary: Big Timber Elementary School
- Middle: Hampshire Middle School
- High: Hampshire High School
- District: 300
Source: MRED as distributed by MLS GRID. This data may not be complete. We recommend contacting the local school district to confirm school assignments for this home.
Similar homes
- $455,0004 bd3 ba2.3k sqft1649 Emma Ct, Pingree Grove, IL 60140Active
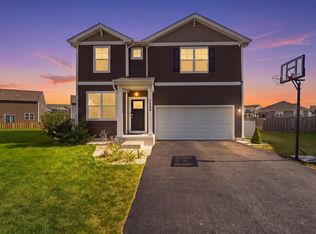 MLS ID #12759020, Jacqueline Jurado, Suburban Life Realty, Ltd. MRED as distributed by MLS GRID
 - $415,0004 bd3 ba2.8k sqft686 Glen Cove Ln, Hampshire, IL 60140Active
 MLS ID #12754294, Catherine Giordano, Real Broker, LLC. MRED as distributed by MLS GRID
 - $469,9004 bd3 ba2.6k sqft1620 Emma Ct, Hampshire, IL 60140Active
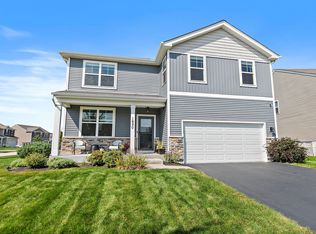 MLS ID #12746396, Hillary Schiller, Baird & Warner. MRED as distributed by MLS GRID
 - $499,9004 bd3 ba2.8k sqft1591 Cherry Ln, Pingree Grove, IL 60140Active
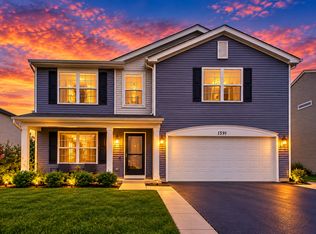 MLS ID #12776892, Natan Kaplunskiy, Compass. MRED as distributed by MLS GRID
