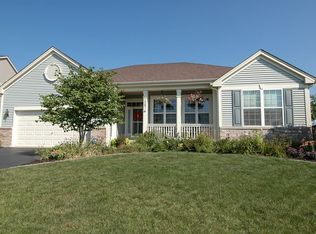
NEW FURNACE, NEW A/C, NEW PAINT AND NEW KITCHEN APPLIANCES make this ranch a great option for a buyer looking for one level living without giving up space. This one level living home in the Shores of Cambridge Lakes offers 3 bedrooms plus a dedicated OFFICE OR DEN on the main level, 2 full main-level baths, and a FINISHED DEEP POUR BASEMENT with 2 additional bedrooms that dramatically expands the way you live, work and entertain. Great option for the MULTI GENERATIONAL LIVING arrangement. The bright, open main level has been freshly painted throughout and features a large kitchen with brand-new appliances, generous cabinet and counter space, a center island, breakfast bar, eat-in area, and a separate formal dining room framed by architectural columns. Brand NEW HVAC system added in Sept of 2026. The large front porch adds welcoming outdoor living space and curb appeal. The primary suite offers plenty of room to unwind, along with a private bath featuring double sinks, a separate water closet, tub and shower combination, and an exceptionally large walk-in closet. FINISHED BASEMENT gives you even more flexibility. The 36' x 36' REC ROOM with a bar/kitchenette rough-in, plus 2 additional bedrooms, a 3RD full bathroom, large utility room and a 31' X 22' storage room create so much room to spread out. Outside, refreshed landscaping adds to the home's appeal, while the backyard offers something increasingly hard to find, no homes directly behind you and an open natural setting that creates additional privacy and a peaceful view. Located in the popular Shores of Cambridge Lakes with access to the community's extensive amenities, this is ranch living without the usual compromise. Main-level bedrooms, an office, two additional basement bedrooms, three full baths, abundant finished space, exceptional storage, a large front porch, and a private backyard setting all in one home.
Active
$485,000
1255 Waterfront Ln, Hampshire, IL 60140
5beds
2,454sqft
Single Family Residence
Built in 2008
1,149 Square Feet Lot
$-- Zestimate®
$198/sqft
$86/mo HOA
What's special
One level living homeCenter islandFreshly painted throughoutBright open main levelBreakfast barEat-in areaLarge utility room
- --
- 896
- views
- 51
- saves
Zillow last checked:
Listing updated:
Listed by:
Natasa Fryer 224-567-1381,
Keller Williams Success Realty
Source: MRED as distributed by MLS GRID,MLS#: 12740813
Facts & features
Interior
Bedrooms & bathrooms
- Bedrooms: 5
- Bathrooms: 3
- Full bathrooms: 3
Rooms
- Room types: Bedroom 5, Office, Eating Area, Recreation Room, Utility Room-Lower Level, Storage, Walk In Closet
Primary bedroom
- Features: Flooring (Carpet), Bathroom (Full)
- Level: Main
- Area: 285 Square Feet
- Dimensions: 19X15
Bedroom 2
- Features: Flooring (Carpet)
- Level: Main
- Area: 168 Square Feet
- Dimensions: 14X12
Bedroom 3
- Features: Flooring (Carpet)
- Level: Main
- Area: 143 Square Feet
- Dimensions: 13X11
Bedroom 4
- Features: Flooring (Carpet)
- Level: Basement
- Area: 225 Square Feet
- Dimensions: 15X15
Bedroom 5
- Features: Flooring (Carpet)
- Level: Basement
- Area: 210 Square Feet
- Dimensions: 15X14
Dining room
- Features: Flooring (Ceramic Tile)
- Level: Main
- Area: 165 Square Feet
- Dimensions: 15X11
Eating area
- Features: Flooring (Ceramic Tile)
- Level: Main
- Area: 96 Square Feet
- Dimensions: 12X8
Family room
- Features: Flooring (Carpet)
- Level: Main
- Area: 342 Square Feet
- Dimensions: 19X18
Kitchen
- Features: Kitchen (Eating Area-Breakfast Bar, Eating Area-Table Space, Island, Pantry-Closet, SolidSurfaceCounter), Flooring (Ceramic Tile)
- Level: Main
- Area: 196 Square Feet
- Dimensions: 14X14
Laundry
- Features: Flooring (Ceramic Tile)
- Level: Main
- Area: 48 Square Feet
- Dimensions: 8X6
Living room
- Features: Flooring (Carpet)
- Level: Main
- Area: 208 Square Feet
- Dimensions: 16X13
Office
- Features: Flooring (Carpet)
- Level: Main
- Area: 90 Square Feet
- Dimensions: 10X9
Recreation room
- Features: Flooring (Carpet)
- Level: Basement
- Area: 1332 Square Feet
- Dimensions: 37X36
Storage
- Level: Basement
- Area: 682 Square Feet
- Dimensions: 31X22
Other
- Level: Basement
- Area: 280 Square Feet
- Dimensions: 20X14
Walk in closet
- Features: Flooring (Carpet)
- Level: Main
- Area: 80 Square Feet
- Dimensions: 10X8
Heating
- Natural Gas, Forced Air
Cooling
- Central Air
Appliances
- Included: Microwave, Dishwasher, Refrigerator, Disposal, Cooktop, Oven, Gas Cooktop, Electric Oven
- Laundry: Main Level
Features
- Cathedral Ceiling(s), 1st Floor Bedroom, 1st Floor Full Bath, Walk-In Closet(s), Open Floorplan
- Windows: Screens
- Basement: Finished,9 ft + pour,Rec/Family Area,Sleeping Area,Storage Space,Full
- Attic: Dormer
Interior area
- Total structure area: 4,908
- Total interior livable area: 2,454 sqft
- Finished area below ground: 1,701
Property
Parking
- Total spaces: 2
- Parking features: Concrete, Garage Door Opener, Yes, Garage Owned, Attached, Garage
- Attached garage spaces: 2
- Has uncovered spaces: Yes
Accessibility
- Accessibility features: No Disability Access
Features
- Stories: 1
Lot
- Size: 1,149 Square Feet
- Dimensions: 18X64X145X75X131
- Features: Nature Preserve Adjacent, Backs to Trees/Woods, Level
Details
- Parcel number: 0228450008
- Special conditions: None
- Other equipment: Sump Pump
Construction
Type & style
- Home type: SingleFamily
- Architectural style: Ranch
- Property subtype: Single Family Residence
Materials
- Vinyl Siding, Brick
- Foundation: Concrete Perimeter
- Roof: Asphalt
Condition
- New construction: No
- Year built: 2008
Details
- Builder model: DARTMOUTH
Utilities & green energy
- Electric: Circuit Breakers
- Sewer: Public Sewer
- Water: Public
Community & HOA
Community
- Features: Clubhouse, Park, Pool, Lake, Curbs, Sidewalks, Street Lights
- Subdivision: Cambridge Lakes
HOA
- Has HOA: Yes
- Services included: Clubhouse, Exercise Facilities, Pool
- HOA fee: $86 monthly
Location
- Region: Hampshire
Financial & listing details
- Price per square foot: $198/sqft
- Tax assessed value: $504,342
- Annual tax amount: $11,955
- Date on market: 8/27/2026
- Ownership: Fee Simple
Estimated market value
Not available
Estimated sales range
Not available
Not available
Price history
| Date | Event | Price |
|---|---|---|
| 6/20/2026 | Listing removed | $535,900$218/sqft |
Source: MRED as distributed by MLS GRID #12631527 Report a problem | ||
| 5/20/2026 | Listed for sale | $535,900-2.6%$218/sqft |
Source: MRED as distributed by MLS GRID #12631527 Report a problem | ||
| 11/18/2025 | Listed for sale | $550,000+26.6%$224/sqft |
Source:  MRED as distributed by MLS GRID #12519544 Report a problem MRED as distributed by MLS GRID #12519544 Report a problem | ||
| 5/30/2008 | Sold | $434,500$177/sqft |
Source: Public Record Report a problem | ||
Public tax history
| Year | Property taxes | Tax assessment |
|---|---|---|
| 2025 | $11,955 +3.2% | $168,114 +8.4% |
| 2024 | $11,588 -4.3% | $155,043 +1.5% |
| 2023 | $12,111 +4% | $152,695 +8.5% |
| 2022 | $11,649 +2.5% | $140,785 +6.3% |
| 2021 | $11,360 +17.4% | $132,417 -1.9% |
| 2020 | $9,675 +2.2% | $135,001 +4.2% |
| 2019 | $9,471 -14.5% | $129,572 +6.6% |
| 2018 | $11,074 +23.5% | $121,606 +5% |
| 2017 | $8,965 -5.2% | $115,804 +5% |
| 2016 | $9,459 | $110,248 +5.9% |
| 2015 | -- | $104,125 -0.3% |
| 2014 | -- | $104,464 -1.8% |
| 2013 | -- | $106,379 -9% |
| 2012 | -- | $116,849 -9.4% |
| 2011 | -- | $128,973 -6.1% |
| 2010 | -- | $137,410 -4.3% |
| 2009 | -- | $143,554 +84.9% |
| 2008 | -- | $77,635 +2866.6% |
| 2007 | -- | $2,617 |
Find assessor info on the county website
Monthly payment
Est. payment
Payment breakdown
Explore the cost of this home by adjusting the details. Changes won't be saved.Climate risks
Neighborhood: 60140
Nearby schools
Schools provided by the listing agent
- District: 300
Source: MRED as distributed by MLS GRID. This data may not be complete. We recommend contacting the local school district to confirm school assignments for this home.
Similar homes
- $499,9002 bd2 ba2.4k sqft900 Scottsdale Dr, Hampshire, IL 60140Active
 MLS ID #12774262, Tracey Larsen, CNC, Coldwell Banker Realty. MRED as distributed by MLS GRID
 - $415,0004 bd3 ba2.8k sqft686 Glen Cove Ln, Hampshire, IL 60140Active
 MLS ID #12754294, Catherine Giordano, Real Broker, LLC. MRED as distributed by MLS GRID
 - $489,9004 bd3 ba2.6k sqft1911 Cameron Dr, Hampshire, IL 60140Active
 MLS ID #12756948, Katie Kenny, CSC, Real Broker, LLC. MRED as distributed by MLS GRID
 - $510,0003 bd2 ba2.6k sqft431 Patricia Ln, Hampshire, IL 60140Active
 MLS ID #12741029, Misael Chacon, Beycome Brokerage Realty LLC. MRED as distributed by MLS GRID
