Welcome to this beautiful 2 bedroom 2 bathroom condo with open concept. This lovely unit boasts vaulted ceilings. Kitchen is spacious and gives you plenty of storage, along with more seating. Stainless steel appliances, breakfast bar, pantry. Relax in the gas working fireplace located in the living room. It has a good size deck right off the living room. In unit laundry with 1 car attached garage and long driveway. Quiet cul-de-sac location. Private entry, direct access to garage! Located right by I90 and amazing shops and restaurants. Right at the border of Elgin and Hoffman Estates.
New
$269,900
1227 Hathaway Cir, Elgin, IL 60120
2beds
1,200sqft
Townhouse, Single Family Residence
Built in 1997
-- sqft lot
$262,700 Zestimate®
$225/sqft
$232/mo HOA
What's special
- 11 hours |
- 69 |
- 5 |
Zillow last checked:
Listing updated:
Listed by:
Oscar Tenorio Prieto 312-887-0505,
Northwest Real Estate Group,
Silvia Palacios Eyzaguirre 847-791-5725,
Northwest Real Estate Group
Source: MRED as distributed by MLS GRID,MLS#: 12738702
Facts & features
Interior
Bedrooms & bathrooms
- Bedrooms: 2
- Bathrooms: 2
- Full bathrooms: 2
Rooms
- Room types: No additional rooms
Primary bedroom
- Features: Flooring (Carpet), Window Treatments (All), Bathroom (Full)
- Level: Second
- Area: 156 Square Feet
- Dimensions: 13X12
Bedroom 2
- Features: Flooring (Carpet)
- Level: Second
- Area: 110 Square Feet
- Dimensions: 11X10
Dining room
- Features: Flooring (Wood Laminate)
- Level: Second
- Dimensions: COMBO
Kitchen
- Features: Kitchen (Eating Area-Breakfast Bar, Pantry), Flooring (Ceramic Tile), Window Treatments (All)
- Level: Second
- Area: 117 Square Feet
- Dimensions: 13X9
Laundry
- Features: Flooring (Vinyl)
- Level: Second
- Area: 48 Square Feet
- Dimensions: 8X6
Living room
- Features: Flooring (Wood Laminate)
- Level: Second
- Area: 264 Square Feet
- Dimensions: 22X12
Heating
- Natural Gas, Forced Air
Cooling
- Central Air
Appliances
- Included: Range, Microwave, Dishwasher, Refrigerator, Washer, Dryer, Disposal, Stainless Steel Appliance(s)
- Laundry: Washer Hookup, In Unit
Features
- Cathedral Ceiling(s), Pantry
- Windows: Screens
- Basement: None
- Number of fireplaces: 1
- Fireplace features: Attached Fireplace Doors/Screen, Gas Starter, Living Room
Interior area
- Total structure area: 0
- Total interior livable area: 1,200 sqft
Property
Parking
- Total spaces: 1
- Parking features: Asphalt, Garage Door Opener, Yes, Garage Owned, Attached, Garage
- Attached garage spaces: 1
- Has uncovered spaces: Yes
Accessibility
- Accessibility features: No Disability Access
Features
- Exterior features: Balcony
Lot
- Features: Cul-De-Sac
Details
- Parcel number: 06062080081088
- Special conditions: None
- Other equipment: TV-Cable, Ceiling Fan(s)
Construction
Type & style
- Home type: Townhouse
- Property subtype: Townhouse, Single Family Residence
Materials
- Combination
- Foundation: Concrete Perimeter
- Roof: Asphalt
Condition
- New construction: No
- Year built: 1997
Utilities & green energy
- Electric: Circuit Breakers
- Sewer: Public Sewer, Storm Sewer
- Water: Public
Community & HOA
Community
- Security: Carbon Monoxide Detector(s)
HOA
- Has HOA: Yes
- Services included: Insurance, Exercise Facilities, Pool, Exterior Maintenance, Lawn Care, Snow Removal
- HOA fee: $232 monthly
Location
- Region: Elgin
Financial & listing details
- Price per square foot: $225/sqft
- Tax assessed value: $151,480
- Annual tax amount: $5,102
- Date on market: 8/22/2026
- Ownership: Condo
Estimated market value
$262,700
$250,000 - $276,000
$2,184/mo
Price history
| Date | Event | Price |
|---|---|---|
| 8/22/2026 | Listed for sale | $269,900+22.7%$225/sqft |
Source:  MRED as distributed by MLS GRID #12738702 Report a problem MRED as distributed by MLS GRID #12738702 Report a problem | ||
| 5/10/2023 | Sold | $220,000+10.1%$183/sqft |
Source: MRED as distributed by MLS GRID #11746625 Report a problem | ||
| 3/31/2023 | Contingent | $199,900$167/sqft |
Source: MRED as distributed by MLS GRID #11746625 Report a problem | ||
| 3/28/2023 | Listed for sale | $199,900+40.8%$167/sqft |
Source: MRED as distributed by MLS GRID #11746625 Report a problem | ||
| 8/28/2018 | Sold | $142,000+89.3%$118/sqft |
Source: MRED as distributed by MLS GRID #10010943 Report a problem | ||
| 5/31/2016 | Listing removed | $1,295+3.6%$1/sqft |
Source: RE/MAX Suburban #09222832 Report a problem | ||
| 4/8/2014 | Listing removed | $1,250$1/sqft |
Source: RE/MAX Suburban #08548888 Report a problem | ||
| 3/5/2014 | Listed for rent | $1,250+4.6%$1/sqft |
Source: RE/MAX Suburban #08548888 Report a problem | ||
| 8/23/2012 | Listing removed | $1,195$1/sqft |
Source: RE/MAX Suburban #08137096 Report a problem | ||
| 8/15/2012 | Listed for rent | $1,195$1/sqft |
Source: RE/MAX Suburban #08137096 Report a problem | ||
| 8/10/2012 | Sold | $75,000-6.1%$63/sqft |
Source: Public Record Report a problem | ||
| 2/9/2012 | Price change | $79,900-11.1%$67/sqft |
Source: Partners Real Estate #07975336 Report a problem | ||
| 1/25/2012 | Price change | $89,900-10%$75/sqft |
Source: Partners Real Estate #07975336 Report a problem | ||
| 1/16/2012 | Listed for sale | $99,900-42.3%$83/sqft |
Source: Partners Real Estate #07975336 Report a problem | ||
| 2/15/2006 | Sold | $173,000+4.8%$144/sqft |
Source: Public Record Report a problem | ||
| 10/12/2004 | Sold | $165,000+50%$138/sqft |
Source: Public Record Report a problem | ||
| 5/3/1994 | Sold | $110,000$92/sqft |
Source: Public Record Report a problem | ||
Public tax history
| Year | Property taxes | Tax assessment |
|---|---|---|
| 2024 | $4,532 +33.1% | $15,148 +0% |
| 2023 | $3,406 +3.8% | $15,147 |
| 2022 | $3,280 +25.5% | $15,147 +38.8% |
| 2021 | $2,614 -2.3% | $10,916 |
| 2020 | $2,676 -0.2% | $10,916 -10.4% |
| 2019 | $2,682 -9% | $12,179 +40.4% |
| 2018 | $2,947 +0.3% | $8,675 |
| 2017 | $2,938 +6.3% | $8,675 |
| 2016 | $2,764 -0.3% | $8,675 +9.9% |
| 2015 | $2,773 +3.2% | $7,893 |
| 2014 | $2,686 +3.4% | $7,893 |
| 2013 | $2,598 -21.5% | $7,893 -28.5% |
| 2012 | $3,308 +7.3% | $11,038 |
| 2011 | $3,084 -1.1% | $11,038 |
| 2010 | $3,118 -11.2% | $11,038 -19.5% |
| 2009 | $3,509 +2.7% | $13,707 -7% |
| 2008 | $3,416 -1.5% | $14,738 -2.5% |
| 2007 | $3,470 +16.6% | $15,118 +16.8% |
| 2006 | $2,975 +37.7% | $12,947 |
| 2005 | $2,160 +2.8% | $12,947 |
| 2004 | $2,101 -4.7% | $12,947 +16.8% |
| 2003 | $2,203 +9.7% | $11,082 |
| 2002 | $2,008 +7.9% | $11,082 |
| 2001 | $1,862 +2.1% | $11,082 +11.1% |
| 2000 | $1,824 +0.5% | $9,971 |
| 1999 | $1,815 | $9,971 |
Find assessor info on the county website
Monthly payment
Est. payment
Payment breakdown
Explore the cost of this home by adjusting the details. Changes won't be saved.Climate risks
Neighborhood: Cobblers Crossing
Nearby schools
GreatSchools rating
- 6/10Lincoln Elementary SchoolGrades: PK-6Distance: 0.5 mi
- 3/10Larsen Middle SchoolGrades: 7-8Distance: 1.5 mi
- 2/10Elgin High SchoolGrades: 9-12Distance: 2.4 mi
Schools provided by the listing agent
- Elementary: Lincoln Elementary School
- Middle: Larsen Middle School
- High: Elgin High School
- District: 46
Source: MRED as distributed by MLS GRID. This data may not be complete. We recommend contacting the local school district to confirm school assignments for this home.
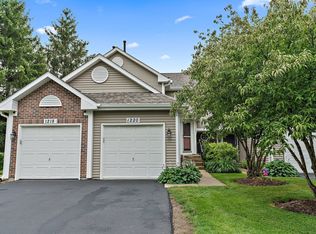
- $250,0002 bd1 ba-- sqft1220 Shawford Way, Elgin, IL 60120Sold
- $279,9003 bd-- ba-- sqft1228 Shawford Way, Elgin, IL 60120Off Market
- $235,9002 bd-- ba-- sqft1230 Shawford Way, Elgin, IL 60120Off Market
- $223,1002 bd1 ba1.2k sqft1236 Shawford Way, Elgin, IL 60120Off Market
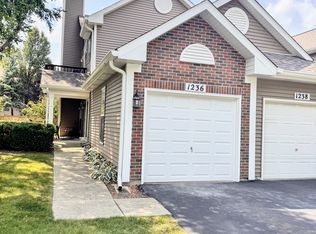
- $235,8002 bd-- ba-- sqft1236 Shawford Way, Elgin, IL 60120Off Market
- $261,5002 bd-- ba-- sqft1240 Shawford Way, Elgin, IL 60120Off Market
- $250,0002 bd3 ba1.3k sqft1242 Shawford Way, Elgin, IL 60120Sold
- $253,4002 bd-- ba-- sqft1244 Shawford Way, Elgin, IL 60120Off Market
- $274,6003 bd3 ba1.3k sqft1246 Shawford Way, Elgin, IL 60120Off Market
A local agent can set up tours, give advice and negotiate with sellers.
A local lender can help you make sure your offer is ready when you are.
Similar homes
- $285,0002 bd2 ba1.3k sqft689 Bent Ridge Ln, Elgin, IL 60120New
 MLS ID #12738715, Michelle Pantel, Kale Realty. MRED as distributed by MLS GRID
 - $239,9003 bd1 ba1.6k sqft693 Enterprise St, Elgin, IL 60120New
 MLS ID #12731252, Christopher Lobrillo, SRES, Grandview Realty, LLC. MRED as distributed by MLS GRID
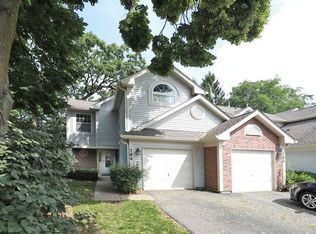
 - $275,0002 bd3 ba1.4k sqft704 Shady Oaks Ct, Elgin, IL 60120Active
 MLS ID #12694059, Dave Lempa, RE/MAX Suburban. MRED as distributed by MLS GRID
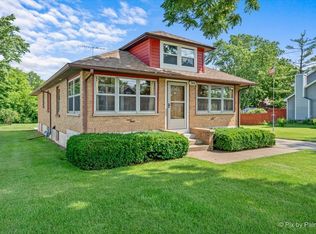
 - $349,9002 bd2 ba1k sqft746 Parkway Ave, Elgin, IL 60120New
 MLS ID #12738031, Raymond Watson, RE/MAX All Pro. MRED as distributed by MLS GRID
 - $315,0002 bd3 ba1.4k sqft160 Neutrenton Ave, Elgin, IL 60120NewMLS ID #12724599, Cindy Bowen, REMAX Legends. MRED as distributed by MLS GRID
- $285,0004 bd2 ba1.6k sqft808 N Spring St Unit 808, Elgin, IL 60120NewMLS ID #12726100, Beverly Wolff, CSC, @properties Christie's International Real Estate. MRED as distributed by MLS GRID
- $295,9003 bd2 ba1.7k sqft1115 Hunt Wyck Ct #1115, Elgin, IL 60120ActiveMLS ID #12720176, Gael Gonzalez, GREAT HOMES REAL ESTATE, INC.. MRED as distributed by MLS GRID
- $315,0003 bd3 ba1.4k sqft626 Bent St, Elgin, IL 60120NewMLS ID #12739679, Sergio Mares, Inspire Realty Group LLC. MRED as distributed by MLS GRID
- $244,9992 bd2 ba1.1k sqft1011 Sommerset Ct APT A, Elgin, IL 60120ActiveMLS ID #12730859, Eddie Quintana-Garcia, Netgar Investments, Inc. MRED as distributed by MLS GRID
- $275,0002 bd1 ba1k sqft121 S Commonwealth Ave, Elgin, IL 60123NewMLS ID #12738121, Tanya Trapani, Suburban Life Realty, Ltd. MRED as distributed by MLS GRID
- $330,0003 bd2 ba1.5k sqft1348 Inverness Dr, Elgin, IL 60120NewMLS ID #12738614, Hafeez Haroon, ABR,e-PRO,PSA, RE/MAX SAWA. MRED as distributed by MLS GRID
- $269,0004 bd2 ba1.7k sqft1003 Saint John St, Elgin, IL 60120ActiveMLS ID #12632179, Adalberto Sanchez-Arias, A&O Dream Key Real Estate. MRED as distributed by MLS GRID
- $299,9003 bd3 ba1.7k sqft864 N Shady Oaks Dr #864, Elgin, IL 60120ActiveMLS ID #12718684, Tim Winfrey, RE/MAX Liberty. MRED as distributed by MLS GRID
- $--2 bd1 ba1k sqft1306 Kenneth Cir, Elgin, IL 60120AuctionAuction.com 1
- $375,0004 bd3 ba1.4k sqft17 Joslyn Dr, Elgin, IL 60120NewMLS ID #12734996, Sarah Leonard, E-PRO, Legacy Properties, A Sarah Leonard Company, LLC. MRED as distributed by MLS GRID
- $334,9003 bd1 ba1.2k sqft557 Willard Ave, Elgin, IL 60120NewMLS ID #12739423, Marsha Wallace, Fox Valley Real Estate. MRED as distributed by MLS GRID
- $315,0003 bd3 ba1.4k sqft102 Neutrenton Ave, Elgin, IL 60120ActiveMLS ID #12705270, Esther Zamudio, GRI,SRES, Zamudio Realty Group. MRED as distributed by MLS GRID
- $299,5004 bd2 ba1.6k sqft122 S Edison Ave, Elgin, IL 60123NewMLS ID #12736855, Nicholas Rhoads, HomeSmart Connect LLC. MRED as distributed by MLS GRID
- $330,0002 bd3 ba1.7k sqft512 Littleton Trl, Elgin, IL 60120ActiveMLS ID #12721490, Marla Kubik, ABR,PSA, HomeSmart Connect LLC. MRED as distributed by MLS GRID
- $334,8003 bd2 ba1.1k sqft933 Carol Ave, Elgin, IL 60123NewMLS ID #12734830, Brian Gentzle, Suburban Life Realty, Ltd.. MRED as distributed by MLS GRID
