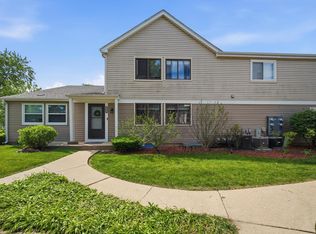
Beautifully maintained and move-in ready, this 3-bedroom, 2.1-bath townhome offers the perfect blend of comfort, style, and convenience. Freshly painted throughout, the home features a bright and inviting living room with recessed lighting and a large patio door that fills the space with natural light while providing easy access to the spacious deck-perfect for indoor-outdoor living and entertaining. The kitchen and dining area offer a functional layout for everyday living. Upstairs, you'll appreciate the convenience of a second-floor laundry room and a primary bedroom with a private bath. Step outside onto the large deck to relax. An attached garage adds everyday convenience and additional storage. East and west exposure for natural sunlight. Conveniently located just minutes from major highways, shopping, restaurants, and everyday amenities, this move-in-ready home offers the perfect combination of comfort, convenience, and location. Don't miss this wonderful opportunity to make it yours!
Price change
Price cut: $4.9K (7/31)
$305,000
1124 E Potomac Ln #1124, Palatine, IL 60074
3beds
1,458sqft
:
Get pre-qualified$2,727/mo
Townhouse, Single Family Residence
Built in 1984
1,655 Square Feet Lot
$306,400 Zestimate®
$209/sqft
$410/mo HOA
What's special
Recessed lightingLarge deck to relaxSecond-floor laundry room
- 25 days |
- 2,556 |
- 150 |
Likely to sell faster than
Zillow last checked:
Listing updated:
Listed by:
Rutul Parekh 847-293-9190,
ARNI Realty Incorporated
Source: MRED as distributed by MLS GRID,MLS#: 12695182
Facts & features
Interior
Bedrooms & bathrooms
- Bedrooms: 3
- Bathrooms: 3
- Full bathrooms: 2
- 1/2 bathrooms: 1
Rooms
- Room types: Eating Area
Primary bedroom
- Features: Flooring (Hardwood), Window Treatments (All), Bathroom (Full)
- Level: Second
- Area: 170 Square Feet
- Dimensions: 17X10
Bedroom 2
- Features: Flooring (Hardwood), Window Treatments (All)
- Level: Second
- Area: 120 Square Feet
- Dimensions: 12X10
Bedroom 3
- Features: Flooring (Hardwood), Window Treatments (All)
- Level: Second
- Area: 100 Square Feet
- Dimensions: 10X10
Dining room
- Features: Flooring (Wood Laminate), Window Treatments (All)
- Level: Main
- Area: 120 Square Feet
- Dimensions: 12X10
Eating area
- Features: Flooring (Ceramic Tile), Window Treatments (All)
- Level: Main
- Area: 100 Square Feet
- Dimensions: 10X10
Kitchen
- Features: Kitchen (Eating Area-Table Space), Flooring (Ceramic Tile), Window Treatments (All)
- Level: Main
- Area: 120 Square Feet
- Dimensions: 12X10
Laundry
- Features: Flooring (Vinyl)
- Level: Second
- Area: 30 Square Feet
- Dimensions: 6X5
Living room
- Features: Flooring (Wood Laminate), Window Treatments (All)
- Level: Main
- Area: 240 Square Feet
- Dimensions: 20X12
Heating
- Natural Gas, Forced Air
Cooling
- Central Air
Appliances
- Included: Range, Dishwasher, Refrigerator, Washer, Dryer, Disposal, Humidifier
Features
- Windows: Skylight(s)
- Basement: None
Interior area
- Total structure area: 0
- Total interior livable area: 1,458 sqft
Property
Parking
- Total spaces: 1
- Parking features: Asphalt, Garage Door Opener, Yes, Garage Owned, Attached, Garage
- Attached garage spaces: 1
- Has uncovered spaces: Yes
Accessibility
- Accessibility features: No Disability Access
Features
- Patio & porch: Deck
Lot
- Size: 1,655 Square Feet
- Features: Common Grounds
Details
- Parcel number: 02123001460000
- Special conditions: None
- Other equipment: Ceiling Fan(s)
Construction
Type & style
- Home type: Townhouse
- Property subtype: Townhouse, Single Family Residence
Materials
- Vinyl Siding
- Foundation: Concrete Perimeter
- Roof: Asphalt
Condition
- New construction: No
- Year built: 1984
Utilities & green energy
- Sewer: Public Sewer
- Water: Lake Michigan
Community & HOA
Community
- Subdivision: Amber Ridge
HOA
- Has HOA: Yes
- Amenities included: Park
- Services included: Insurance, Exterior Maintenance, Lawn Care, Scavenger, Snow Removal
- HOA fee: $410 monthly
Location
- Region: Palatine
Financial & listing details
- Price per square foot: $209/sqft
- Annual tax amount: $5,207
- Date on market: 7/6/2026
- Ownership: Fee Simple w/ HO Assn.
Estimated market value
$306,400
$291,000 - $322,000
$2,827/mo
Price history
| Date | Event | Price |
|---|---|---|
| 7/31/2026 | Price change | $305,000-1.6%$209/sqft |
Source:  MRED as distributed by MLS GRID #12695182 Report a problem MRED as distributed by MLS GRID #12695182 Report a problem | ||
| 7/6/2026 | Listed for sale | $309,900+87.8%$213/sqft |
Source: MRED as distributed by MLS GRID #12695182 Report a problem | ||
| 11/7/2024 | Listing removed | $2,395-4%$2/sqft |
Source: Zillow Rentals Report a problem | ||
| 10/14/2024 | Listed for rent | $2,495$2/sqft |
Source: Zillow Rentals Report a problem | ||
| 10/1/2024 | Listing removed | $2,495$2/sqft |
Source: Zillow Rentals Report a problem | ||
| 9/12/2024 | Listed for rent | $2,495$2/sqft |
Source: Zillow Rentals Report a problem | ||
| 11/14/2016 | Sold | $165,000-5.7%$113/sqft |
Source: MRED as distributed by MLS GRID #09250123 Report a problem | ||
| 8/17/2016 | Price change | $174,900-2.8%$120/sqft |
Source: RE/MAX Suburban #09250123 Report a problem | ||
| 8/2/2016 | Price change | $179,900-5.3%$123/sqft |
Source: RE/MAX Suburban #09250123 Report a problem | ||
| 7/8/2016 | Price change | $189,900-5%$130/sqft |
Source: RE/MAX Suburban #09250123 Report a problem | ||
| 6/7/2016 | Listed for sale | $199,900+3.6%$137/sqft |
Source: RE/MAX Suburban #09250123 Report a problem | ||
| 3/31/2008 | Sold | $193,000$132/sqft |
Source: MRED as distributed by MLS GRID #06781551 Report a problem | ||
Public tax history
Tax history is unavailable.
Monthly payment
Est. payment
Payment breakdown
Explore the cost of this home by adjusting the details. Changes won't be saved.Climate risks
Neighborhood: 60074
Nearby schools
GreatSchools rating
- 6/10Jane Addams Elementary SchoolGrades: PK-5Distance: 0.3 mi
- 5/10Winston Campus Jr High SchoolGrades: 6-8Distance: 1.2 mi
- 8/10Palatine High SchoolGrades: 9-12Distance: 0.4 mi
Schools provided by the listing agent
- Elementary: Jane Addams Elementary School
- High: Palatine High School
- District: 15
Source: MRED as distributed by MLS GRID. This data may not be complete. We recommend contacting the local school district to confirm school assignments for this home.
- $260,0003 bd2 ba1.4k sqft1124 E Potomac Ln, Palatine, IL 60074Sold
- $303,5003 bd2 ba1.4k sqft1126 E Potomac Ln, Palatine, IL 60074Off Market
- $279,8002 bd1 ba1.1k sqft1122 E Potomac Ln, Palatine, IL 60074Off Market
- $305,0003 bd2 ba1.4k sqft1130 E Potomac Ln, Palatine, IL 60074Off Market
- $298,1003 bd2 ba1.4k sqft1132 E Potomac Ln, Palatine, IL 60074Off Market
- $240,0003 bd3 ba1.4k sqft1128 Potomac Ln, Palatine, IL 60074Sold
- $290,8003 bd1 ba1.4k sqft1134 E Potomac Ln, Palatine, IL 60074Off Market
- $317,9003 bd3 ba1.4k sqft1085 E Cottonwood Way, Palatine, IL 60074Off Market
A local agent can set up tours, give advice and negotiate with sellers.
Similar homes
- $272,0002 bd2 ba903 sqft2081 N Ginger Cir, Palatine, IL 60074Active
 MLS ID #12676279, Shanice Modock, Keller Williams Success Realty. MRED as distributed by MLS GRID
 - $399,0003 bd2 ba1k sqft1005 E Lilac Dr, Palatine, IL 60074Active
 MLS ID #12709584, Jennifer Lussow, @properties Christie's International Real Estate. MRED as distributed by MLS GRID
 - $259,9002 bd2 ba1.1k sqft823 E Coach Rd Unit 6, Palatine, IL 60074Active
 MLS ID #12715264, Laura Swinden, ABR,AHWD,CRS,CSC,GRI,SFR,SRES, RE/MAX Suburban. MRED as distributed by MLS GRID
 - $189,9002 bd1 ba800 sqft1311 N Baldwin Ct Unit 3A, Palatine, IL 60074Active
 MLS ID #12715093, Suzy Pinal, Kale Realty. MRED as distributed by MLS GRID
 - $244,0003 bd1 ba900 sqft1308 Inverrary Ln #16D, Palatine, IL 60074ActiveMLS ID #12631088, Jim Starwalt, ABR,CRS,CSC,GRI, Better Homes and Garden Real Estate Star Homes. MRED as distributed by MLS GRID
- $325,0002 bd3 ba1.8k sqft10 Thomas Ct, Grayslake, IL 60030NewMLS ID #12721305, Michael Saladino, Keller Williams ONEChicago. MRED as distributed by MLS GRID
- $425,0003 bd3 ba1.7k sqft627 N Charter Hall Dr, Palatine, IL 60067ActiveMLS ID #12711429, Helen Oliveri, Helen Oliveri Real Estate. MRED as distributed by MLS GRID
- $329,9003 bd3 ba1.1k sqft1114 Andover Ct, Glendale Heights, IL 60139ActiveMLS ID #12704239, Alison Song, Concentric Realty, Inc. MRED as distributed by MLS GRID
- $299,9003 bd3 ba1.7k sqft864 N Shady Oaks Dr #864, Elgin, IL 60120NewMLS ID #12718684, Tim Winfrey, RE/MAX Liberty. MRED as distributed by MLS GRID
- $350,0002 bd2 ba1.3k sqft1911 N Silver Lake Rd, Arlington Heights, IL 60004ActiveMLS ID #12713480, Matthew Messel, Compass. MRED as distributed by MLS GRID
- $339,9003 bd2 ba1.2k sqft1155 Peterson Ave Unit B, Park Ridge, IL 60068NewMLS ID #12716943, Jocelyn McGovern, CSC, RE/MAX Properties Northwest. MRED as distributed by MLS GRID
- $289,0002 bd2 ba1.1k sqft717 Whitesail Dr #717, Schaumburg, IL 60194NewMLS ID #12717631, Aparajita Leekha, ABR,GREEN,GRI,SRES, Property Economics, Inc.. MRED as distributed by MLS GRID
- $319,9002 bd2 ba1.2k sqft1153 S Linneman Rd Unit 1153, Mount Prospect, IL 60056ActiveMLS ID #12692518, Lori Christensen, ABR,CRS,CSC,GRI,SRES, N. W. Village Realty, Inc.. MRED as distributed by MLS GRID
- $339,0003 bd2 ba1.5k sqft513 Kingsmill Ln APT C, Prospect Heights, IL 60070ActiveMLS ID #12690300, Terry Anderson, ABR,GRI,SRES, Baird & Warner. MRED as distributed by MLS GRID
- $329,9003 bd3 ba1.4k sqft805 Garfield Ave, Libertyville, IL 60048ActiveMLS ID #12706109, Jane Lee, RE/MAX Top Performers. MRED as distributed by MLS GRID
- $329,9993 bd3 ba1.8k sqft205 Station Park Cir, Grayslake, IL 60030ActiveMLS ID #12689890, Jake Wirtz, Wirtz Real Estate Group Inc.. MRED as distributed by MLS GRID
- $429,9002 bd3 ba1.7k sqft620 N Charter Hall Dr, Palatine, IL 60067ActiveMLS ID #12708555, Nevin Nelson, Redfin Corporation. MRED as distributed by MLS GRID
- $340,0003 bd1 ba1k sqft7 Greystone Ct, Streamwood, IL 60107NewMLS ID #12720223, Dina Wasmund, CSC, Berkshire Hathaway HomeServices Starck Real Estate. MRED as distributed by MLS GRID
- $399,0003 bd2 ba972 sqft125 S Greeley St, Palatine, IL 60067ActiveMLS ID #12684754, Evan Reynolds, eXp Realty. MRED as distributed by MLS GRID
- $415,0003 bd2 ba1.3k sqft417 S Plum Grove Rd, Palatine, IL 60067ActiveMLS ID #12669854, Kaitlin Allen, @properties Christie's International Real Estate. MRED as distributed by MLS GRID
