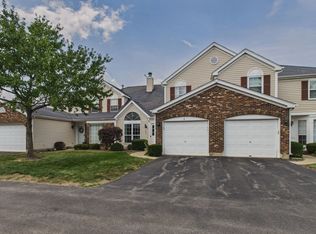
WE ARE BACK ON THE MARKET. This is your opportunity! If you've been searching for one-level living that actually feels spacious, this ranch-style townhome is worth a serious look. You'll notice the classic curb appeal and the attached 2-car garage that makes everyday life just a little easier. Inside, hardwood floors run through the kitchen and into the flexible living area beyond, giving the whole space a warm, connected feel. The kitchen is bright and well-appointed with white cabinetry, stainless steel appliances, a center island, and a peninsula breakfast bar that's perfect for a quick morning coffee or an easy evening with friends. Just off the kitchen, a sliding glass door leads straight out to the deck, so indoor and outdoor living flow together naturally. The living room is oversized and carpeted, with plenty of room to make it your own. Both bedrooms are generously sized, and the primary suite includes a private bath with a double vanity and walk-in shower. Head downstairs and you'll find a fully finished basement with open layout, carpet, and ceiling fans. Whether you need a rec room, a home office, a gym, or a little of everything, there's room to make it happen. Out back, the private deck overlooks a yard that feels private with mature trees. It's a comfortable spot to start your morning or wind down your evening. Convenient access to dining, shopping, and major roadways make this one easy to love. Low maintenance, move-in ready, and genuinely charming. Come see it soon!
Contingent
$330,000
1520 Queen Ann Ln, Gurnee, IL 60031
2beds
1,314sqft
:
Get pre-qualified$2,690/mo
Townhouse, Single Family Residence
Built in 2005
2,040 Square Feet Lot
$-- Zestimate®
$251/sqft
$300/mo HOA
What's special
Classic curb appealCenter islandPeninsula breakfast barWhite cabinetryStainless steel appliances
- --
- on Zillow |
- 416
- views |
- 12
- saves |
Zillow last checked:
Listing updated:
Listed by:
Jane Haynes 847-337-4599,
Baird & Warner
Source: MRED as distributed by MLS GRID,MLS#: 12675123
Facts & features
Interior
Bedrooms & bathrooms
- Bedrooms: 2
- Bathrooms: 3
- Full bathrooms: 2
- 1/2 bathrooms: 1
Rooms
- Room types: Recreation Room
Primary bedroom
- Features: Flooring (Carpet), Bathroom (Full, Double Sink, Whirlpool & Sep Shwr)
- Level: Main
- Area: 224 Square Feet
- Dimensions: 16X14
Bedroom 2
- Features: Flooring (Carpet)
- Level: Lower
- Area: 228 Square Feet
- Dimensions: 19X12
Dining room
- Features: Flooring (Carpet)
- Level: Main
- Area: 240 Square Feet
- Dimensions: 16X15
Family room
- Features: Flooring (Hardwood)
- Level: Lower
- Area: 552 Square Feet
- Dimensions: 23X24
Kitchen
- Features: Kitchen (Eating Area-Breakfast Bar, Island, Pantry-Closet, SolidSurfaceCounter), Flooring (Hardwood)
- Level: Main
- Area: 143 Square Feet
- Dimensions: 13X11
Laundry
- Features: Flooring (Hardwood)
- Level: Main
- Area: 21 Square Feet
- Dimensions: 03X07
Living room
- Features: Flooring (Carpet)
- Level: Main
- Area: 368 Square Feet
- Dimensions: 23X16
Recreation room
- Features: Flooring (Carpet)
- Level: Basement
- Area: 1147 Square Feet
- Dimensions: 37X31
Heating
- Natural Gas, Forced Air
Cooling
- Central Air
Appliances
- Included: Range, Microwave, Dishwasher, Refrigerator, Disposal
- Laundry: Main Level, Washer Hookup, In Unit, Laundry Closet, Sink
Features
- 1st Floor Bedroom, 1st Floor Full Bath, Walk-In Closet(s), Open Floorplan, Pantry
- Flooring: Hardwood
- Windows: Screens
- Basement: Finished,Full
Interior area
- Total structure area: 2,628
- Total interior livable area: 1,314 sqft
- Finished area below ground: 1,314
Property
Parking
- Total spaces: 2
- Parking features: Concrete, Yes, Attached, Garage
- Attached garage spaces: 2
Accessibility
- Accessibility features: No Disability Access
Features
- Patio & porch: Deck
Lot
- Size: 2,040 Square Feet
- Dimensions: 30 x 68
- Features: Cul-De-Sac
Details
- Parcel number: 07141021230000
- Special conditions: None
- Other equipment: Ceiling Fan(s), Sump Pump
Construction
Type & style
- Home type: Townhouse
- Property subtype: Townhouse, Single Family Residence
Materials
- Vinyl Siding
- Foundation: Concrete Perimeter
- Roof: Asphalt
Condition
- New construction: No
- Year built: 2005
Utilities & green energy
- Electric: Circuit Breakers
- Sewer: Public Sewer
- Water: Public
Community & HOA
Community
- Security: Fire Sprinkler System
- Subdivision: Victorian Village
HOA
- Has HOA: Yes
- Services included: Insurance, Exterior Maintenance, Lawn Care, Snow Removal
- HOA fee: $300 monthly
Location
- Region: Gurnee
Financial & listing details
- Price per square foot: $251/sqft
- Tax assessed value: $288,506
- Annual tax amount: $7,782
- Date on market: 6/19/2026
- Ownership: Fee Simple w/ HO Assn.
Estimated market value
Not available
Estimated sales range
Not available
Not available
Price history
| Date | Event | Price |
|---|---|---|
| 12/1/2010 | Sold | $185,000$141/sqft |
Source:  MRED as distributed by MLS GRID #07541148 Report a problem MRED as distributed by MLS GRID #07541148 Report a problem | ||
| 8/25/2010 | Pending sale | $185,000$141/sqft |
Source: BIRDVIEW Technologies. Inc. #07541148 Report a problem | ||
| 8/21/2010 | Price change | $185,000-9.8%$141/sqft |
Source: BIRDVIEW Technologies. Inc. #07541148 Report a problem | ||
| 5/30/2010 | Listed for sale | $205,000-21.2%$156/sqft |
Source: BIRDVIEW Technologies. Inc. #07541148 Report a problem | ||
| 12/13/2005 | Sold | $260,000$198/sqft |
Source: Public Record Report a problem | ||
Public tax history
| Year | Property taxes | Tax assessment |
|---|---|---|
| 2024 | $7,751 +4.1% | $100,957 +5% |
| 2023 | $7,442 +20.9% | $96,159 +7.7% |
| 2022 | $6,155 +10.5% | $89,275 +23.6% |
| 2021 | $5,570 +3.5% | $72,249 +6.8% |
| 2020 | $5,383 +2.7% | $67,646 +3% |
| 2019 | $5,239 -2.3% | $65,682 -2.3% |
| 2018 | $5,361 | $67,223 +2.9% |
| 2017 | $5,361 +7.3% | $65,297 +4.7% |
| 2016 | $4,996 +1.5% | $62,390 +5.4% |
| 2015 | $4,920 -6% | $59,171 +1.5% |
| 2014 | $5,232 +3.2% | $58,278 -8.4% |
| 2012 | $5,071 +3.1% | $63,604 -7.5% |
| 2011 | $4,918 -13.1% | $68,741 -13.8% |
| 2010 | $5,661 +2.5% | $79,754 -5% |
| 2009 | $5,524 -0.3% | $83,995 -2.7% |
| 2008 | $5,543 +8.8% | $86,330 +11.1% |
| 2006 | $5,095 +135.8% | $77,677 |
| 2005 | $2,161 -0.7% | -- |
| 2004 | $2,177 +15339.7% | -- |
| 2003 | $14 | -- |
Find assessor info on the county website
Monthly payment
Est. payment
Payment breakdown
Explore the cost of this home by adjusting the details. Changes won't be saved.Climate risks
Neighborhood: 60031
Nearby schools
GreatSchools rating
- 4/10River Trail SchoolGrades: K-8Distance: 1.3 mi
- 9/10Warren Township High SchoolGrades: 9-12Distance: 3.3 mi
- 3/10Viking SchoolGrades: 6-8Distance: 0.8 mi
Schools provided by the listing agent
- Elementary: Spaulding School
- Middle: Viking Middle School
- High: Warren Township High School
- District: 56
Source: MRED as distributed by MLS GRID. This data may not be complete. We recommend contacting the local school district to confirm school assignments for this home.
- $335,0002 bd2 ba1.4k sqft1526 Queen Ann Ln, Gurnee, IL 60031Sold
- $367,9002 bd3 ba2.7k sqft1526 Queen Ann Ln #0, Gurnee, IL 60031Off Market

- $373,0004 bd3 ba1.3k sqft1514 Queen Ann Ln, Gurnee, IL 60031Off Market

- $12-- bd-- ba-- sqftQueen Ann Ln, Gurnee, IL 60031Off Market
- $358,7003 bd3 ba1.4k sqft1532 Queen Ann Ln, Gurnee, IL 60031Off Market
- $310,0002 bd3 ba1.3k sqft1538 Queen Ann Ln, Gurnee, IL 60031Sold
- $338,8002 bd2 ba1.3k sqft1531 Queen Ann Ln, Gurnee, IL 60031Off Market
- $377,4003 bd3 ba2.6k sqft1537 Queen Ann Ln, Gurnee, IL 60031Off Market
A local agent can set up tours, give advice and negotiate with sellers.
Similar homes
- $275,9002 bd2 ba1.4k sqft(Undisclosed Address), Gurnee, IL 60031Active
 MLS ID #12706494, Thiago Maldonado, Coldwell Banker Realty. MRED as distributed by MLS GRID
 - $327,0003 bd2 ba1.1k sqft645 Stout Ct, Gurnee, IL 60031Active
 MLS ID #12713924, Erin Booker, Engel & Voelkers Chicago North Shore. MRED as distributed by MLS GRID
 - $325,0003 bd3 ba1.8k sqft567 Shakespeare Dr, Grayslake, IL 60030Active
 MLS ID #12711196, Grant Fetter, Compass. MRED as distributed by MLS GRID
 - $250,0002 bd2 ba1.3k sqft7016 S Stratton Ln, Gurnee, IL 60031Active
 MLS ID #12691854, Ryan Widerberg, ABR,PSA,RENE,SFR, eXp Realty - Chicago North Ave. MRED as distributed by MLS GRID
 - $249,9002 bd2 ba1.3k sqft17453 W Chestnut Ln #12A, Gurnee, IL 60031Price ChangeMLS ID #12697081, Kelly Anderson, Baird & Warner. MRED as distributed by MLS GRID
- $354,9903 bd3 ba1.4k sqft3230 Cashmore Rd, Waukegan, IL 60087NewMLS ID #12707058, James D'Astice, Compass. MRED as distributed by MLS GRID
- $329,9993 bd3 ba1.8k sqft205 Station Park Cir, Grayslake, IL 60030ActiveMLS ID #12689890, Jake Wirtz, Wirtz Real Estate Group Inc.. MRED as distributed by MLS GRID
- $355,0003 bd3 ba1.5k sqft2370 Carillon Dr, Grayslake, IL 60030ActiveMLS ID #12669922, Leslie Gleason, Coldwell Banker Realty. MRED as distributed by MLS GRID
- $279,0002 bd3 ba1.4k sqft896 Cherry Creek Dr, Grayslake, IL 60030Re-activatedMLS ID #12686114, Jamie Hering, CSC, Coldwell Banker Realty. MRED as distributed by MLS GRID
- $415,0004 bd2 ba1k sqft3412 Crescent Ave, Gurnee, IL 60031ActiveMLS ID #12686760, Sandra Gonzalez, Coldwell Banker Realty. MRED as distributed by MLS GRID
- $259,9002 bd3 ba1.3k sqft725 S Jade Ln, Round Lake, IL 60073NewMLS ID #12719168, Alyssa Pimentel, Compass. MRED as distributed by MLS GRID
- $219,9002 bd2 ba1k sqft34322 N Birch Ln #15C, Gurnee, IL 60031ActiveMLS ID #12710498, Annie Sullivan, Keller Williams North Shore West. MRED as distributed by MLS GRID
- $296,0003 bd3 ba1.7k sqft246 Rainier Way, Fox Lake, IL 60020NewMLS ID #12679510, Jamie Hering, CSC, Coldwell Banker Realty. MRED as distributed by MLS GRID
- $349,0005 bd2 ba1.7k sqft17931 W Gages Lake Rd, Grayslake, IL 60030Price ChangeMLS ID #12628765, Jamie Hering, CSC, Coldwell Banker Realty. MRED as distributed by MLS GRID
- $325,0004 bd2 ba1.2k sqft41588 N Illinois St, Zion, IL 60099ActiveMLS ID #12708605, Sonia Cisternino, @properties Christie's International Real Estate. MRED as distributed by MLS GRID
- $335,0003 bd3 ba1.8k sqft214 Lionel Dr, Grayslake, IL 60030ActiveMLS ID #12586812, Benjamin Hickman, RE/MAX Plaza. MRED as distributed by MLS GRID
- $285,0002 bd2 ba1.5k sqft2975 Falling Waters Ln, Lindenhurst, IL 60046ActiveMLS ID #12690874, Yura Figel, eXp Realty. MRED as distributed by MLS GRID
- $294,9002 bd2 ba1.4k sqft297 Lionel Dr, Grayslake, IL 60030ActiveMLS ID #12641172, Benjamin Hickman, RE/MAX Plaza. MRED as distributed by MLS GRID
- $289,0002 bd3 ba1.3k sqft1214 Orleans Dr #1214, Mundelein, IL 60060ActiveMLS ID #12708043, Steven Goodman, Keller Williams Thrive. MRED as distributed by MLS GRID
- $365,0003 bd3 ba1.7k sqft2259 N Orchard Ln, Round Lake Beach, IL 60073ActiveMLS ID #12710452, Herbert Straus, Keller Williams Thrive. MRED as distributed by MLS GRID
