Enjoy a carefree and active lifestyle at Carillon North, an idyllic community setting surrounded by the lakes, ponds, savannas, and forest preserves of Lake County. This coveted Carmel model townhome offers a spacious floorplan with a total of three bedrooms and three full bathrooms, two fireplaces, and recreation room in lower level. A former sales model, this home is sited in a prime location within the development. Hardwood flooring and crown molding throughout most of the common areas. The grand living room is anchored by a stone surround fireplace and reclaimed wood mantel, and includes an area suitable for a formal dining table. Four, gorgeous Swarovski crystal chandeliers/light fixtures elevate the space. The gourmet kitchen, open to the family room, offers an island for extra storage, a pantry closet, and an eat-in area for a good-sized table. Built-in bookshelves and cabinets, flank the fireplace in the family room. The spacious primary bedroom features a vaulted ceiling, chair rail, ceiling fan, large walk-in closet and bathroom with dual vanity, whirlpool tub, and separate shower. Great storage space in lower-level unfinished room, and in the garage. New (2025) furnace, air conditioner, water heater, windows in eating area, and back door and storm door. Carillon North is a 55-plus community for active adults that offers activities, classes, library, exercise room, club house, indoor pool, tennis courts, walking paths, nearby biking trails, and golf course. Conveniently located close to many shopping and dining options.
Contingent
Price cut: $15K (7/1)
$355,000
2370 Carillon Dr, Grayslake, IL 60030
3beds
1,586sqft
:
Get pre-qualified$2,939/mo
Townhouse, Single Family Residence
Built in 1999
3,431 Square Feet Lot
$349,800 Zestimate®
$224/sqft
$394/mo HOA
What's special
Two fireplaces
- 69 days |
- 385 |
- 7 |
Zillow last checked:
Listing updated:
Listed by:
Leslie Gleason 847-234-8000,
Coldwell Banker Realty
Source: MRED as distributed by MLS GRID,MLS#: 12669922
Facts & features
Interior
Bedrooms & bathrooms
- Bedrooms: 3
- Bathrooms: 3
- Full bathrooms: 3
Rooms
- Room types: Eating Area, Recreation Room
Primary bedroom
- Features: Flooring (Carpet), Window Treatments (Blinds), Bathroom (Full)
- Level: Main
- Area: 345 Square Feet
- Dimensions: 15X23
Bedroom 2
- Features: Flooring (Carpet), Window Treatments (Blinds)
- Level: Main
- Area: 120 Square Feet
- Dimensions: 12X10
Bedroom 3
- Features: Flooring (Carpet), Window Treatments (Blinds)
- Level: Basement
- Area: 208 Square Feet
- Dimensions: 13X16
Dining room
- Features: Flooring (Hardwood), Window Treatments (Blinds)
- Level: Main
- Dimensions: COMBO
Eating area
- Features: Flooring (Hardwood), Window Treatments (Blinds)
- Level: Main
- Area: 108 Square Feet
- Dimensions: 9X12
Family room
- Features: Flooring (Carpet), Window Treatments (Blinds)
- Level: Main
- Area: 204 Square Feet
- Dimensions: 17X12
Kitchen
- Features: Kitchen (Eating Area-Table Space, Island, Pantry-Closet), Flooring (Hardwood), Window Treatments (Blinds)
- Level: Main
- Area: 198 Square Feet
- Dimensions: 11X18
Laundry
- Features: Flooring (Hardwood), Window Treatments (Blinds)
- Level: Main
- Area: 72 Square Feet
- Dimensions: 9X8
Living room
- Features: Flooring (Hardwood), Window Treatments (Blinds)
- Level: Main
- Area: 320 Square Feet
- Dimensions: 20X16
Recreation room
- Features: Flooring (Carpet), Window Treatments (Blinds)
- Level: Basement
- Area: 594 Square Feet
- Dimensions: 18X33
Heating
- Natural Gas
Cooling
- Central Air
Appliances
- Included: Range, Microwave, Dishwasher, Refrigerator, Washer, Dryer, Disposal, Humidifier
- Laundry: Main Level, Washer Hookup, In Unit
Features
- 1st Floor Bedroom, 1st Floor Full Bath, Built-in Features, Walk-In Closet(s)
- Flooring: Hardwood
- Windows: Screens
- Basement: Finished,Full
- Number of fireplaces: 2
- Fireplace features: Wood Burning, Attached Fireplace Doors/Screen, Gas Log, Gas Starter, Heatilator, Family Room, Living Room
Interior area
- Total structure area: 0
- Total interior livable area: 1,586 sqft
Property
Parking
- Total spaces: 2
- Parking features: Asphalt, Garage Door Opener, Yes, Garage Owned, Attached, Garage
- Attached garage spaces: 2
- Has uncovered spaces: Yes
Accessibility
- Accessibility features: Bath Grab Bars, Disability Access
Features
- Patio & porch: Patio
Lot
- Size: 3,431 Square Feet
- Features: Common Grounds
Details
- Parcel number: 06141040480000
- Special conditions: None
- Other equipment: TV-Cable, Ceiling Fan(s), Sump Pump
Construction
Type & style
- Home type: Townhouse
- Property subtype: Townhouse, Single Family Residence
Materials
- Vinyl Siding, Brick
- Foundation: Concrete Perimeter
- Roof: Asphalt
Condition
- New construction: No
- Year built: 1999
Details
- Builder model: Carmel
Utilities & green energy
- Electric: Circuit Breakers
- Sewer: Public Sewer
- Water: Lake Michigan
Community & HOA
Community
- Security: Security System, Carbon Monoxide Detector(s)
- Subdivision: Carillon North
HOA
- Has HOA: Yes
- Amenities included: Exercise Room, Golf Course, Party Room, Indoor Pool, Tennis Court(s)
- Services included: Insurance, Clubhouse, Exercise Facilities, Pool, Exterior Maintenance, Lawn Care, Snow Removal
- HOA fee: $394 monthly
Location
- Region: Grayslake
Financial & listing details
- Price per square foot: $224/sqft
- Tax assessed value: $293,649
- Annual tax amount: $11,458
- Date on market: 6/5/2026
- Ownership: Fee Simple w/ HO Assn.
Estimated market value
$349,800
$332,000 - $367,000
$2,637/mo
Price history
| Date | Event | Price |
|---|---|---|
| 8/4/2026 | Contingent | $355,000$224/sqft |
Source:  MRED as distributed by MLS GRID #12669922 Report a problem MRED as distributed by MLS GRID #12669922 Report a problem | ||
| 7/1/2026 | Price change | $355,000-4.1%$224/sqft |
Source: MRED as distributed by MLS GRID #12669922 Report a problem | ||
| 6/5/2026 | Listed for sale | $370,000-2.6%$233/sqft |
Source: MRED as distributed by MLS GRID #12669922 Report a problem | ||
| 6/5/2026 | Listing removed | $380,000$240/sqft |
Source: MRED as distributed by MLS GRID #12615201 Report a problem | ||
| 5/19/2026 | Price change | $380,000-3.8%$240/sqft |
Source: MRED as distributed by MLS GRID #12615201 Report a problem | ||
| 4/10/2026 | Listed for sale | $395,000+77.5%$249/sqft |
Source: MRED as distributed by MLS GRID #12615201 Report a problem | ||
| 11/1/2018 | Sold | $222,500-6.7%$140/sqft |
Source: MRED as distributed by MLS GRID #10007994 Report a problem | ||
| 9/29/2018 | Pending sale | $238,500$150/sqft |
Source: AK Homes #10007994 Report a problem | ||
| 9/14/2018 | Price change | $238,500-2.7%$150/sqft |
Source: AK Homes #10007994 Report a problem | ||
| 7/6/2018 | Listed for sale | $245,000+13143.2%$154/sqft |
Source: AK Homes #10007994 Report a problem | ||
| 9/1/2015 | Sold | $1,850-99.4%$1/sqft |
Source: Agent Provided Report a problem | ||
| 7/20/2015 | Listing removed | $1,850$1/sqft |
Source: Baird & Warner #08950135 Report a problem | ||
| 6/11/2015 | Listed for rent | $1,850+2.8%$1/sqft |
Source: Baird & Warner #08950135 Report a problem | ||
| 8/17/2012 | Listing removed | $1,800$1/sqft |
Source: CENTURY 21 Roberts and Andrews #08031635 Report a problem | ||
| 4/2/2012 | Listed for rent | $1,800$1/sqft |
Source: CENTURY 21 Roberts and Andrews #08031635 Report a problem | ||
| 7/27/2004 | Sold | $295,000$186/sqft |
Source: Public Record Report a problem | ||
Public tax history
| Year | Property taxes | Tax assessment |
|---|---|---|
| 2024 | $11,016 +4.3% | $108,394 +10.7% |
| 2023 | $10,561 +10.6% | $97,873 +9% |
| 2022 | $9,550 +0.9% | $89,825 +12.9% |
| 2021 | $9,465 -0.2% | $79,574 +9.3% |
| 2020 | $9,487 +3.4% | $72,773 +4.2% |
| 2019 | $9,178 -7.6% | $69,819 -8.2% |
| 2018 | $9,936 | $76,087 +6.3% |
| 2017 | $9,936 +3.8% | $71,571 +6.8% |
| 2016 | $9,570 -2.6% | $67,014 +9.5% |
| 2015 | $9,827 +24.9% | $61,222 +0.6% |
| 2014 | $7,870 -1.1% | $60,863 -4.2% |
| 2012 | $7,957 +5.8% | $63,564 -15.3% |
| 2011 | $7,523 -5% | $75,075 -11.4% |
| 2010 | $7,919 +4.5% | $84,731 -5% |
| 2009 | $7,578 +4.4% | $89,190 +1.1% |
| 2008 | $7,259 +3.8% | $88,184 +6.1% |
| 2006 | $6,992 +0.1% | $83,088 |
| 2005 | $6,988 +6.9% | -- |
| 2004 | $6,540 -11% | -- |
| 2003 | $7,351 +24% | -- |
| 2002 | $5,927 | -- |
| 2001 | -- | $59,796 +51.6% |
| 2000 | $3,661 | $39,434 |
Find assessor info on the county website
Monthly payment
Est. payment
Payment breakdown
Explore the cost of this home by adjusting the details. Changes won't be saved.Climate risks
Neighborhood: 60030
Nearby schools
GreatSchools rating
- 6/10Avon Center Elementary SchoolGrades: K-4Distance: 1 mi
- 5/10Grayslake Middle SchoolGrades: 7-8Distance: 2.2 mi
- 8/10Grayslake North High SchoolGrades: 9-12Distance: 0.6 mi
Schools provided by the listing agent
- District: 46
Source: MRED as distributed by MLS GRID. This data may not be complete. We recommend contacting the local school district to confirm school assignments for this home.
- $330,1002 bd2 ba1.2k sqft2366 Carillon Dr, Grayslake, IL 60030Off Market
- $361,9003 bd3 ba1.5k sqft2362 Carillon Dr, Grayslake, IL 60030Off Market

- $380,2002 bd3 ba1.6k sqft2374 Carillon Dr, Grayslake, IL 60030Off Market
- $322,3002 bd2 ba1.2k sqft2378 Carillon Dr, Grayslake, IL 60030Off Market
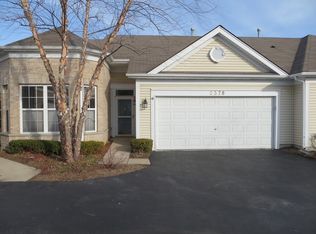
- $376,0002 bd2 ba1.5k sqft2382 Carillon Dr, Grayslake, IL 60030Sold
- $444,5003 bd3 ba1.8k sqft2350 Carillon Dr, Grayslake, IL 60030Off Market
- $327-- bd-- ba-- sqftFieldcrest Ct, Grayslake, IL 60030Off Market
- $327-- bd-- ba-- sqftAshbrook Ln, Grayslake, IL 60030Off Market
A local agent can set up tours, give advice and negotiate with sellers.
Similar homes
- $350,0003 bd3 ba1.9k sqft828 Amelia Ct, Grayslake, IL 60030New
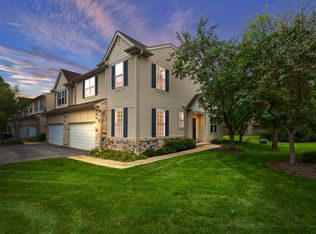 MLS ID #12722644, Jamie Hering, CSC, Coldwell Banker Realty. MRED as distributed by MLS GRID
 - $325,0003 bd3 ba1.8k sqft567 Shakespeare Dr, Grayslake, IL 60030Active
 MLS ID #12711196, Grant Fetter, Compass. MRED as distributed by MLS GRID
 - $329,9993 bd3 ba1.8k sqft205 Station Park Cir, Grayslake, IL 60030Active
 MLS ID #12689890, Jake Wirtz, Wirtz Real Estate Group Inc.. MRED as distributed by MLS GRID
 - $325,0002 bd3 ba1.8k sqft10 Thomas Ct, Grayslake, IL 60030Active
 MLS ID #12721305, Michael Saladino, Keller Williams ONEChicago. MRED as distributed by MLS GRID
 - $350,0003 bd3 ba1.7k sqft2259 N Orchard Ln, Round Lake Beach, IL 60073NewMLS ID #12730454, Herbert Straus, Keller Williams Thrive. MRED as distributed by MLS GRID
- $279,0003 bd3 ba1.6k sqft896 Cherry Creek Dr, Grayslake, IL 60030ActiveMLS ID #12686114, Jamie Hering, CSC, Coldwell Banker Realty. MRED as distributed by MLS GRID
- $374,5003 bd2 ba1.6k sqft(Undisclosed Address), Gurnee, IL 60031NewMLS ID #12729720, Iris Gomez, Compass. MRED as distributed by MLS GRID
- $350,0003 bd3 ba1.7k sqft824 Paine Ave, Lindenhurst, IL 60046ActiveMLS ID #12728037, Devin K Melendez, Compass. MRED as distributed by MLS GRID
- $349,0004 bd4 ba2.1k sqft33320 N Sunset Ave, Grayslake, IL 60030ActiveMLS ID #12712178, Nicole Boston, Baird & Warner. MRED as distributed by MLS GRID
- $429,9005 bd4 ba1.9k sqft33672 N Greentree Rd, Grayslake, IL 60030NewMLS ID #12724810, Jamie Hering, CSC, Coldwell Banker Realty. MRED as distributed by MLS GRID
- $389,0004 bd3 ba2.3k sqft1237 E Greystone Dr, Round Lake Beach, IL 60073ActiveMLS ID #12645259, Sagine Augustin, LHC,MRP,SRS, Berkshire Hathaway HomeServices Starck Real Estate. MRED as distributed by MLS GRID
- $325,0003 bd3 ba2k sqft1498 W Remington Ln, Round Lake, IL 60073ActiveMLS ID #12712858, Julia Alexander, Keller Williams North Shore West. MRED as distributed by MLS GRID
- $389,0004 bd3 ba1.7k sqft25545 W Old Grass Lake Rd, Antioch, IL 60002NewMLS ID #12722266, Casey Cybul, Results Realty USA. MRED as distributed by MLS GRID
- $459,0003 bd3 ba2k sqft341 Dorchester Ln, Grayslake, IL 60030Price ChangeMLS ID #12705096, Theodoros Apostolopoulos, Redfin Corporation. MRED as distributed by MLS GRID
- $250,0003 bd2 ba1.7k sqft1324 Hainesville Rd, Round Lake Beach, IL 60073NewMLS ID #12726977, Krystyna Fritz, CSC,RENE, @properties Christie's International Real Estate. MRED as distributed by MLS GRID
- $425,0003 bd3 ba2.3k sqft34439 N Hickory Ln, Round Lake, IL 60073ActiveMLS ID #12717824, Maureen Parrish, RE/MAX Suburban. MRED as distributed by MLS GRID
- $500,0004 bd4 ba2.1k sqft400 Cross Arm Dr, Grayslake, IL 60030ActiveMLS ID #12723821, Jodi Cinq-Mars, Keller Williams North Shore West. MRED as distributed by MLS GRID
- $365,0003 bd3 ba1.3k sqft1163 N Oakwood Dr Unit 1163, Fox Lake, IL 60020NewMLS ID #12725236, Jeanne Brown, CSC,PSA,RENE,SFR, Baird & Warner. MRED as distributed by MLS GRID
- $409,9003 bd3 ba1.9k sqft220 Meadowlark Cir, Lindenhurst, IL 60046ActiveMLS ID #12714872, Jane Lee, RE/MAX Top Performers. MRED as distributed by MLS GRID
- $399,0003 bd3 ba1.6k sqft137 Welwyn St, Lake Bluff, IL 60044ActiveMLS ID #12671975, Carol DeGrazia Santi, ABR,CRS, Coldwell Banker Realty. MRED as distributed by MLS GRID
