Tell your landlord BYE BYE, your story begins here! This freshly painted, sun-filled home is ready to welcome you. Welcome into an open-concept living and dining space where large windows flood the room with natural light, complemented by beautiful laminate flooring. Big kitchen with abundance of storage space. Upstairs you will find a HUGE primary bedroom with fabulous closet space and your very own balcony- the perfect spot to unwind in the evenings! Second bedroom is also a great big size with excellent closet space as well. UPDATED full bathroom. Enjoy the convenience of a one-car garage with extra storage, all set in the heart of Gurnee - just minutes from top-rated schools, shopping, parks, and easy highway access. Stop paying someone else's mortgage. This one's calling your name! * BRAND NEW Water Heater, New Roof (1 year) , New Siding (1 year) *
Contingent
$219,900
34322 N Birch Ln #15C, Gurnee, IL 60031
2beds
1,056sqft
:
Get pre-qualified$1,975/mo
Condominium, Single Family Residence
Built in 1988
-- sqft lot
$-- Zestimate®
$208/sqft
$340/mo HOA
What's special
Your very own balconyExcellent closet spaceFreshly paintedSun-filled homeBeautiful laminate flooringFabulous closet spaceHuge primary bedroom
- 23 days |
- 427 |
- 24 |
Likely to sell faster than
Zillow last checked:
Listing updated:
Listed by:
Annie Sullivan 224-577-9004,
Keller Williams North Shore West
Source: MRED as distributed by MLS GRID,MLS#: 12710498
Facts & features
Interior
Bedrooms & bathrooms
- Bedrooms: 2
- Bathrooms: 2
- Full bathrooms: 1
- 1/2 bathrooms: 1
Rooms
- Room types: No additional rooms
Primary bedroom
- Features: Flooring (Carpet)
- Level: Second
- Area: 182 Square Feet
- Dimensions: 14X13
Bedroom 2
- Features: Flooring (Carpet)
- Level: Second
- Area: 156 Square Feet
- Dimensions: 13X12
Dining room
- Features: Flooring (Laminate)
- Level: Main
- Area: 132 Square Feet
- Dimensions: 12X11
Kitchen
- Level: Main
- Area: 132 Square Feet
- Dimensions: 12X11
Laundry
- Level: Main
- Area: 20 Square Feet
- Dimensions: 5X4
Living room
- Features: Flooring (Laminate)
- Level: Main
- Area: 144 Square Feet
- Dimensions: 12X12
Heating
- Natural Gas, Forced Air
Cooling
- Central Air
Appliances
- Included: Range, Microwave, Dishwasher, Refrigerator, Washer, Dryer
- Laundry: Main Level
Features
- Basement: None
Interior area
- Total structure area: 0
- Total interior livable area: 1,056 sqft
Property
Parking
- Total spaces: 1
- Parking features: Garage Door Opener, Yes, Attached, Garage
- Attached garage spaces: 1
- Has uncovered spaces: Yes
Accessibility
- Accessibility features: No Disability Access
Lot
- Features: Cul-De-Sac
Details
- Parcel number: 07204001560000
- Special conditions: None
Construction
Type & style
- Home type: Condo
- Property subtype: Condominium, Single Family Residence
Materials
- Frame
- Roof: Asphalt
Condition
- New construction: No
- Year built: 1988
Utilities & green energy
- Sewer: Public Sewer
- Water: Public
Community & HOA
Community
- Subdivision: Woodland Hills
HOA
- Has HOA: Yes
- Services included: Exterior Maintenance, Lawn Care, Scavenger, Snow Removal
- HOA fee: $340 monthly
Location
- Region: Gurnee
Financial & listing details
- Price per square foot: $208/sqft
- Annual tax amount: $4,223
- Date on market: 7/20/2026
- Ownership: Condo
Estimated market value
Not available
Estimated sales range
Not available
Not available
Price history
| Date | Event | Price |
|---|---|---|
| 8/7/2026 | Contingent | $219,900$208/sqft |
Source:  MRED as distributed by MLS GRID #12710498 Report a problem MRED as distributed by MLS GRID #12710498 Report a problem | ||
| 7/20/2026 | Listed for sale | $219,900-2.3%$208/sqft |
Source: MRED as distributed by MLS GRID #12710498 Report a problem | ||
| 7/15/2026 | Listing removed | $225,000$213/sqft |
Source: MRED as distributed by MLS GRID #12694706 Report a problem | ||
| 7/3/2026 | Listed for sale | $225,000+40.7%$213/sqft |
Source: MRED as distributed by MLS GRID #12694706 Report a problem | ||
| 4/22/2022 | Sold | $159,900$151/sqft |
Source: MRED as distributed by MLS GRID #11336976 Report a problem | ||
| 3/17/2022 | Contingent | $159,900$151/sqft |
Source: MRED as distributed by MLS GRID #11336976 Report a problem | ||
| 3/8/2022 | Listed for sale | $159,900$151/sqft |
Source: MRED as distributed by MLS GRID #11336976 Report a problem | ||
| 3/5/2022 | Contingent | $159,900$151/sqft |
Source: MRED as distributed by MLS GRID #11336976 Report a problem | ||
| 3/2/2022 | Listed for sale | $159,900$151/sqft |
Source: MRED as distributed by MLS GRID #11336976 Report a problem | ||
Public tax history
Tax history is unavailable.
Monthly payment
Est. payment
Payment breakdown
Explore the cost of this home by adjusting the details. Changes won't be saved.Climate risks
Neighborhood: 60031
Nearby schools
GreatSchools rating
- NAWoodland Primary SchoolGrades: PK-KDistance: 0.4 mi
- 5/10Woodland Middle SchoolGrades: 6-8Distance: 1.6 mi
- 9/10Warren Township High SchoolGrades: 9-12Distance: 0.5 mi
Schools provided by the listing agent
- Elementary: Woodland Elementary School
- Middle: Woodland Middle School
- High: Warren Township High School
- District: 50
Source: MRED as distributed by MLS GRID. This data may not be complete. We recommend contacting the local school district to confirm school assignments for this home.
- $221,9002 bd1 ba1.3k sqft17422 W Walnut Ln, Gurnee, IL 60031Off Market
- $215,200-- bd1 ba1.3k sqft17410 W Walnut Ln, Gurnee, IL 60031Off Market
- $215,000-- bd1 ba1.3k sqft17380 W Walnut Ln, Gurnee, IL 60031Sold
- $236,6002 bd2 ba1.3k sqft17390 W Walnut Ln, Gurnee, IL 60031Off Market
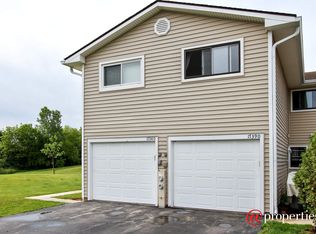
- $200,0002 bd2 ba-- sqft17404 W Walnut Ln, Gurnee, IL 60031Sold
- $216,9002 bd2 ba1k sqft17414 W Walnut Ln, Gurnee, IL 60031Off Market
- $218,700-- bd1 ba1.3k sqft17426 W Walnut Ln, Gurnee, IL 60031Off Market
- $252,0002 bd3 ba1.3k sqft17525 W Walnut Ln, Gurnee, IL 60031Sold
- $229,3002 bd2 ba1.3k sqft17533 W Walnut Ln, Gurnee, IL 60031Off Market
A local agent can set up tours, give advice and negotiate with sellers.
Similar homes
- $235,0002 bd2 ba1.1k sqft736 Glen Way, Gurnee, IL 60031Active
 MLS ID #12725864, Benjamin Hickman, RE/MAX Plaza. MRED as distributed by MLS GRID
 - $209,0002 bd2 ba1.1k sqft913 Campbell Dr, Gurnee, IL 60031Active
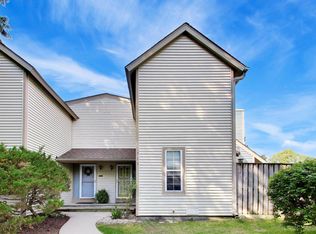 MLS ID #12669939, Katherine McCraren, SRES, @properties Christie's International Real Estate. MRED as distributed by MLS GRID
 - $229,7502 bd2 ba1k sqft164 Holiday Ln #27-4, Round Lake, IL 60073New
 MLS ID #12727821, Chicky Johnson, RE/MAX Suburban. MRED as distributed by MLS GRID
 - $250,0002 bd2 ba1.3k sqft7016 S Stratton Ln, Gurnee, IL 60031Active
 MLS ID #12691854, Ryan Widerberg, ABR,PSA,RENE,SFR, eXp Realty - Chicago North Ave. MRED as distributed by MLS GRID
 - $235,0002 bd2 ba1.4k sqft3209 Harness Ln, Grayslake, IL 60030NewMLS ID #12720650, Nano Engdahl, CSC, Baird & Warner. MRED as distributed by MLS GRID
- $150,0001 bd1 ba874 sqft930 Taylor Dr APT 104, Gurnee, IL 60031ActiveMLS ID #12726505, Kevin Herbon, Redfin Corporation. MRED as distributed by MLS GRID
- $217,5003 bd3 ba1.4k sqft59 N Macgillis Dr #59, Round Lake, IL 60073Re-activatedMLS ID #12708136, Janette Pasillas, HomeSmart Connect LLC. MRED as distributed by MLS GRID
- $224,9002 bd1 ba832 sqft33704 N Oakland Dr, Grayslake, IL 60030ActiveMLS ID #12684889, Maria Simoncelli, Durante & Rich Real Estate. MRED as distributed by MLS GRID
- $215,9002 bd2 ba1k sqftAshberry, Kenosha, WI 53142ActiveMLS ID #1975273, Gary Frederick. WIREX MLS
- $327,0003 bd2 ba1.1k sqft645 Stout Ct, Gurnee, IL 60031ActiveMLS ID #12713924, Erin Booker, Engel & Voelkers Chicago North Shore. MRED as distributed by MLS GRID
- $235,0002 bd2 ba1.1k sqft13000 W Heiden Cir Unit 3105, Lake Bluff, IL 60044ActiveMLS ID #12695332, Elizabeth Wieneke, Compass. MRED as distributed by MLS GRID
- $270,0003 bd1 ba1.2k sqft18156 W Timber Ln, Grayslake, IL 60030ActiveMLS ID #12672417, Kathy Butler, Berkshire Hathaway HomeServices Chicago. MRED as distributed by MLS GRID
- $240,8002 bd2 ba1.2k sqft1214 Ballantrae Pl APT E, Mundelein, IL 60060Off Market
- $249,9002 bd2 ba1.4k sqft100 Lake Blvd APT 657, Buffalo Grove, IL 60089ActiveMLS ID #12701517, Evan Napolitano, @properties Christie's International Real Estate. MRED as distributed by MLS GRID
- $239,0003 bd3 ba1.5k sqft117 Terra Firma Ln, Volo, IL 60020NewMLS ID #12721963, Maria Devins, Baird & Warner. MRED as distributed by MLS GRID
- $275,0002 bd3 ba1.2k sqft621 Woodhaven Dr, Mundelein, IL 60060NewMLS ID #12723794, Jim Starwalt, ABR,CRS,CSC,GRI, Better Homes and Garden Real Estate Star Homes. MRED as distributed by MLS GRID
- $232,5002 bd2 ba1.2k sqft1500 Harbour Dr APT 4Q, Wheeling, IL 60090ActiveMLS ID #12720729, Dmitri Konovalov, Cambridge Realty LLC. MRED as distributed by MLS GRID
- $249,9002 bd2 ba1.2k sqft3300 N Carriageway Dr Unit 405, Arlington Heights, IL 60004ActiveMLS ID #12721440, Elizabeth Thompson, ABR,CSC, Coldwell Banker Realty. MRED as distributed by MLS GRID
- $259,9992 bd1 ba1k sqft608 Inverrary Ln #608, Deerfield, IL 60015NewMLS ID #12728865, Sadie Winter, RE/MAX Suburban. MRED as distributed by MLS GRID
- $212,5003 bd2 ba1.1k sqft435 Meadow Green Ln, Round Lake Beach, IL 60073ActiveMLS ID #12503217, Erik Dunbar, Compass. MRED as distributed by MLS GRID
